Detached House for sale in Brampton (Gore Industrial North), Ontario. Listed at $899,990.
6 bedrooms · 4 bathrooms
MLS® 30201963
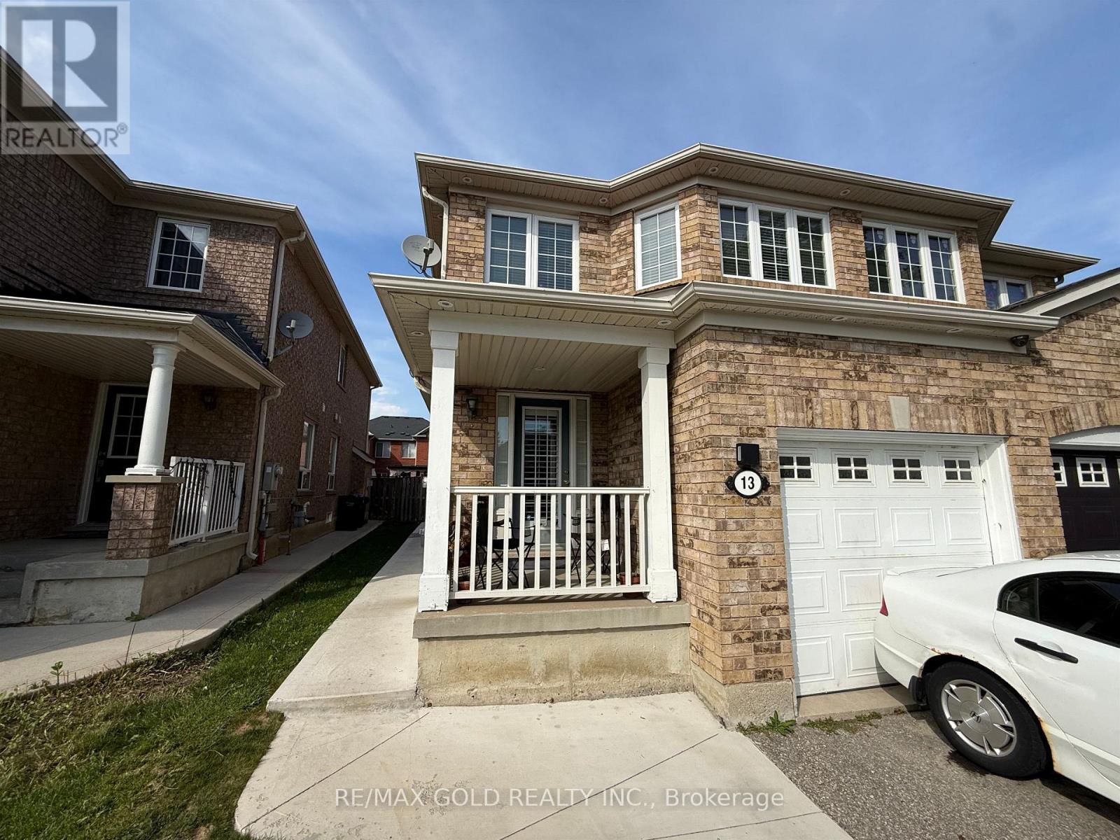
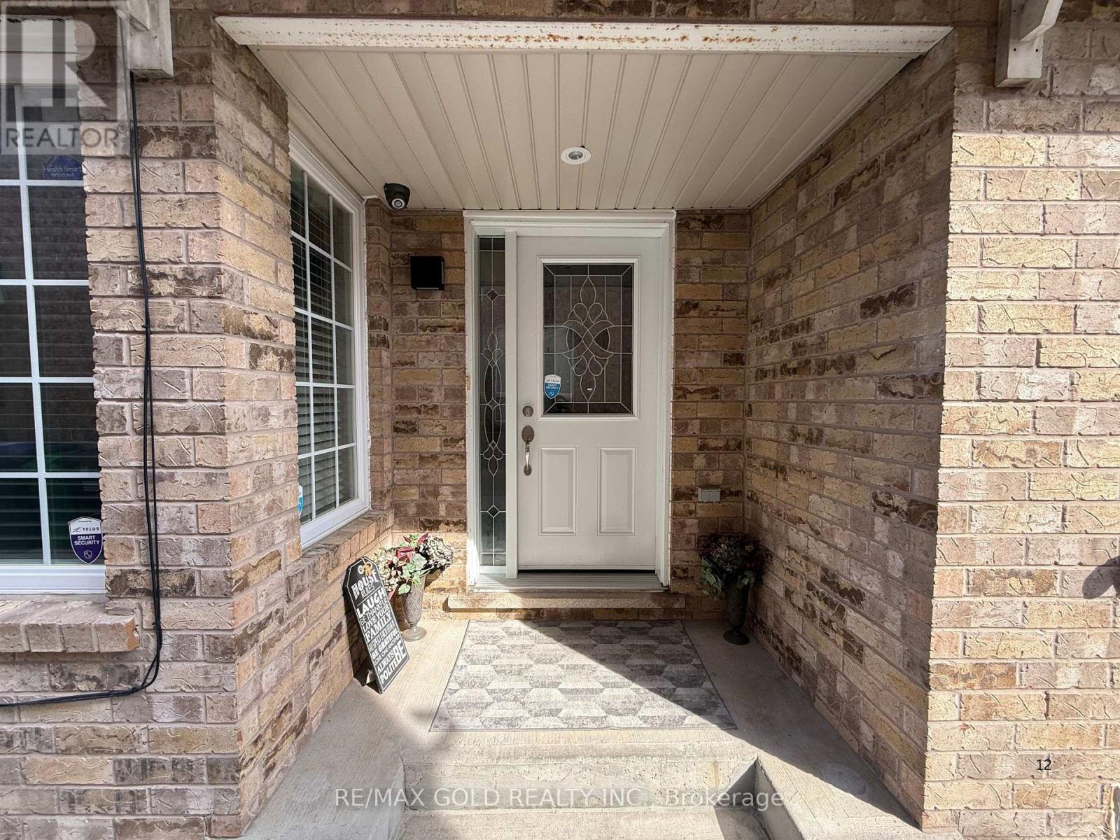
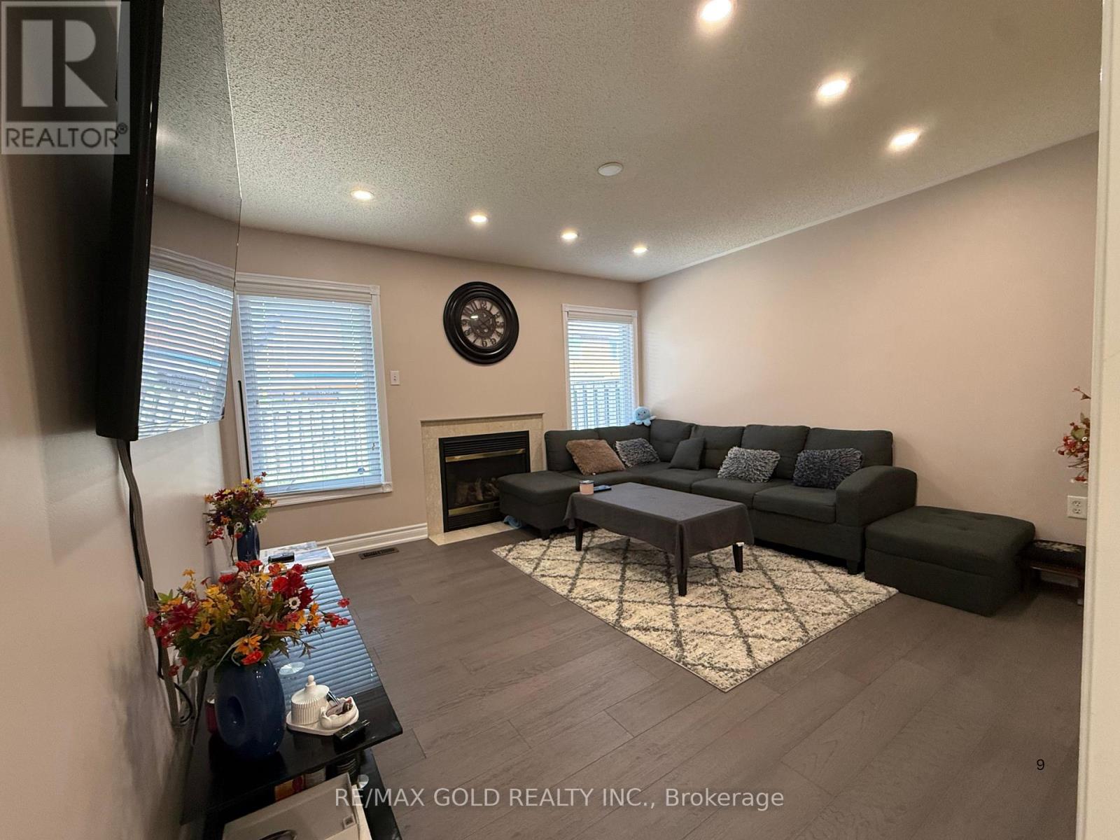
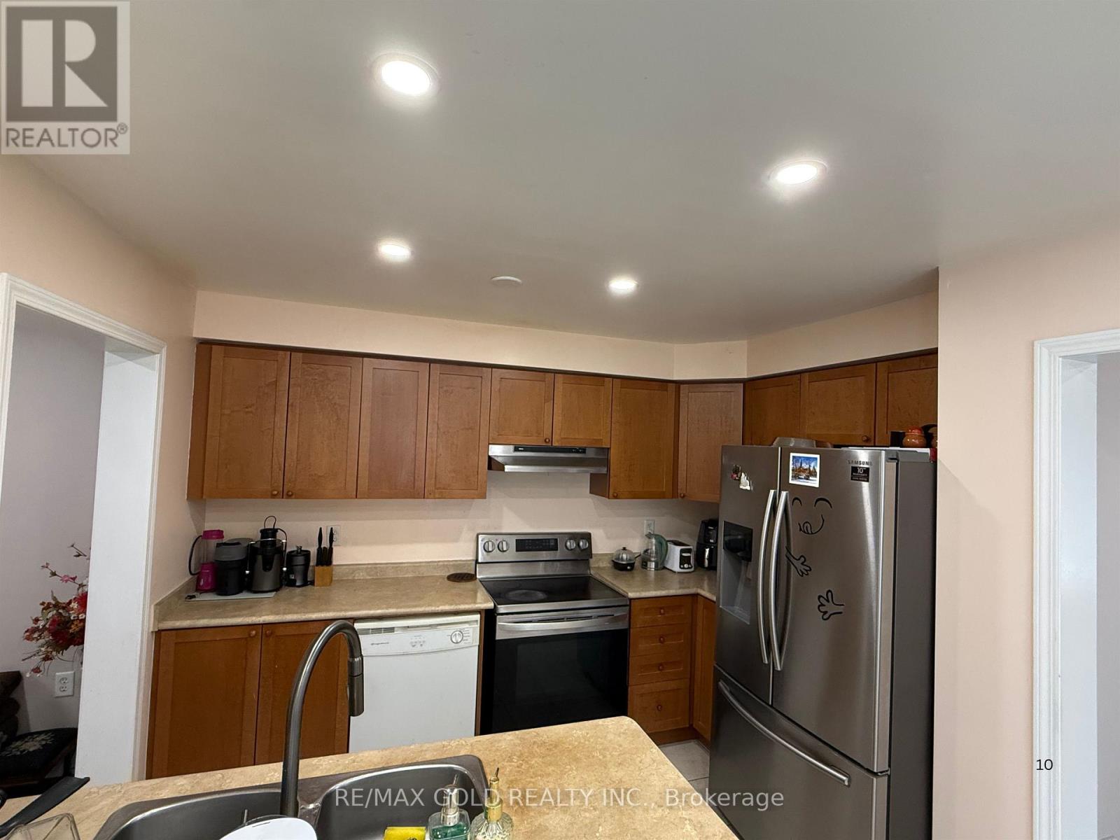
4+2-bedroom semi-detached home with a legal basement that is move-in ready and meticulously maintained, the Winterbury model & built by industry-leading Mattamy Homes. Freshly painted and boasting engineered hardwood flooring throughout, with a new staircase & railings (2020), roof (2019), new windows on the main floor & 2nd floor with a new front door (2020), pot lights on the main floor & hallway, as well as the exterior (2020). Rare 4-bedroom model features a spacious primary room with a 4-piece ensuite, walk-in closet and 3 spacious & sun-filled bedrooms on the second floor, each with ample space providing both comfort and enjoyment. The functional layout is further extended to the main floor, with the den located towards the front of the home, offering a great work-from-home space with a walk-out to a private porch, a formal dining room, an open-concept kitchen with a breakfast area and a walk-out to the yard and a large family room with a gas fireplace and large windows overlooking the backyard. Legal Basement with a separate entrance, completed in 2026. Basement has separate laundry. (id:27495)
Listing courtesy of RE/MAX GOLD REALTY INC. · NICK MEHRA
Communities.ca Inc.
Stuart Hall, REALTOR® · Licence #LIC-00651009 · Century 21 Bravo
Data from MLS® System. Deemed reliable but not guaranteed accurate by CREA. The trademarks MLS®, Multiple Listing Service® and the associated logos are owned by The Canadian Real Estate Association (CREA) and identify the quality of services provided by real estate professionals who are members of CREA.
REALTOR®, REALTORS®, and the REALTOR® logo are certification marks that are owned by REALTOR® Canada Inc. and licensed exclusively to The Canadian Real Estate Association (CREA). These certification marks identify real estate professionals who are members of CREA and who must abide by CREA’s By-Laws, Rules, and the REALTOR® Code.
Powered by CREA DDF®