Townhouse for sale in Brampton (Goreway Drive Corridor), Ontario. Listed at $789,905.
4 bedrooms · 4 bathrooms
MLS® 30173217
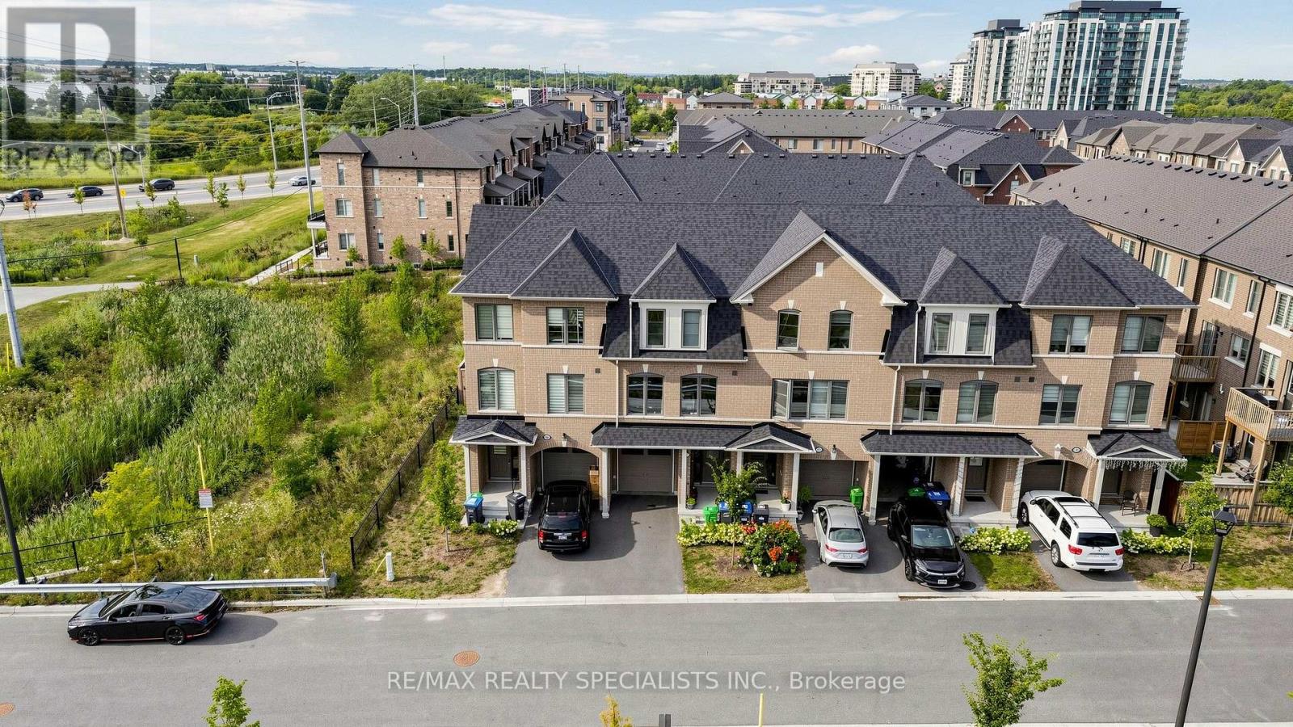
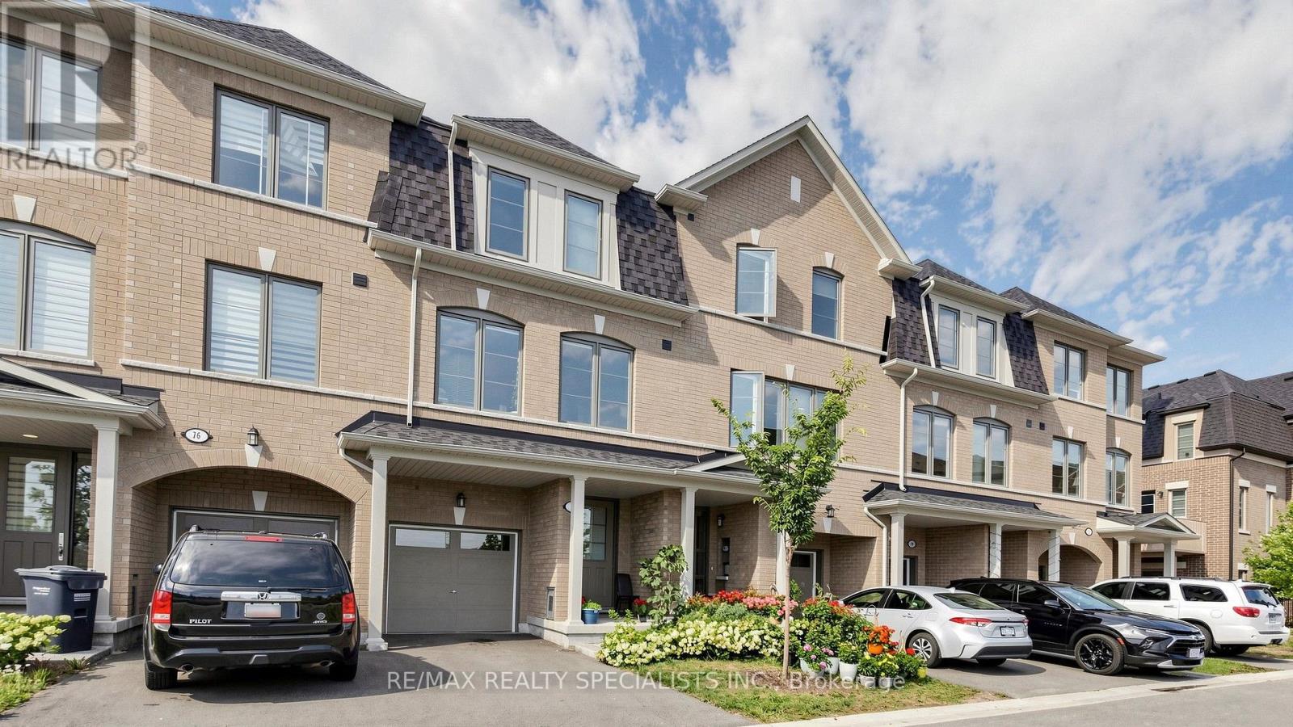
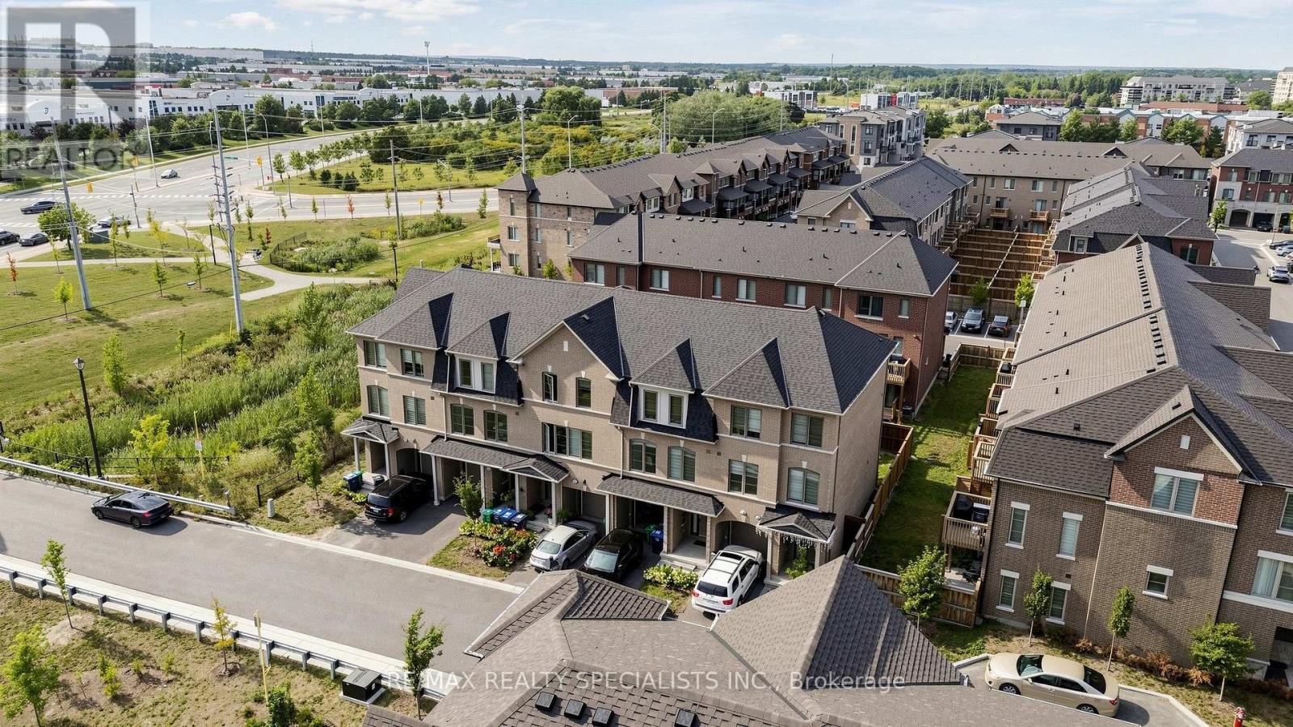
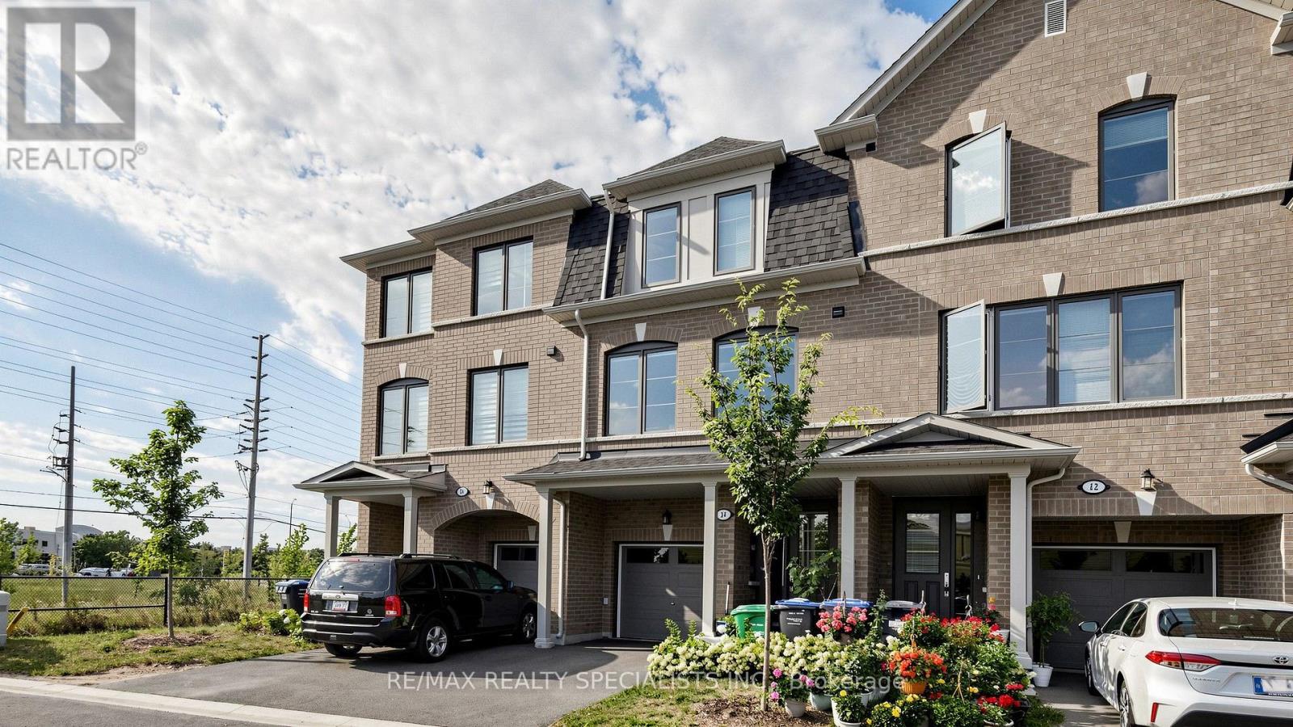
Gorgeous and Clean , Built in 2023 , approximately 1700 S/F, 3-story townhouse fronting on to a pond/ravine, offering 3 + 1 bedrooms and 4 washrooms, situated at a prime location and in a highly desirable neighborhood. The Main Floor Features A spacious bedroom open area; 2 oak staircases; Hardwood floor in the spacious living & dining room offers a bright open concept; and a Bright Kitchen comes With Stainless Steel Appliances & a breakfast area. Third Floor Features 3 Spacious Bedrooms & 2 full washrooms and laundry. The primary bedroom includes a walk-in closet & 4-piece ensuite. No Neighbour Living @ Front ; Located In A Prime Area Close To Waoodbridge , GTA, Shopping Malls, Schools, Parks, Public Transit, Major Highways & All Essential Amenities. (id:27495)
Listing courtesy of RE/MAX REALTY SPECIALISTS INC. · JAG AUJLA
Communities.ca Inc.
Stuart Hall, REALTOR® · Licence #LIC-00651009 · Century 21 Bravo
Data from MLS® System. Deemed reliable but not guaranteed accurate by CREA. The trademarks MLS®, Multiple Listing Service® and the associated logos are owned by The Canadian Real Estate Association (CREA) and identify the quality of services provided by real estate professionals who are members of CREA.
REALTOR®, REALTORS®, and the REALTOR® logo are certification marks that are owned by REALTOR® Canada Inc. and licensed exclusively to The Canadian Real Estate Association (CREA). These certification marks identify real estate professionals who are members of CREA and who must abide by CREA’s By-Laws, Rules, and the REALTOR® Code.
Powered by CREA DDF®