Townhouse for sale in Brampton (Goreway Drive Corridor), Ontario. Listed at $475,000.
3 bedrooms · 2 bathrooms
MLS® 29631732
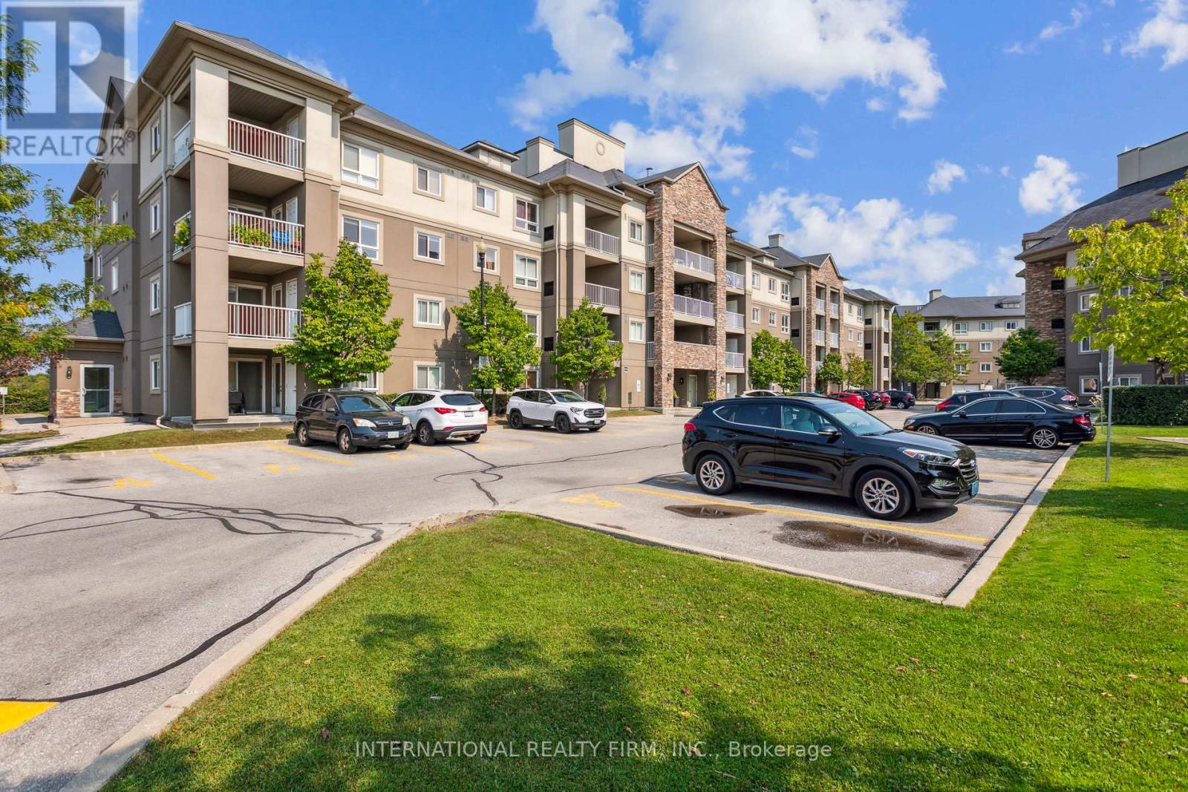
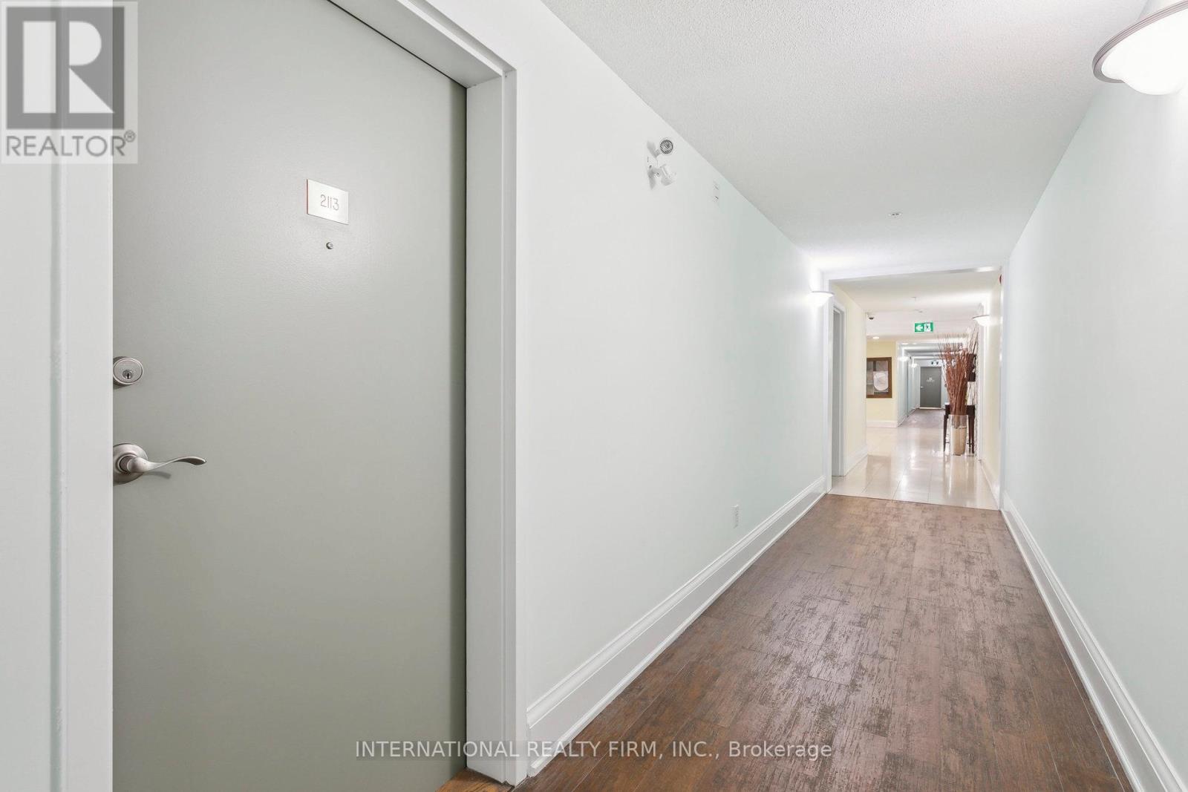
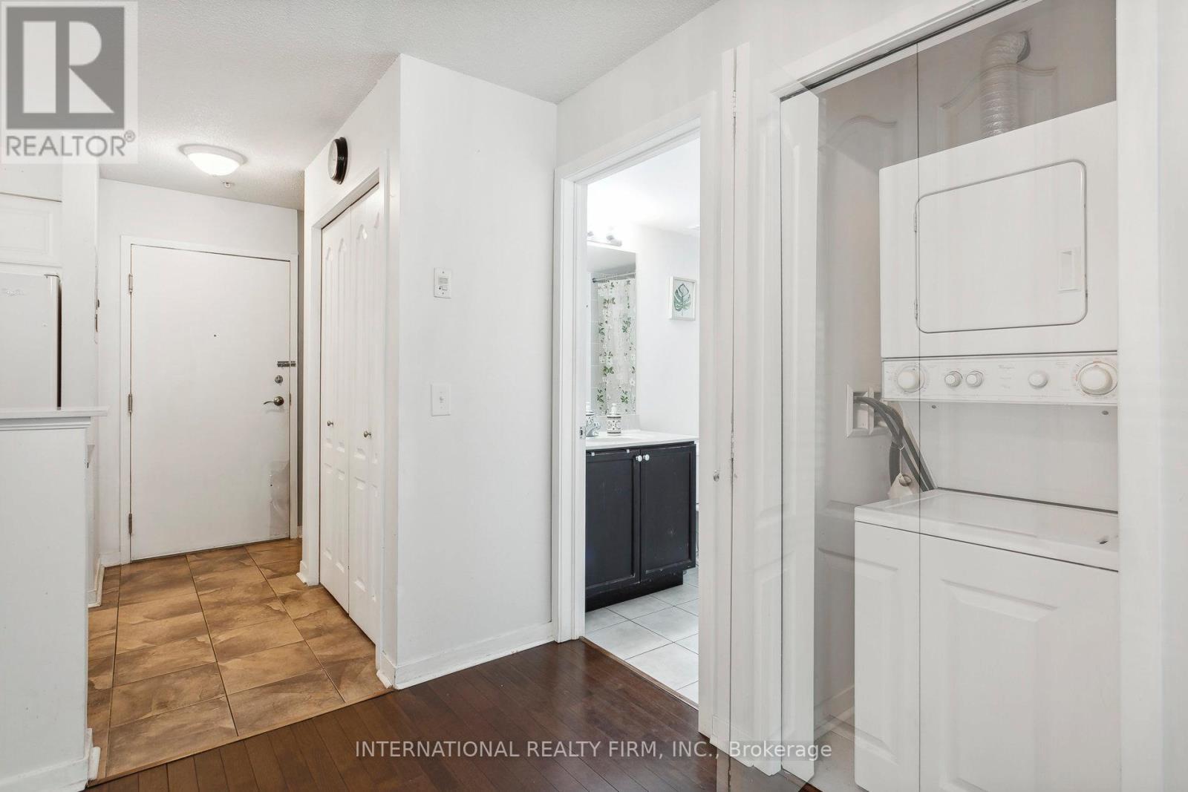
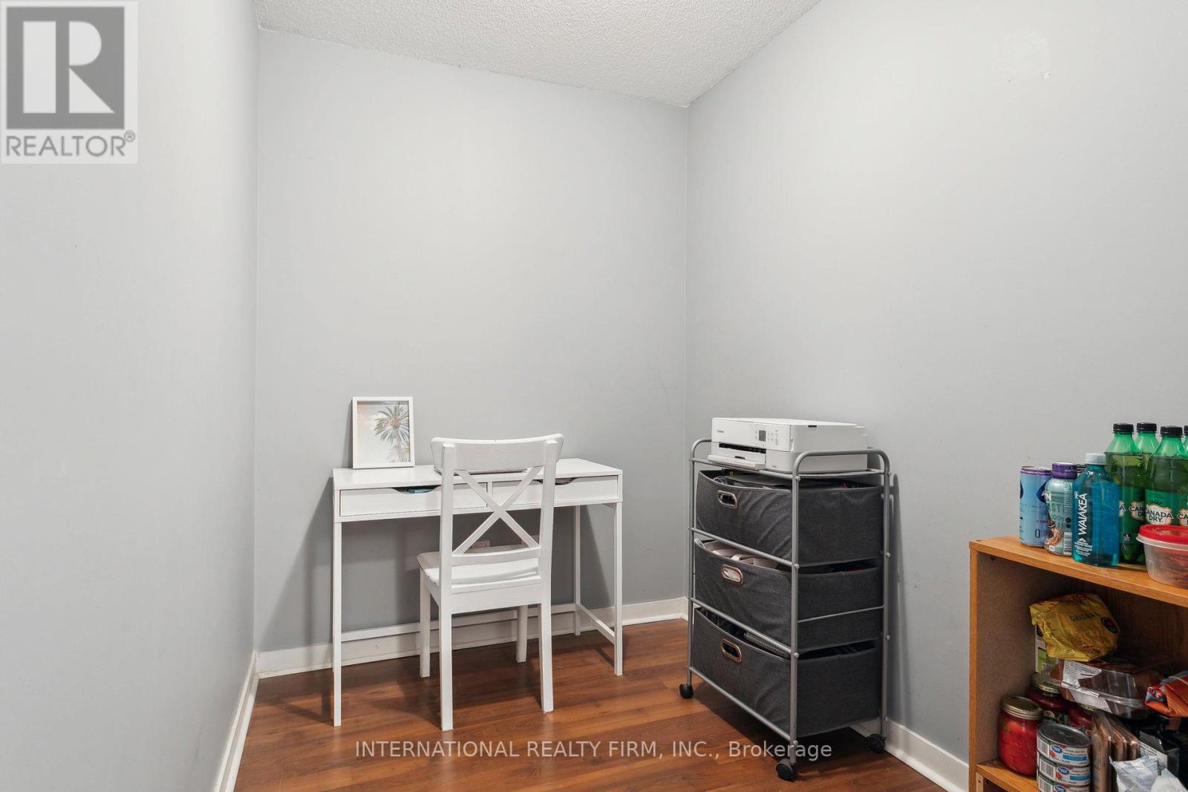
Welcome to this spacious ground-floor stacked townhouse, a rare find that perfectly blends convenience and versatility for first-time buyers, seniors, or savvy investors. The interior features a bright, open-concept layout including two generous bedrooms and a massive den that easily functions as a third bedroom or a quiet home office. This suite is thoughtfully designed with two full bathrooms, ensuring comfort and privacy for all residents. You will love the updated kitchen, which shines with brand-new countertops and modern cabinetry, while the comfortable primary suite offers its own walk-in closet and dedicated ensuite. This unique unit boasts the significant advantage of two separate entrances, providing effortless accessibility and a practical "walk-out" lifestyle that is ideal for pet owners. Step outside to your private sundeck, a perfect spot for lounging or enjoying a BBQ. This home includes one secure underground parking space and is situated in a high-demand, family-friendly location just a few minutes from premier shopping like Costco, as well as essential hospital and community center facilities. This area is an educational hub, located within walking distance or a short drive to Humber College, along with several elementary and high schools nearby. With Pearson International Airport just minutes away and excellent public transportation available nearby-including multiple bus routes and quick access to major highways-the location is truly unbeatable for students and working professionals alike. The sellers are motivated and offering a flexible closing. Experience the perfect balance of space, comfort, and low-maintenance living in this must-see property. (id:27495)
Listing courtesy of INTERNATIONAL REALTY FIRM, INC. · JULIO MUZLERA
Communities.ca Inc.
Stuart Hall, REALTOR® · Licence #LIC-00651009 · Century 21 Bravo
Data from MLS® System. Deemed reliable but not guaranteed accurate by CREA. The trademarks MLS®, Multiple Listing Service® and the associated logos are owned by The Canadian Real Estate Association (CREA) and identify the quality of services provided by real estate professionals who are members of CREA.
REALTOR®, REALTORS®, and the REALTOR® logo are certification marks that are owned by REALTOR® Canada Inc. and licensed exclusively to The Canadian Real Estate Association (CREA). These certification marks identify real estate professionals who are members of CREA and who must abide by CREA’s By-Laws, Rules, and the REALTOR® Code.
Powered by CREA DDF®