#304 7 Dayspring Circle, Brampton (Goreway Drive Corridor), Ontario, L6P1B8

Condo for rent in Brampton (Goreway Drive Corridor), Ontario. Asking $2,500.

3 bedrooms · 2 bathrooms
Photos of #304 7 Dayspring Circle, Brampton (Goreway Drive Corridor), Ontario, L6P1B8

#304 7 Dayspring Circle, Brampton (Goreway Drive Corridor), Ontario, L6P1B8, Brampton (Goreway Drive Corridor), Ontario — photo 1 of 5
#304 7 Dayspring Circle, Brampton (Goreway Drive Corridor), Ontario, L6P1B8, Brampton (Goreway Drive Corridor), Ontario — photo 2 of 5
#304 7 Dayspring Circle, Brampton (Goreway Drive Corridor), Ontario, L6P1B8, Brampton (Goreway Drive Corridor), Ontario — photo 3 of 5
#304 7 Dayspring Circle, Brampton (Goreway Drive Corridor), Ontario, L6P1B8, Brampton (Goreway Drive Corridor), Ontario — photo 4 of 5
#304 7 Dayspring Circle, Brampton (Goreway Drive Corridor), Ontario, L6P1B8, Brampton (Goreway Drive Corridor), Ontario — photo 5 of 5

MLS® 30103176

Description

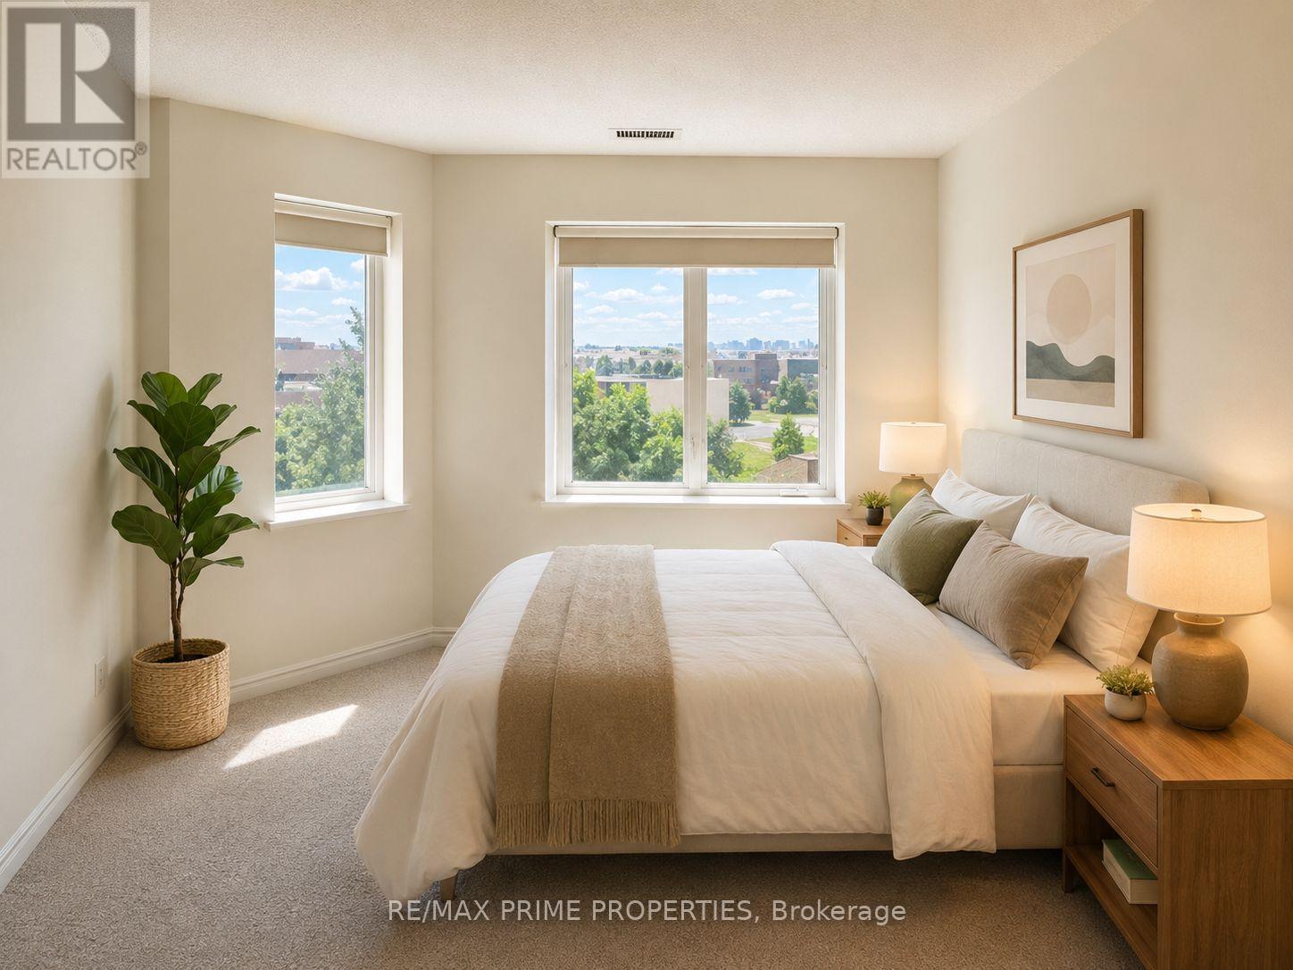
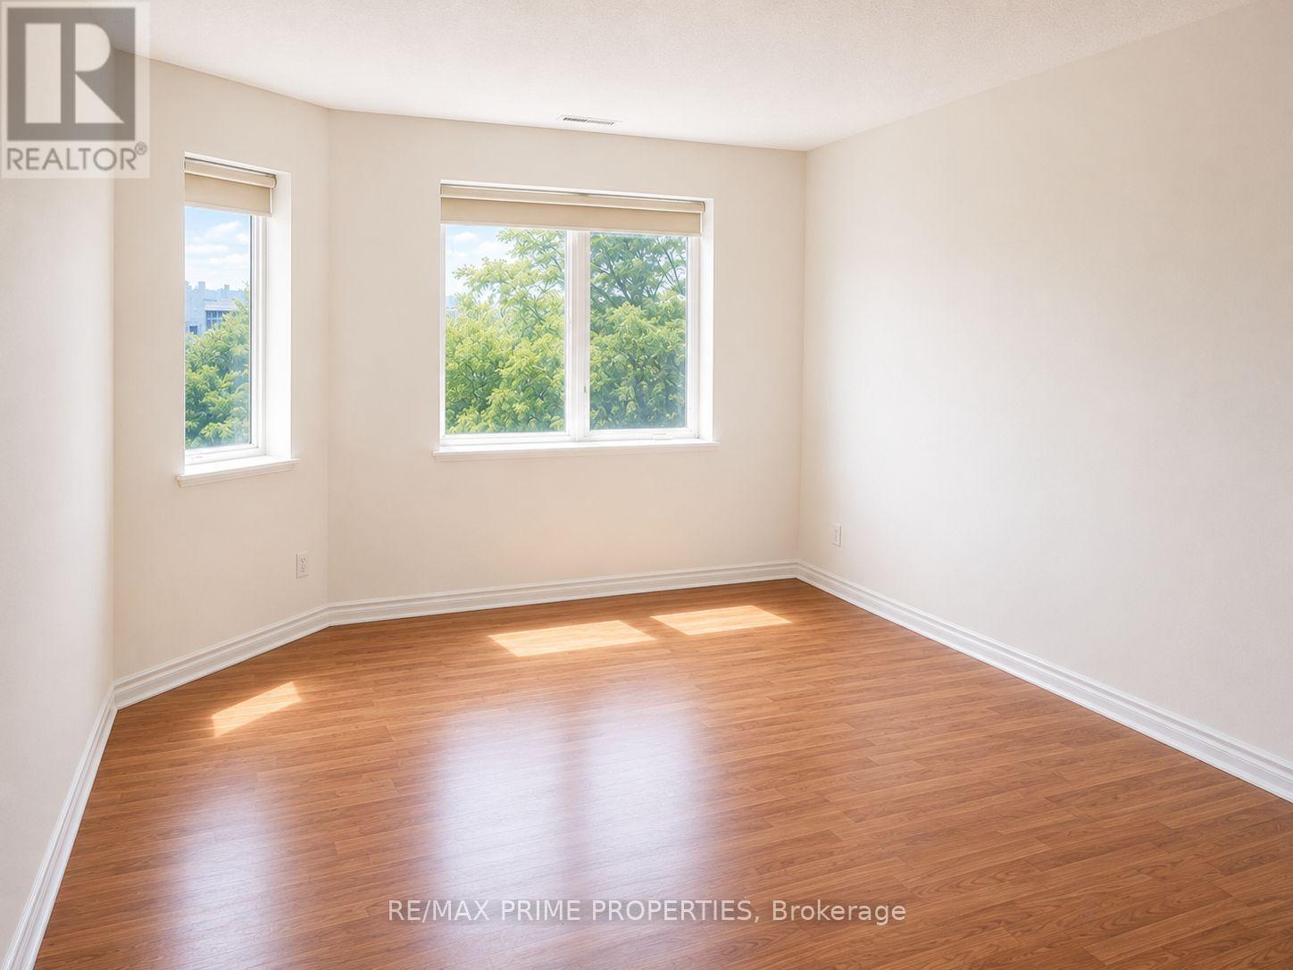
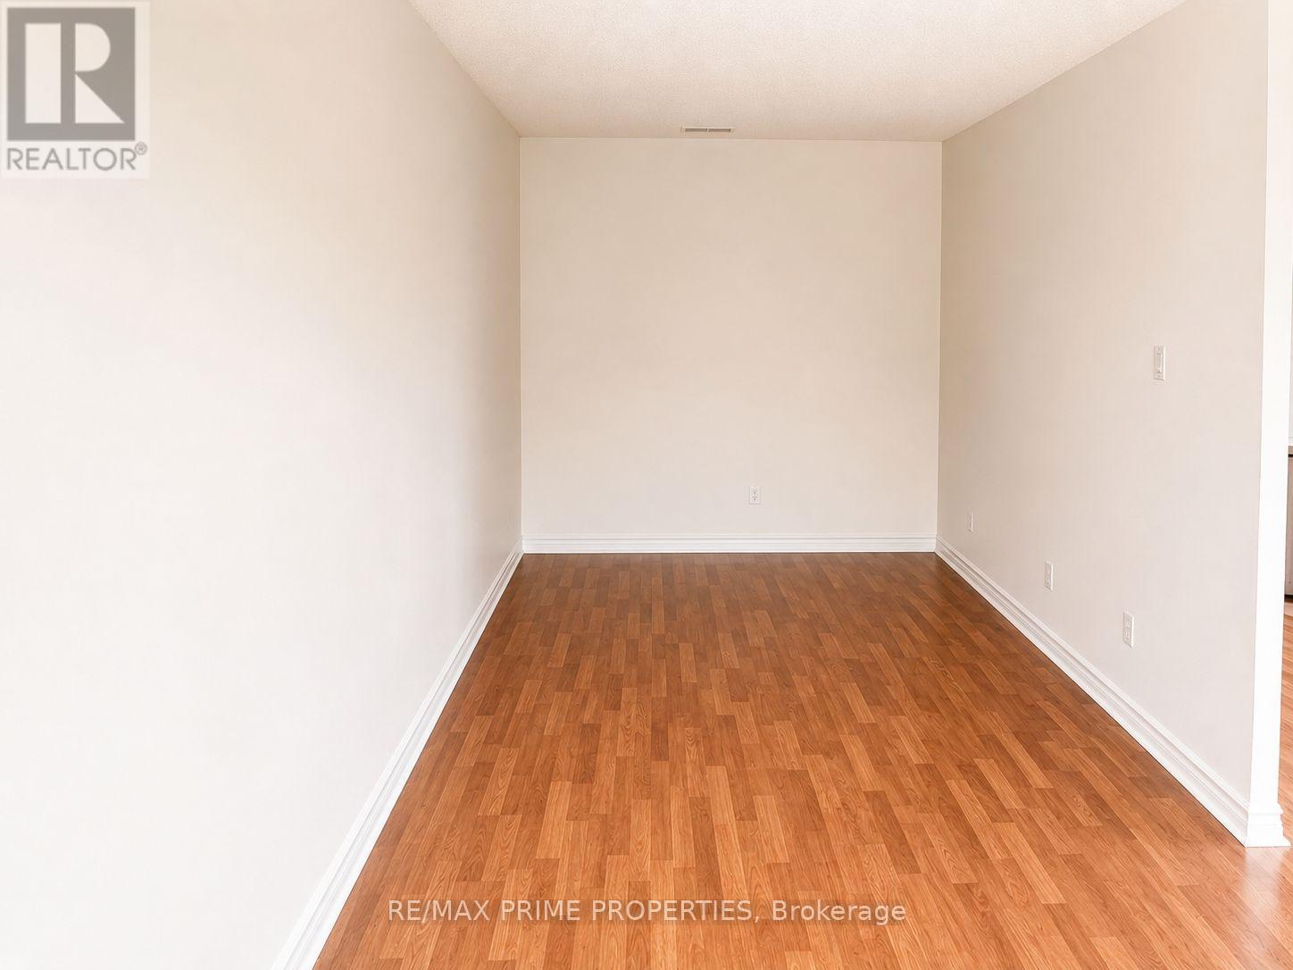
Spacious and bright apartment with a balcony and lots of amenities with over 1,100 square feet of living space, including an eat-in kitchen, bright living room with walkout to a private balcony, a separate dining area, and a large den, suitable for an office, playroom, additional living or bedroom space. The primary bedroom offers lots of closet space and a full ensuite bath, while the second bedroom, at the other end of the unit is adjacent to another 4 pc bathroom. Don't miss the ensuite laundry room. Includes one underground parking spot and storage locker. Some photos are virtually staged (id:27495)

Listing courtesy of RE/MAX PRIME PROPERTIES · ARSALAN SIDDIQUI

Explore


Explore

Sell

Company

For professionals

Legal

Communities.ca Inc.
Stuart Hall, REALTOR® · Licence #LIC-00651009 · Century 21 Bravo

Data from MLS® System. Deemed reliable but not guaranteed accurate by CREA. The trademarks MLS®, Multiple Listing Service® and the associated logos are owned by The Canadian Real Estate Association (CREA) and identify the quality of services provided by real estate professionals who are members of CREA.

REALTOR®, REALTORS®, and the REALTOR® logo are certification marks that are owned by REALTOR® Canada Inc. and licensed exclusively to The Canadian Real Estate Association (CREA). These certification marks identify real estate professionals who are members of CREA and who must abide by CREA’s By-Laws, Rules, and the REALTOR® Code.

Powered by REALTOR.ca®

Powered by CREA DDF®