Condo for sale in Brampton (Queen Street Corridor), Ontario. Listed at $499,000.
3 + 1 bedrooms · 2 bathrooms
MLS® W14118776
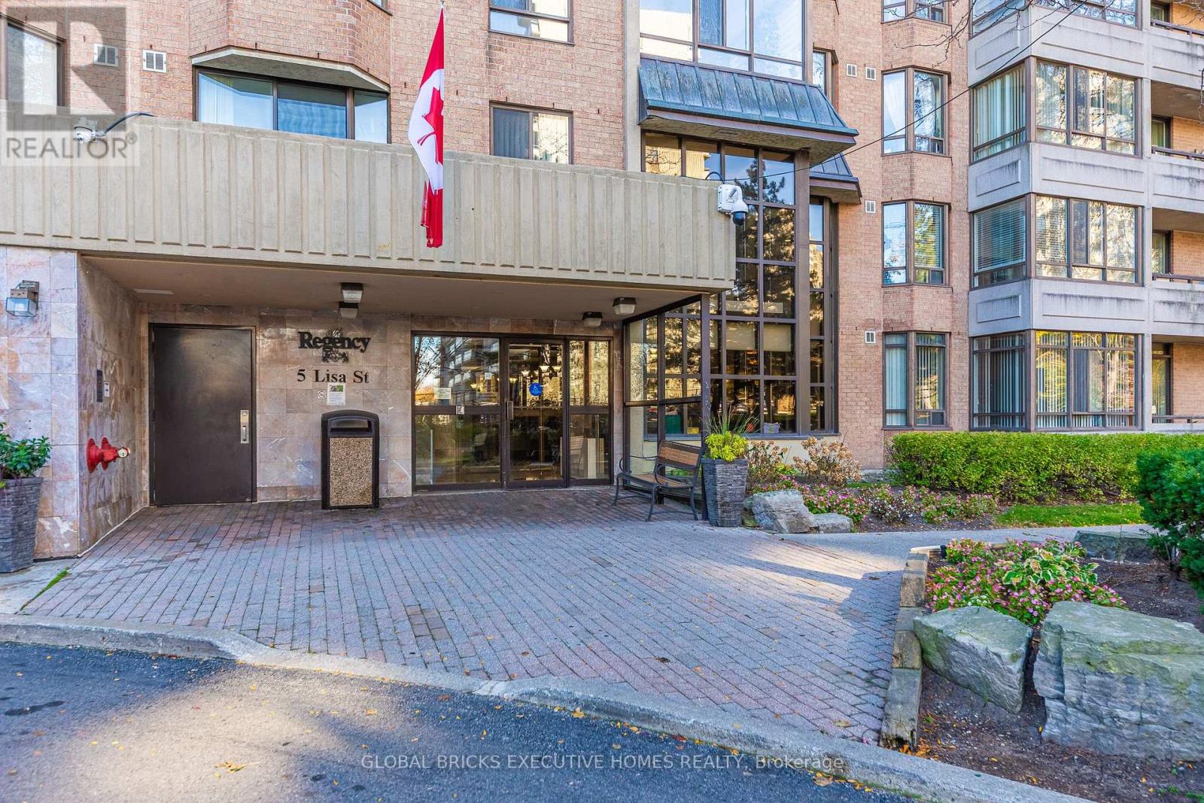
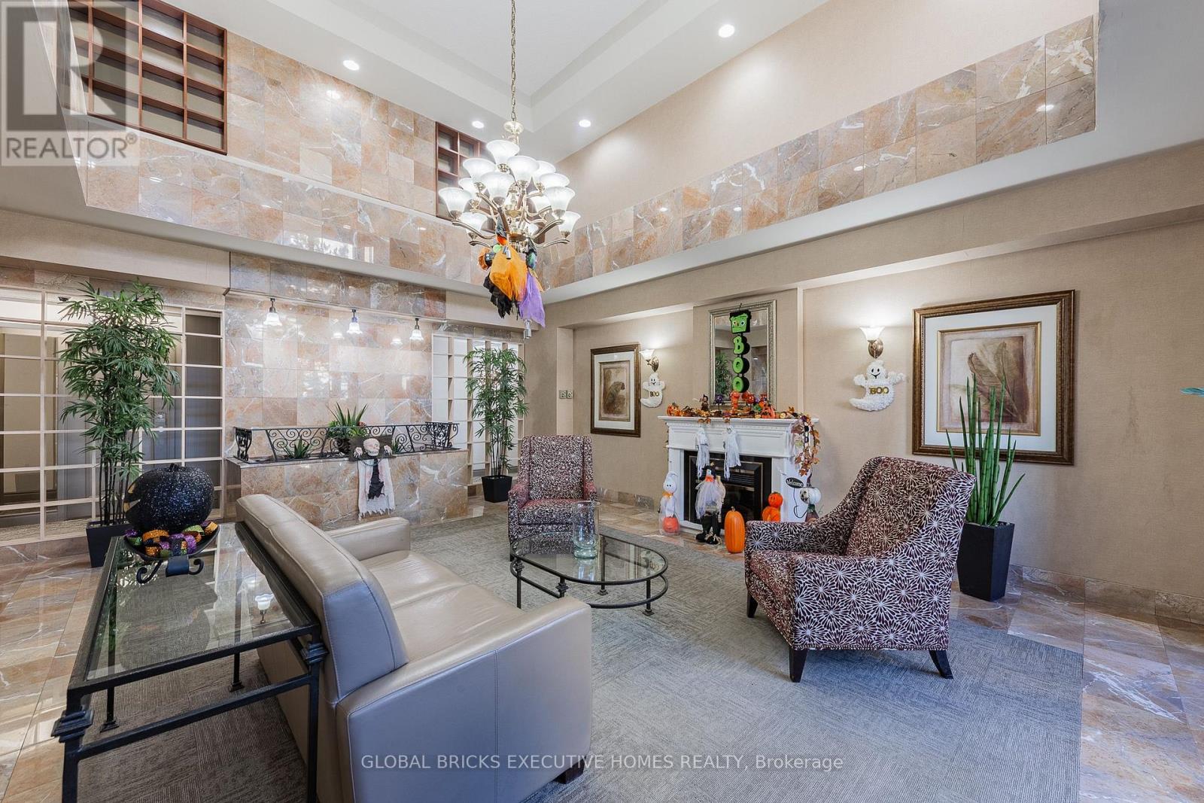
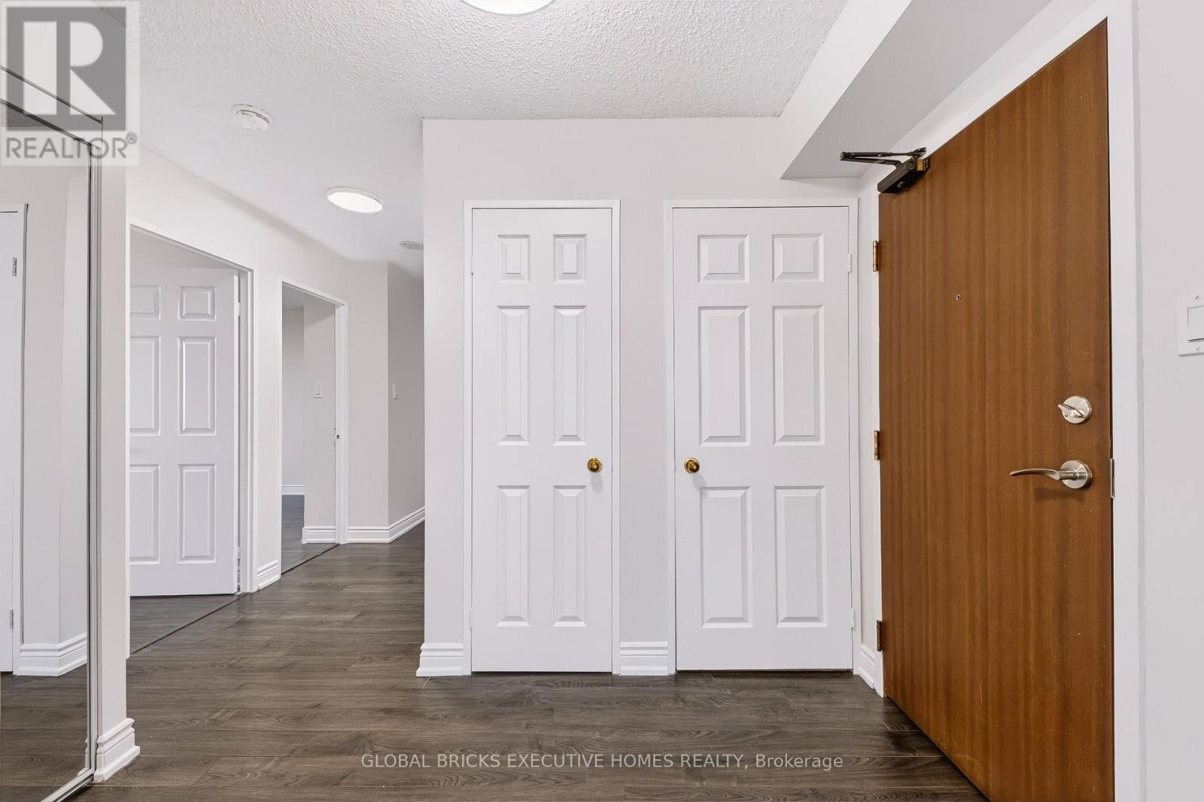
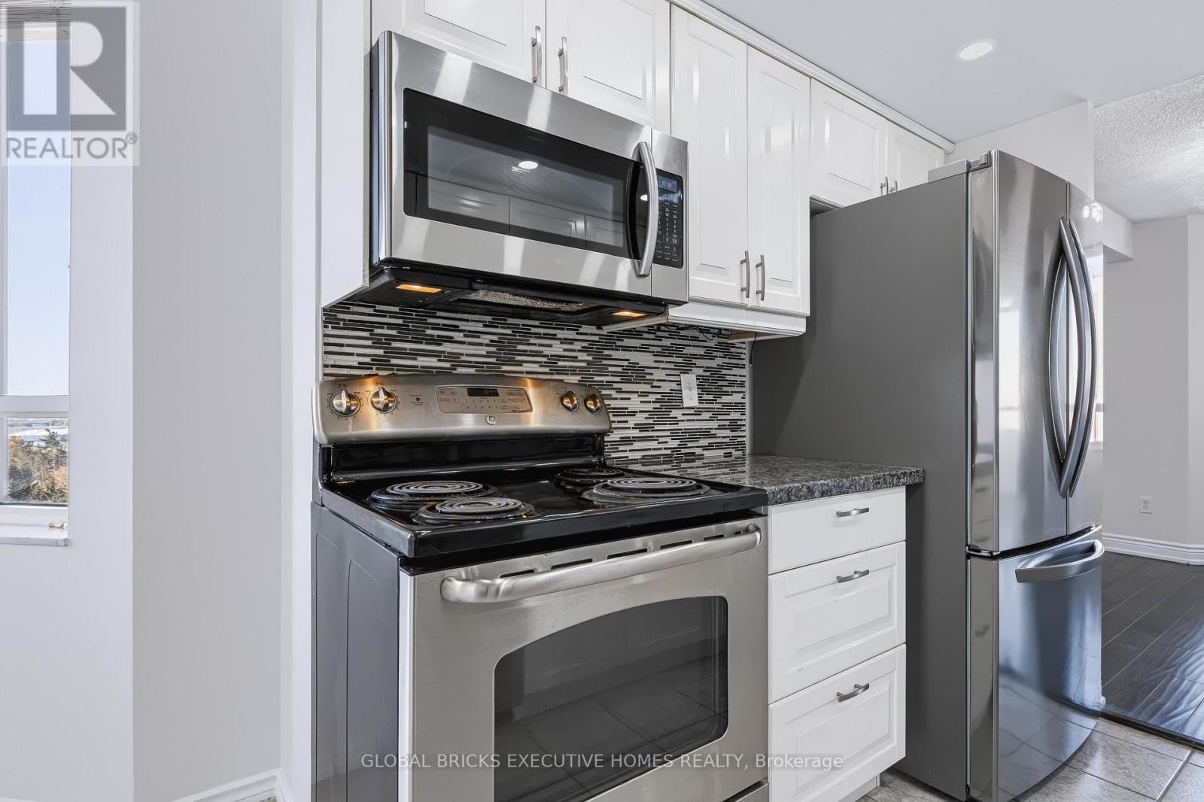
Rarely Offered Majesty Model Corner Suite - 1,458 Sq. Ft., 3 Bedrooms Plus Den & 2 Full Bathrooms! One of the largest layouts in the building, offering the generous proportions buyers often struggle to find in condo living. Vacant, freshly painted and move-in ready, this bright northwest-facing corner unit is carpet-free throughout and features a spacious, open-concept living and dining area with room for full-sized furniture and comfortable entertaining. A separate den provides valuable space for a home office or additional sitting area while keeping all three bedrooms available for family or guests. The updated eat-in kitchen features granite countertops, a modern backsplash, stainless steel appliances and a separate breakfast area. The generous primary bedroom offers a walk-in closet and 5-piece ensuite, complemented by two additional bedrooms and a second renovated full bathroom. Step onto the private balcony overlooking Bramalea City Centre and enjoy the convenience of shopping and transit just steps from home. Includes ensuite laundry, ensuite storage and one owned underground parking space. Maintenance fees include heat, water, central air conditioning, building insurance and common elements. Enjoy an outdoor pool, tennis and basketball court, gym, billiards room, library and 24-hour concierge. Ideally located near schools and major highways. An exceptional option for first-time buyers seeking room to grow, families needing more space, downsizers unwilling to compromise on size, or anyone looking for a spacious corner suite in a prime location. (id:27495)
Listing courtesy of GLOBAL BRICKS EXECUTIVE HOMES REALTY · Pranav Pandey
Communities.ca Inc.
Stuart Hall, REALTOR® · Licence #LIC-00651009 · Century 21 Bravo
Data from MLS® System. Deemed reliable but not guaranteed accurate by CREA. The trademarks MLS®, Multiple Listing Service® and the associated logos are owned by The Canadian Real Estate Association (CREA) and identify the quality of services provided by real estate professionals who are members of CREA.
REALTOR®, REALTORS®, and the REALTOR® logo are certification marks that are owned by REALTOR® Canada Inc. and licensed exclusively to The Canadian Real Estate Association (CREA). These certification marks identify real estate professionals who are members of CREA and who must abide by CREA’s By-Laws, Rules, and the REALTOR® Code.
Powered by CREA DDF®