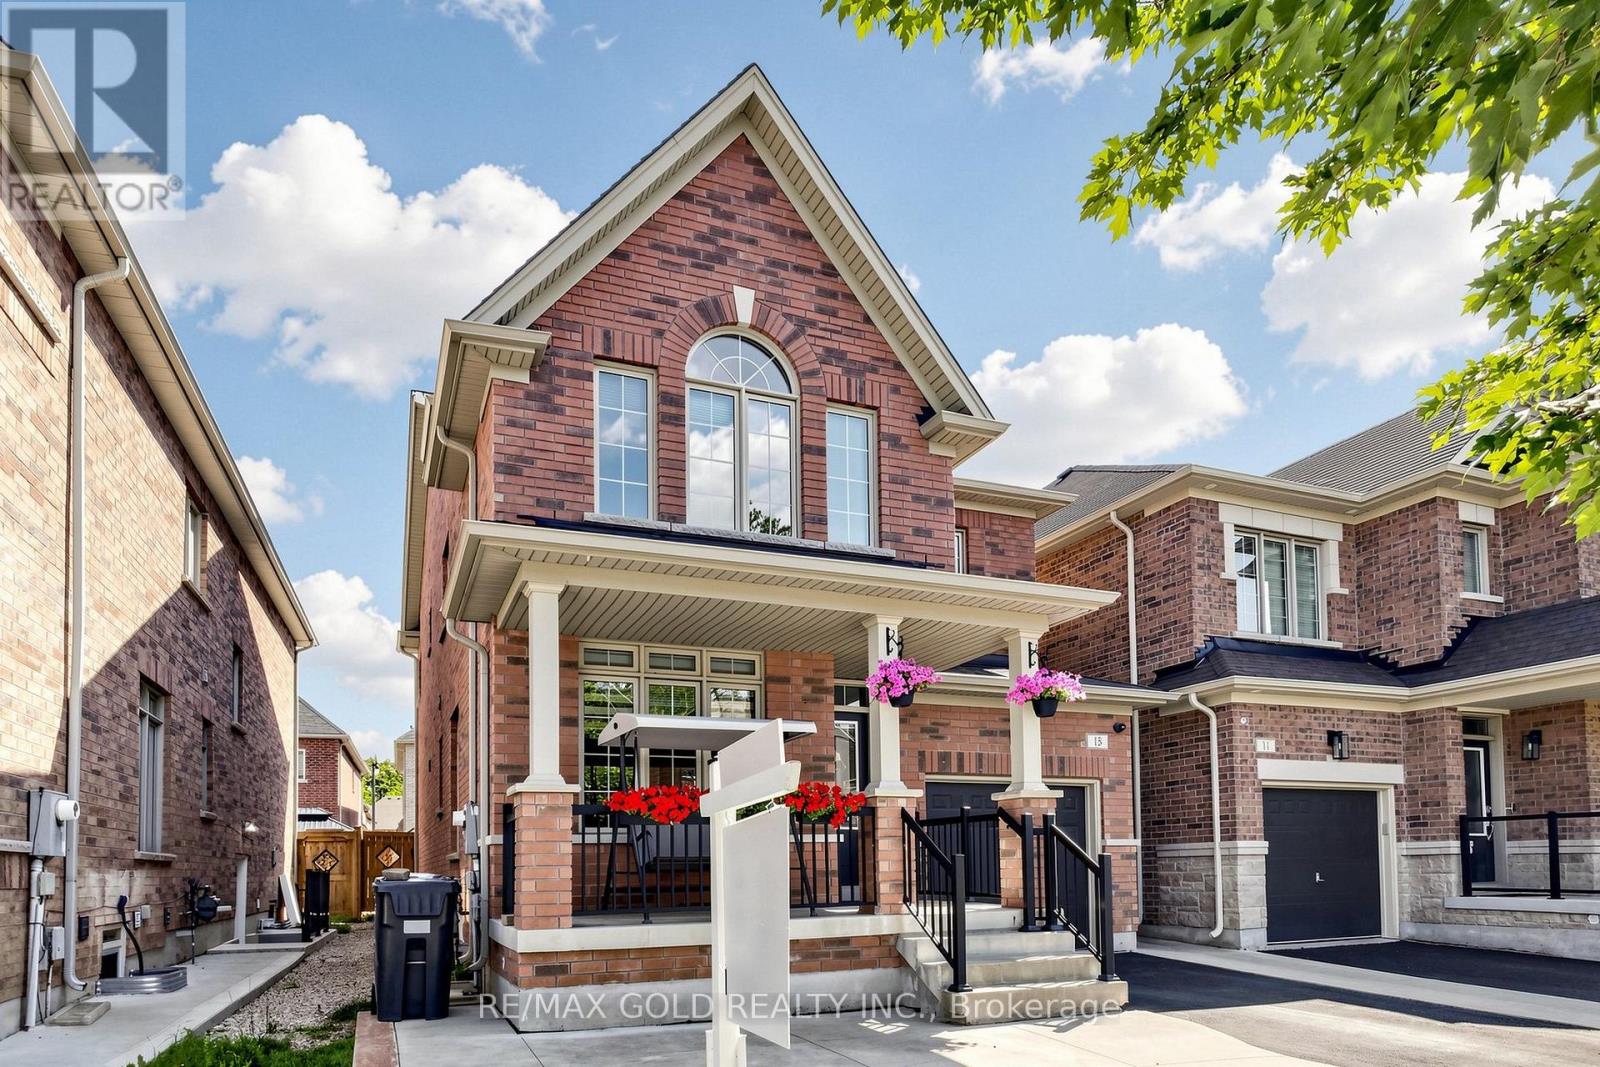
Detached House for sale in Brampton (Sandringham-Wellington North), Ontario. Listed at $1,059,999.
6 bedrooms · 4 bathrooms
MLS® 30125360
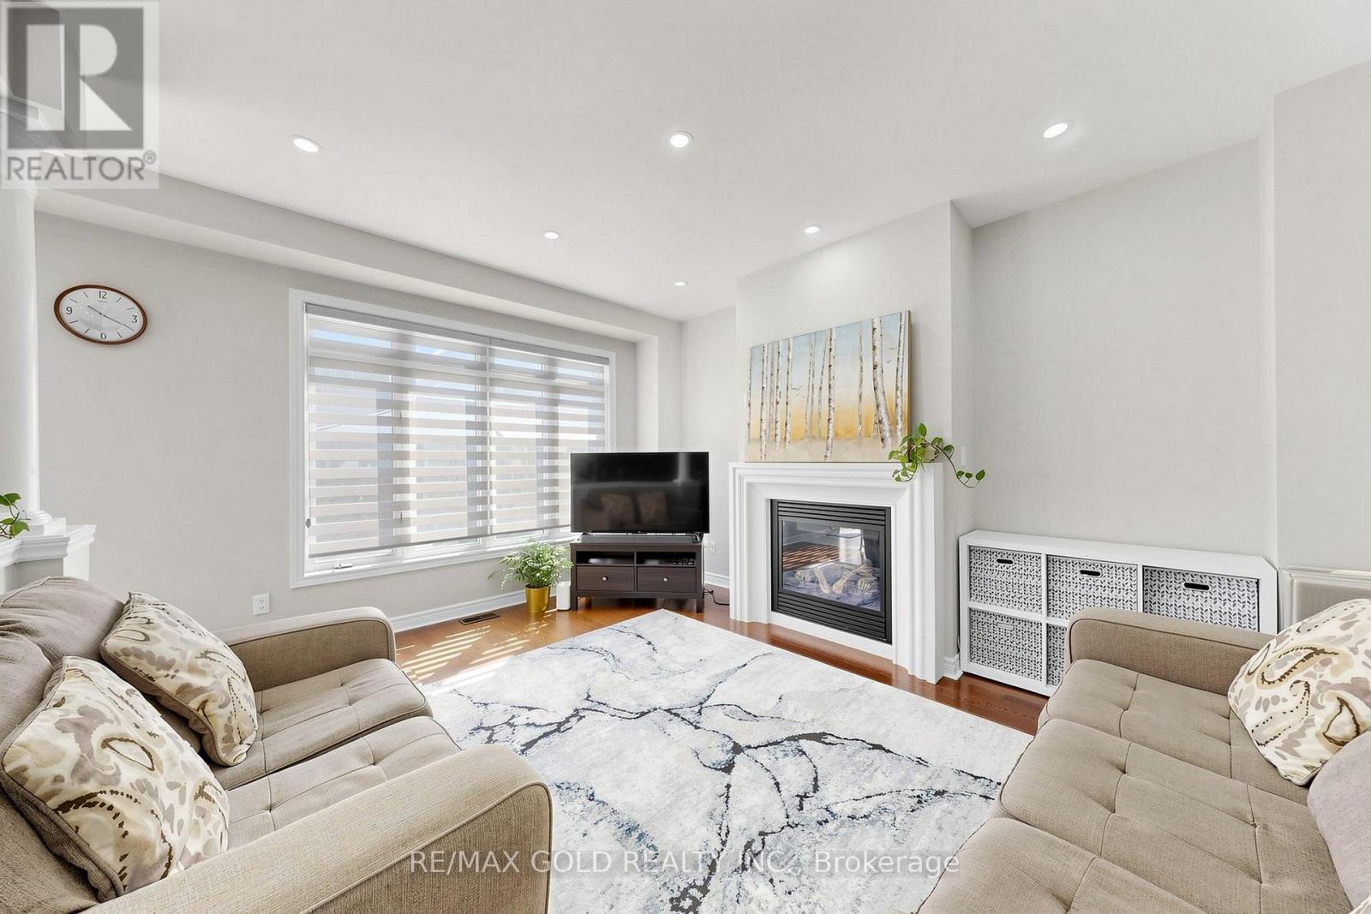
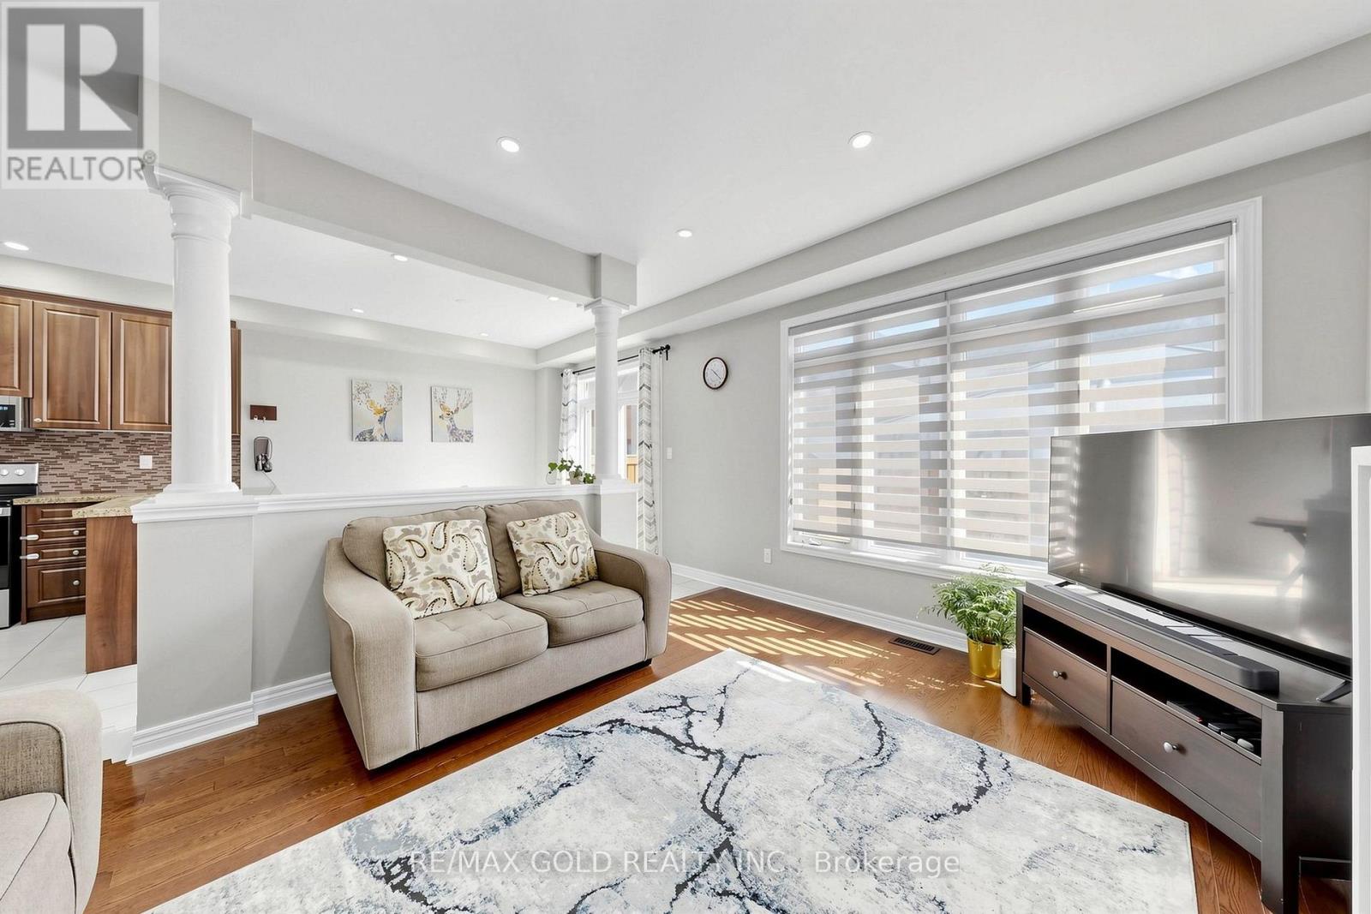
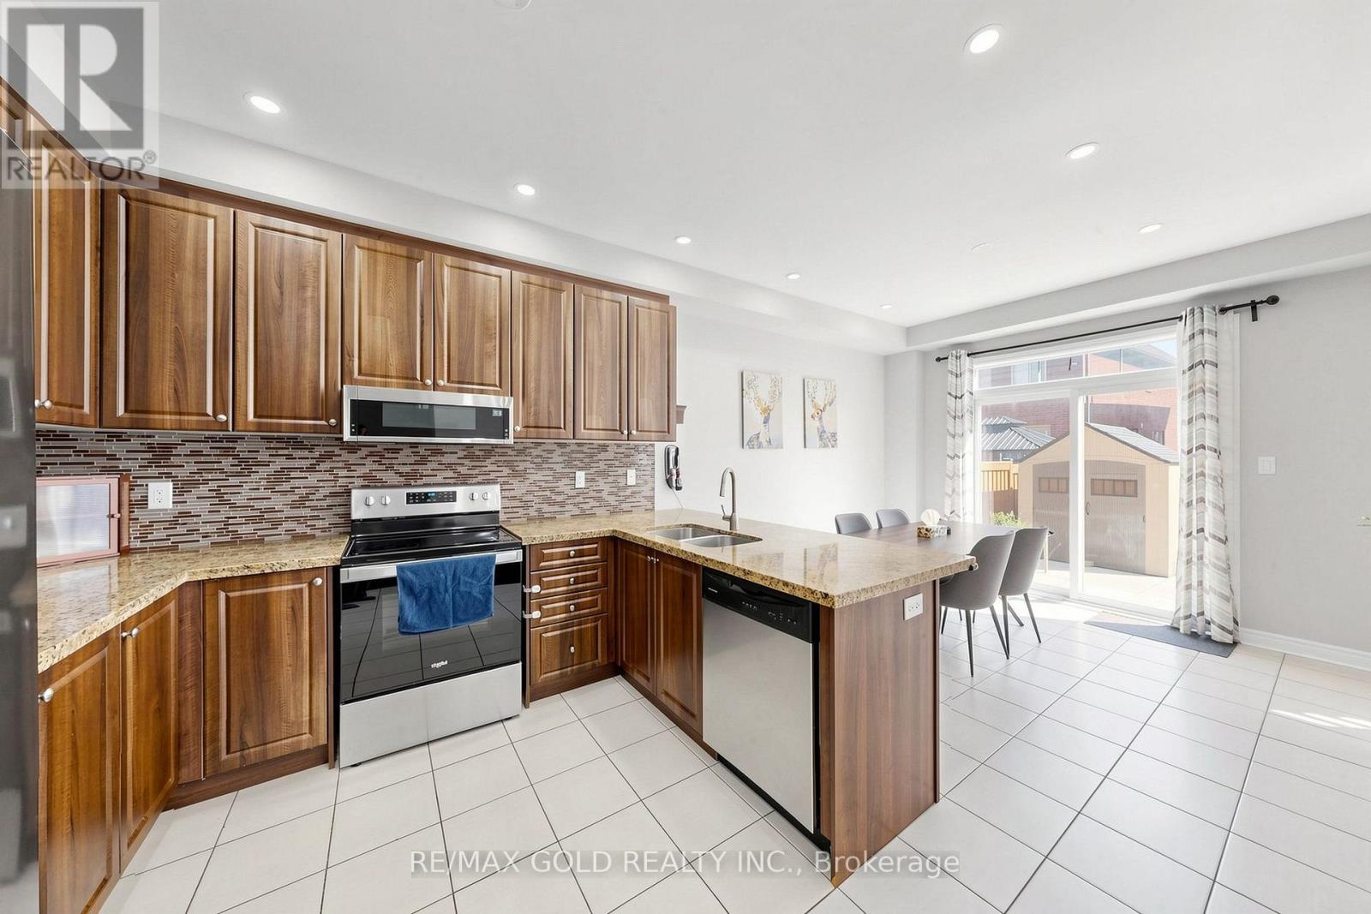
This beautifully designed home offers an exceptional blend of space, functionality, and modern comfort, making it an ideal choice for growing or multi-generational families. Featuring 4spacious bedrooms and an additional 2 bedrooms in the fully finished basement, this property provides ample room for both living and investment potential. The main level boasts a bright and open-concept layout, enhanced by large windows that flood the space with natural light. The living and dining areas flow effortlessly, creating an inviting atmosphere for both everyday living and entertaining guests.POT Lights on the Main Floor, No Carpet in the entire home, Granite counter in Kitchen and Quarts counters in W/R. Located in a desirable and family-friendly neighborhood, this property is close to schools parks, shopping, and essential amenities. Whether you are looking for a spacious family home or a smart investment opportunity, this residence delivers on all fronts with its layout, and income potential (id:27495)
Listing courtesy of RE/MAX GOLD REALTY INC. · RAJINDER SINGH CHAGGAR
Communities.ca Inc.
Stuart Hall, REALTOR® · Licence #LIC-00651009 · Century 21 Bravo
Data from MLS® System. Deemed reliable but not guaranteed accurate by CREA. The trademarks MLS®, Multiple Listing Service® and the associated logos are owned by The Canadian Real Estate Association (CREA) and identify the quality of services provided by real estate professionals who are members of CREA.
REALTOR®, REALTORS®, and the REALTOR® logo are certification marks that are owned by REALTOR® Canada Inc. and licensed exclusively to The Canadian Real Estate Association (CREA). These certification marks identify real estate professionals who are members of CREA and who must abide by CREA’s By-Laws, Rules, and the REALTOR® Code.
Powered by CREA DDF®