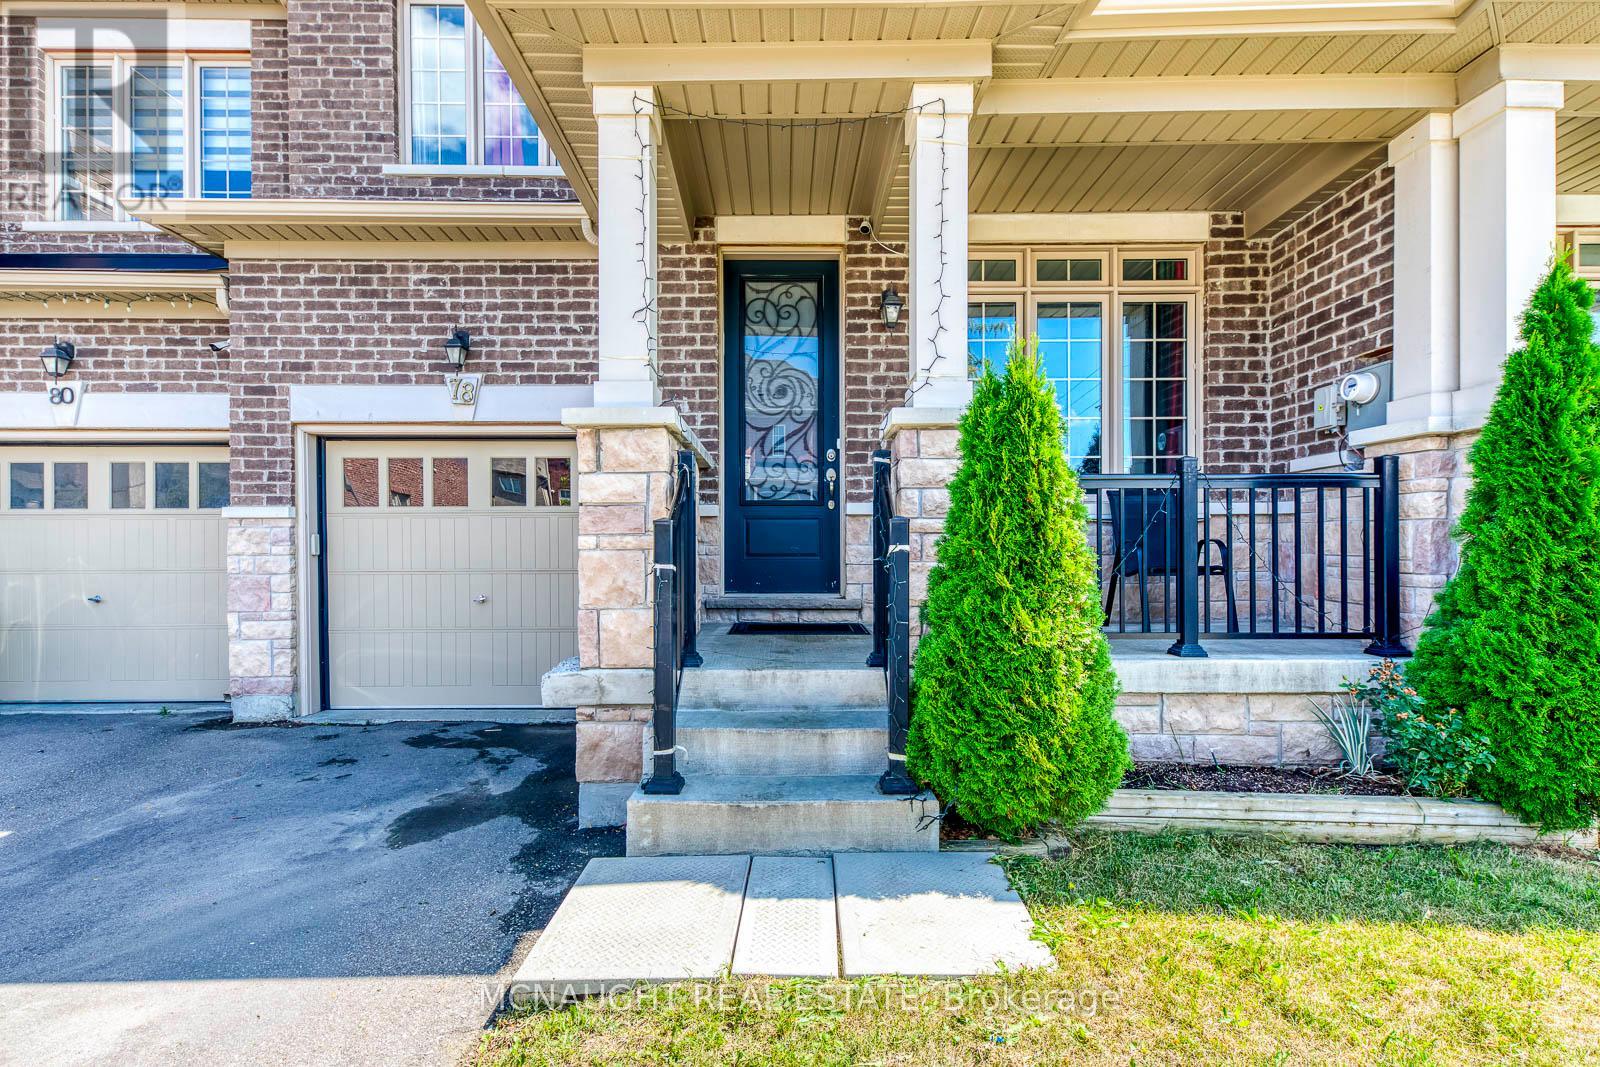
78 Folgate Crescent, Brampton (Sandringham-Wellington North), Ontario, L6R4A7

Townhouse for sale in Brampton (Sandringham-Wellington North), Ontario. Listed at $849,000.

4 bedrooms · 3 bathrooms
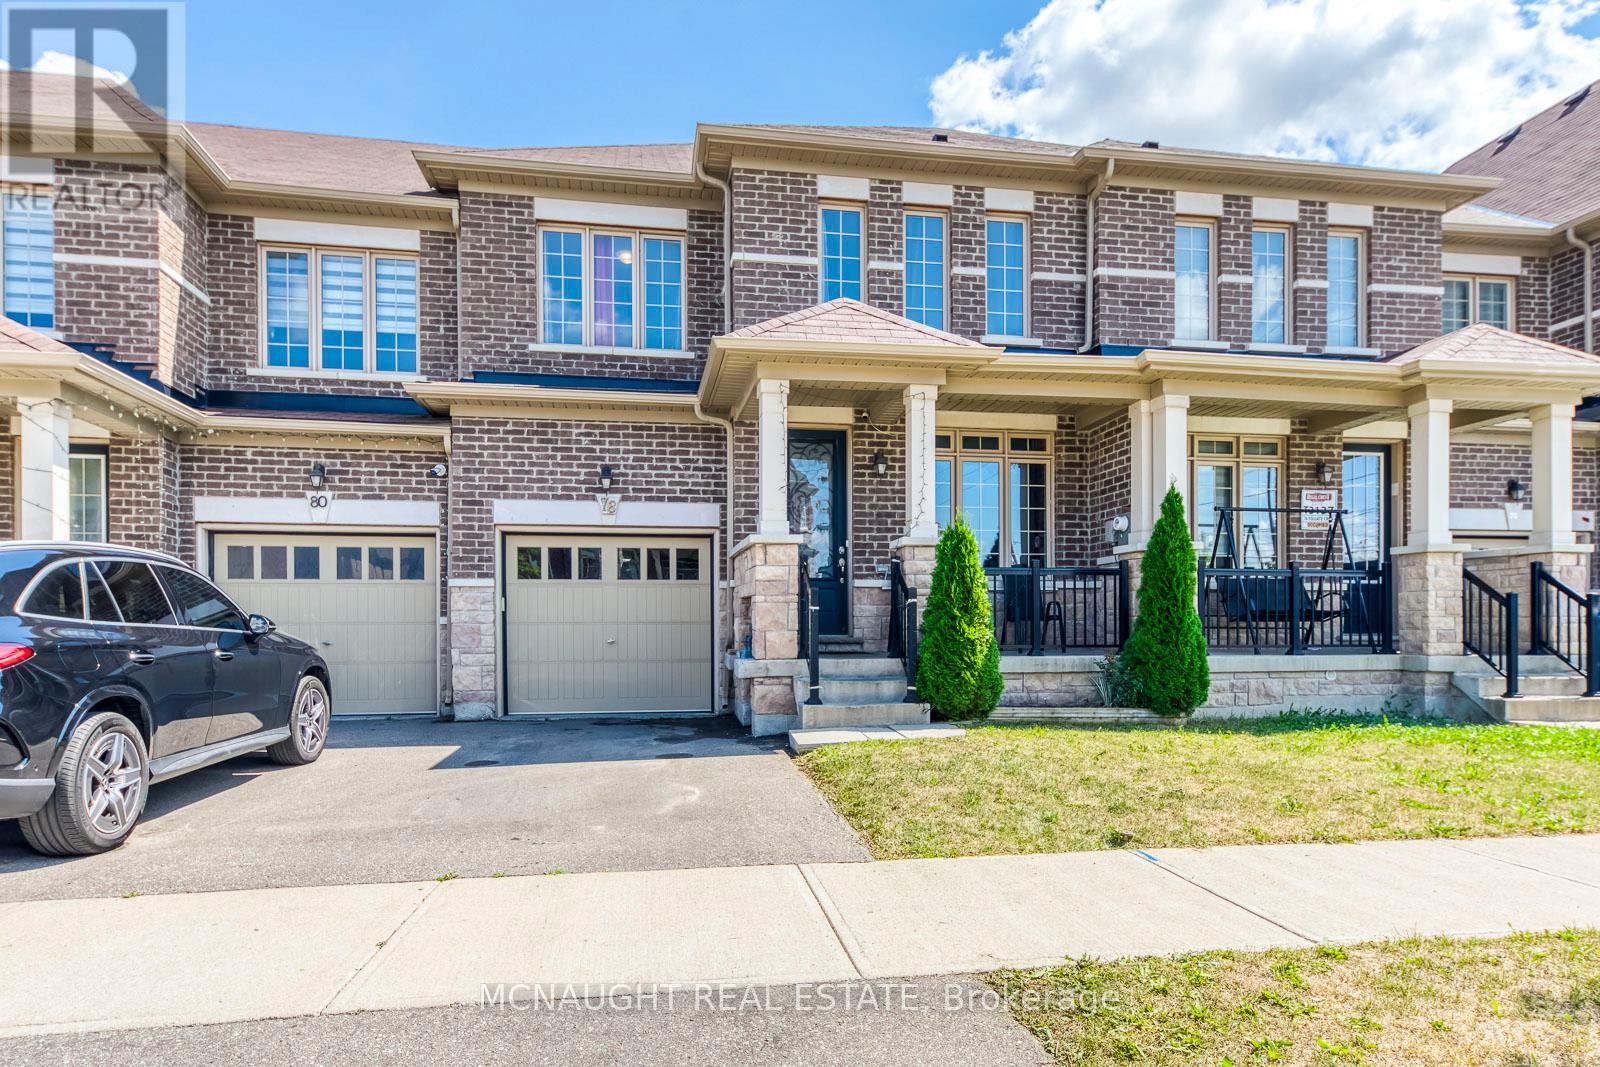
Photos of 78 Folgate Crescent, Brampton (Sandringham-Wellington North), Ontario, L6R4A7

78 Folgate Crescent, Brampton (Sandringham-Wellington North), Ontario, L6R4A7, Brampton (Sandringham-Wellington North), Ontario — photo 1 of 5
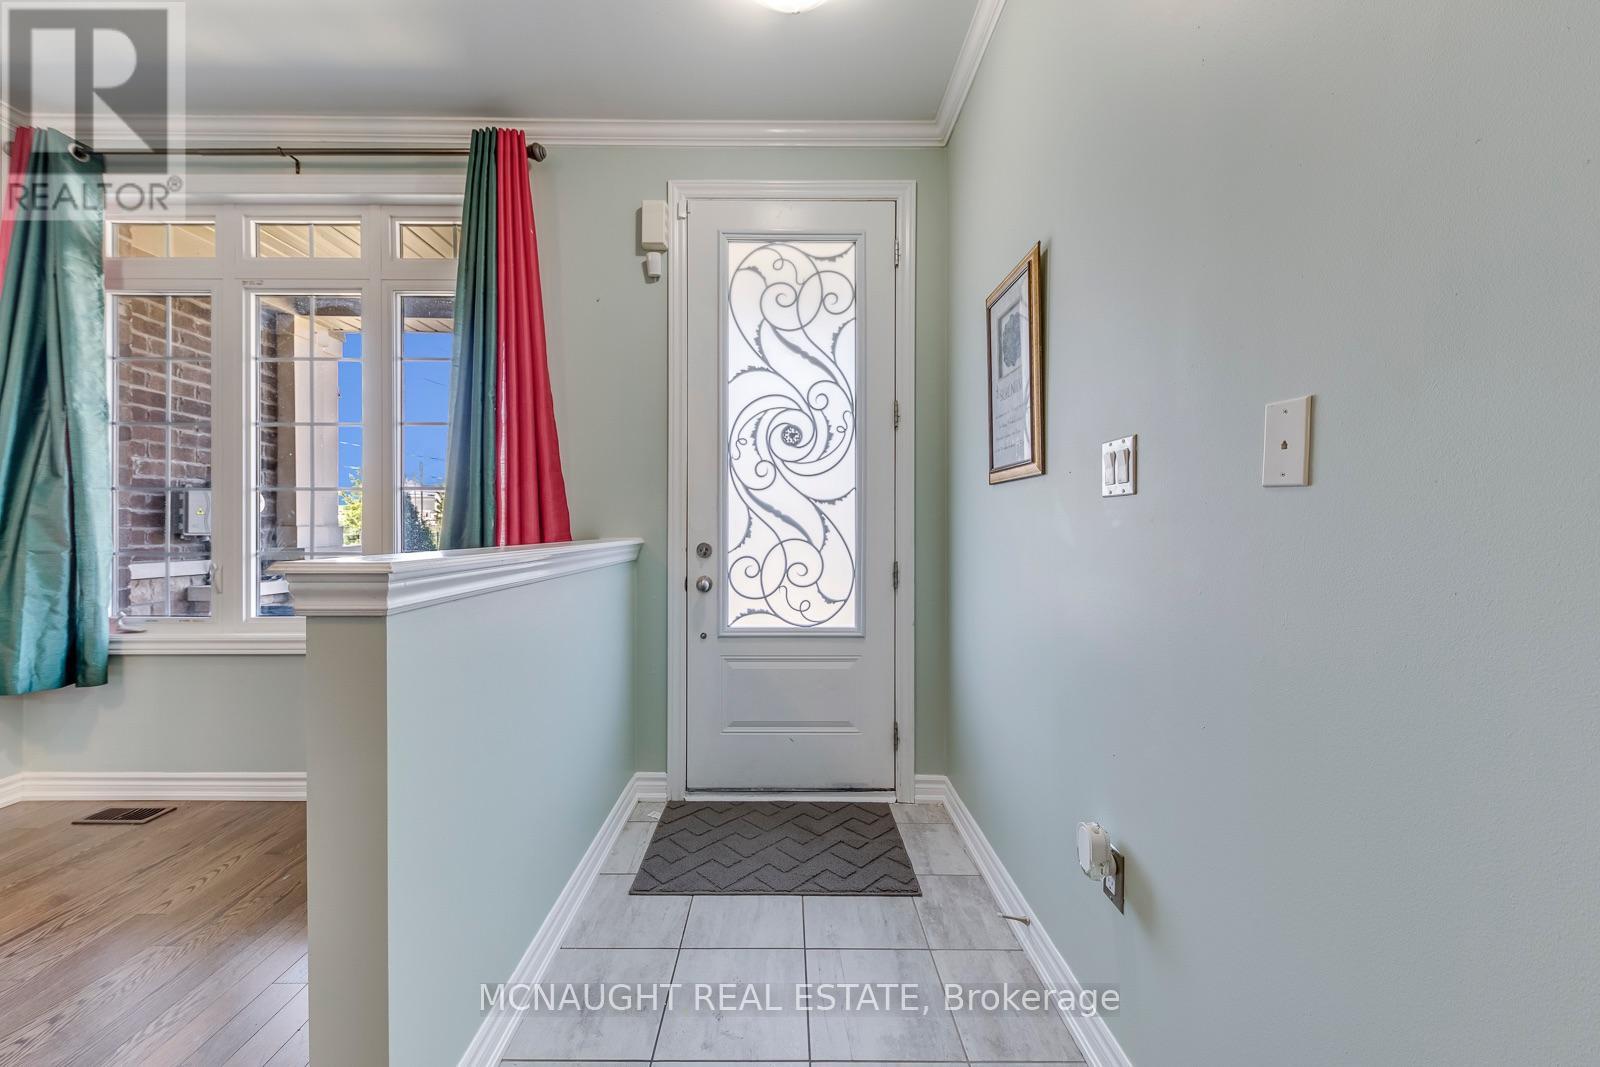
78 Folgate Crescent, Brampton (Sandringham-Wellington North), Ontario, L6R4A7, Brampton (Sandringham-Wellington North), Ontario — photo 2 of 5
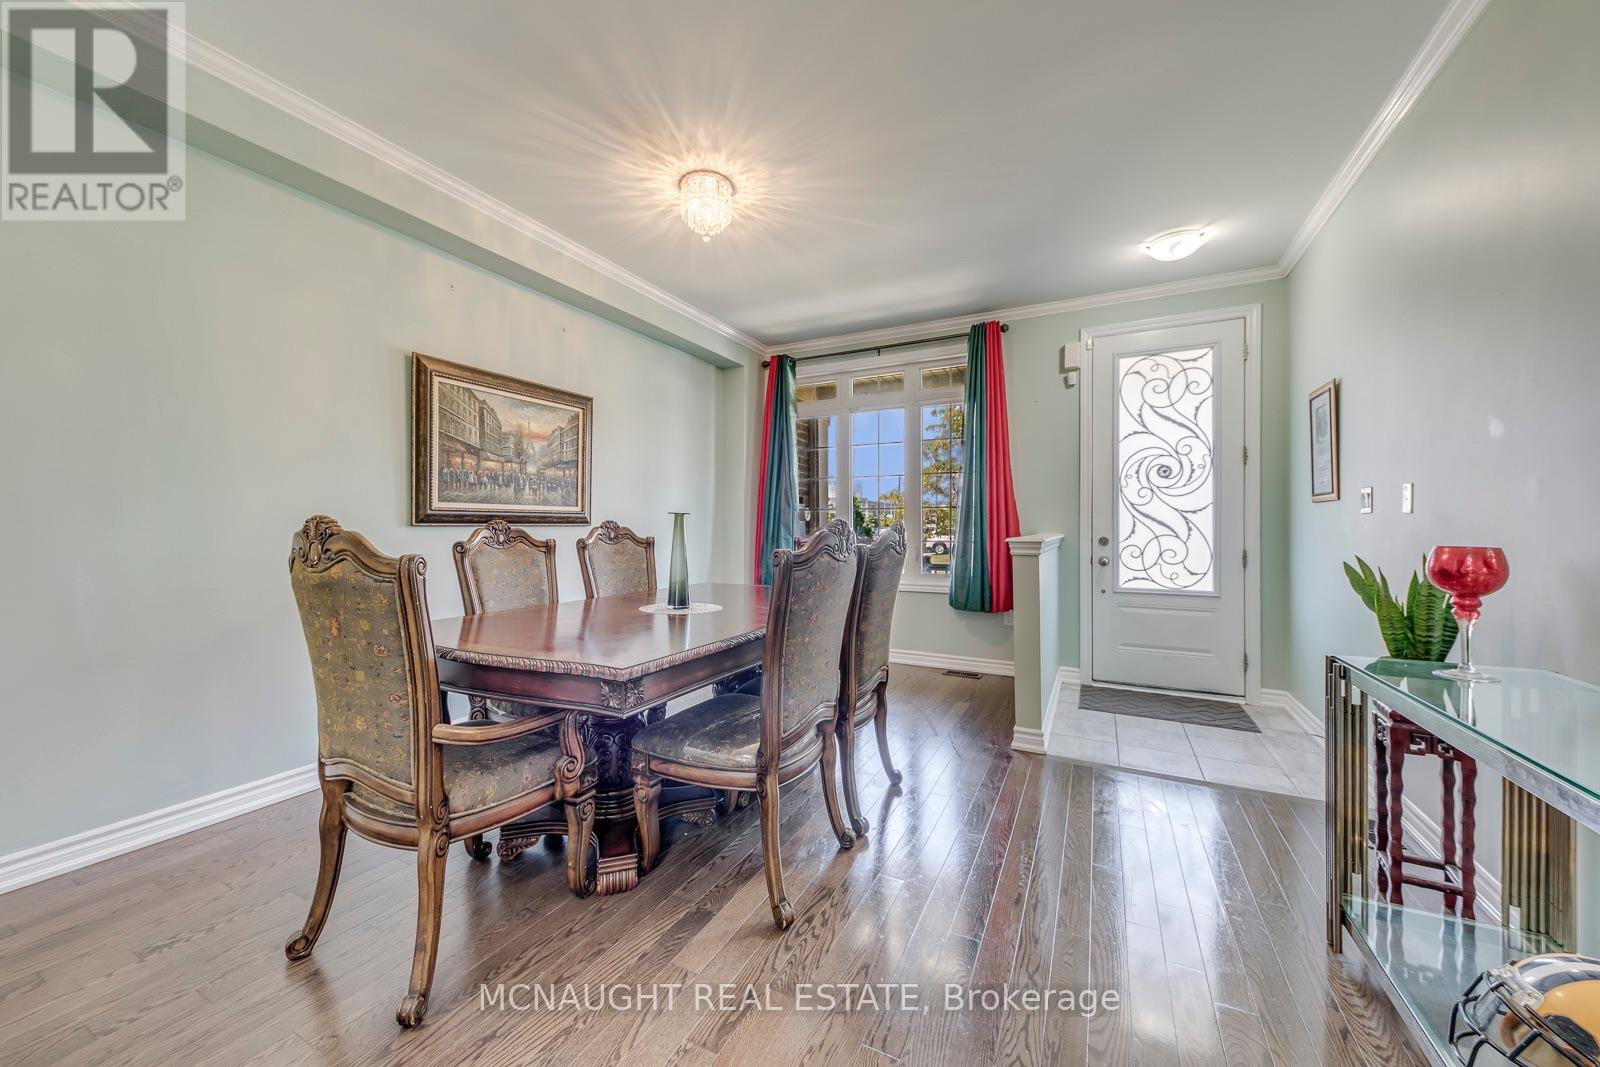
78 Folgate Crescent, Brampton (Sandringham-Wellington North), Ontario, L6R4A7, Brampton (Sandringham-Wellington North), Ontario — photo 3 of 5
78 Folgate Crescent, Brampton (Sandringham-Wellington North), Ontario, L6R4A7, Brampton (Sandringham-Wellington North), Ontario — photo 4 of 5
78 Folgate Crescent, Brampton (Sandringham-Wellington North), Ontario, L6R4A7, Brampton (Sandringham-Wellington North), Ontario — photo 5 of 5

MLS® 30165928

Description

Welcome to this beautifully upgraded freehold townhome. Featuring 4 bedrooms, 3 bathrooms, a very functional layout with combined living & dining room, hardwood flooring throughout and separate family room with gas fireplace. The eat-in-kitchen features pot lights, granite counter tops, stainless steel appliances with a slide-in range and breakfast bar. Master bedroom with a large walk-in closet and 5 piece ensuite, 3 generous sized rooms and partially finished basement with lots of space to use your imagination. You're just minutes away from schools, parks, plazas, lots of amenities and major highways for easy commute. Mayfield Village is a wonderful community with plenty of amenities nearby. Book your viewing today. (id:27495)

Listing courtesy of MCNAUGHT REAL ESTATE · CORY MCNAUGHT

Explore


Explore

Sell

Company

For professionals

Legal

Communities.ca Inc.
Stuart Hall, REALTOR® · Licence #LIC-00651009 · Century 21 Bravo

Data from MLS® System. Deemed reliable but not guaranteed accurate by CREA. The trademarks MLS®, Multiple Listing Service® and the associated logos are owned by The Canadian Real Estate Association (CREA) and identify the quality of services provided by real estate professionals who are members of CREA.

REALTOR®, REALTORS®, and the REALTOR® logo are certification marks that are owned by REALTOR® Canada Inc. and licensed exclusively to The Canadian Real Estate Association (CREA). These certification marks identify real estate professionals who are members of CREA and who must abide by CREA’s By-Laws, Rules, and the REALTOR® Code.

Powered by REALTOR.ca®

Powered by CREA DDF®