Detached House for sale in Brampton (Sandringham-Wellington), Ontario. Listed at $699,900.
4 bedrooms · 3 bathrooms
MLS® 30091995
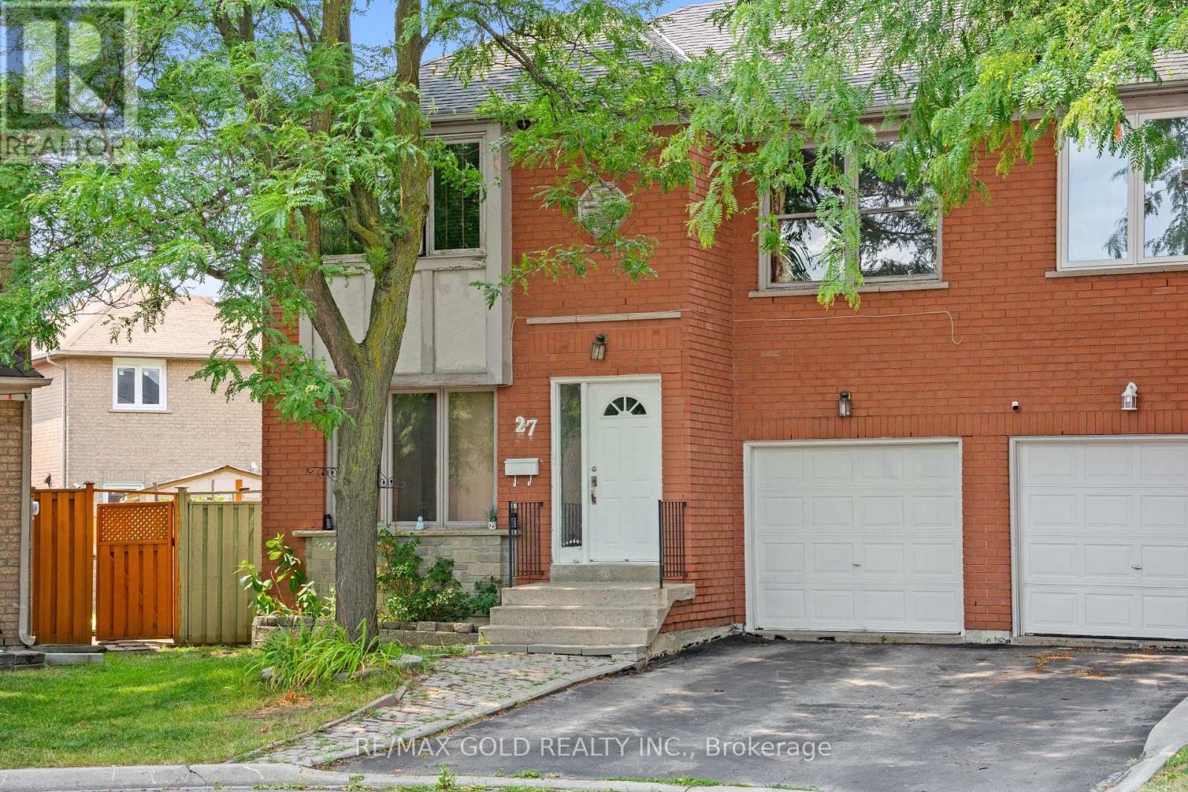
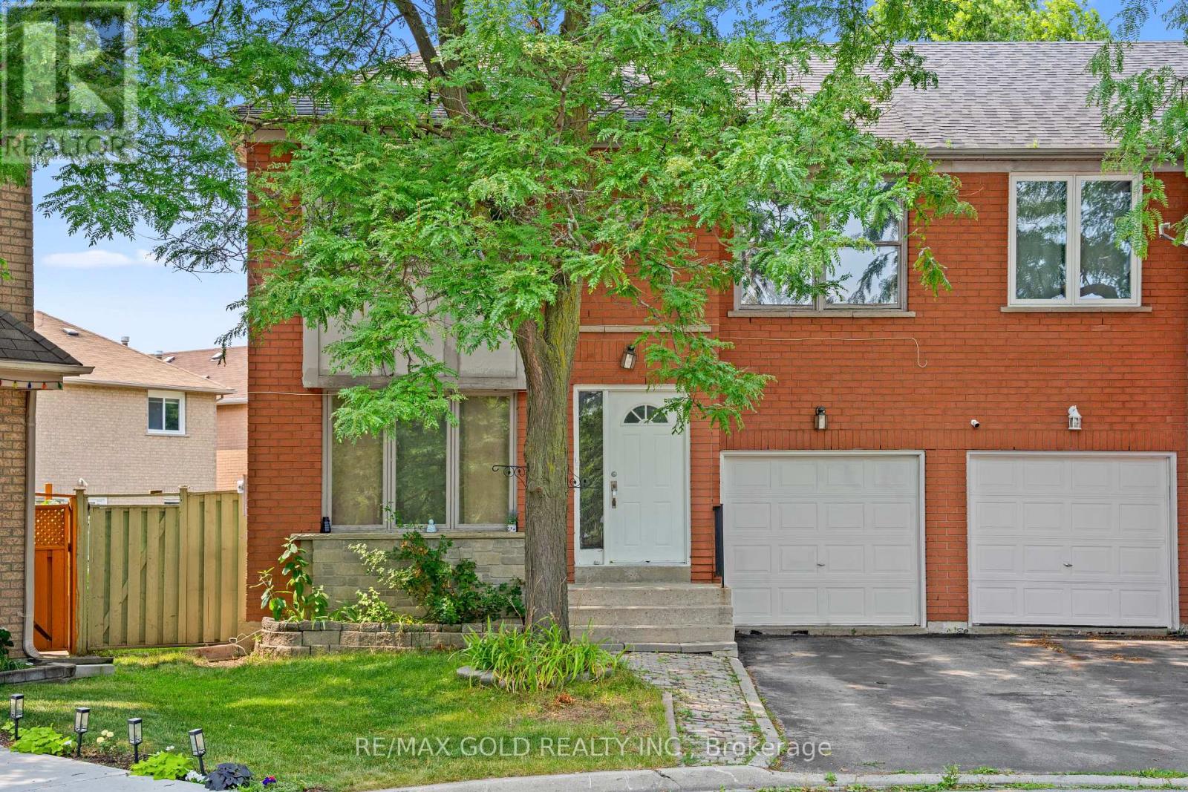
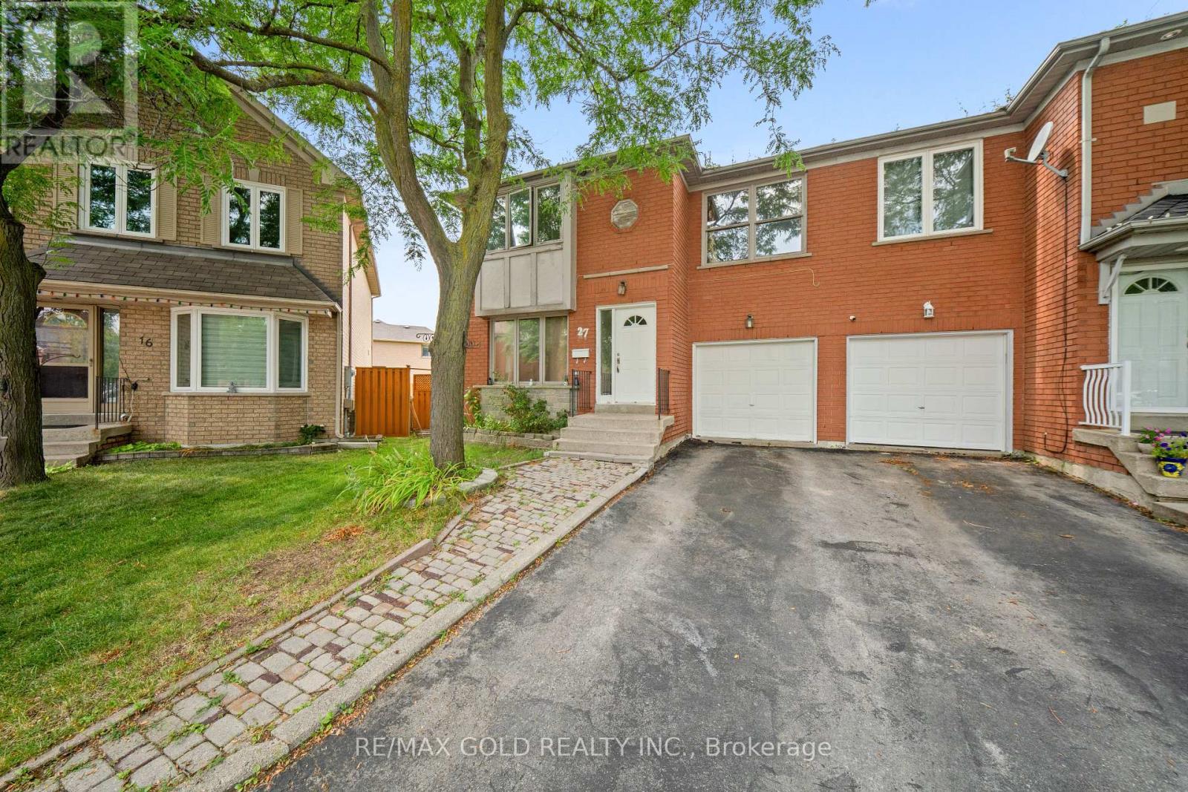
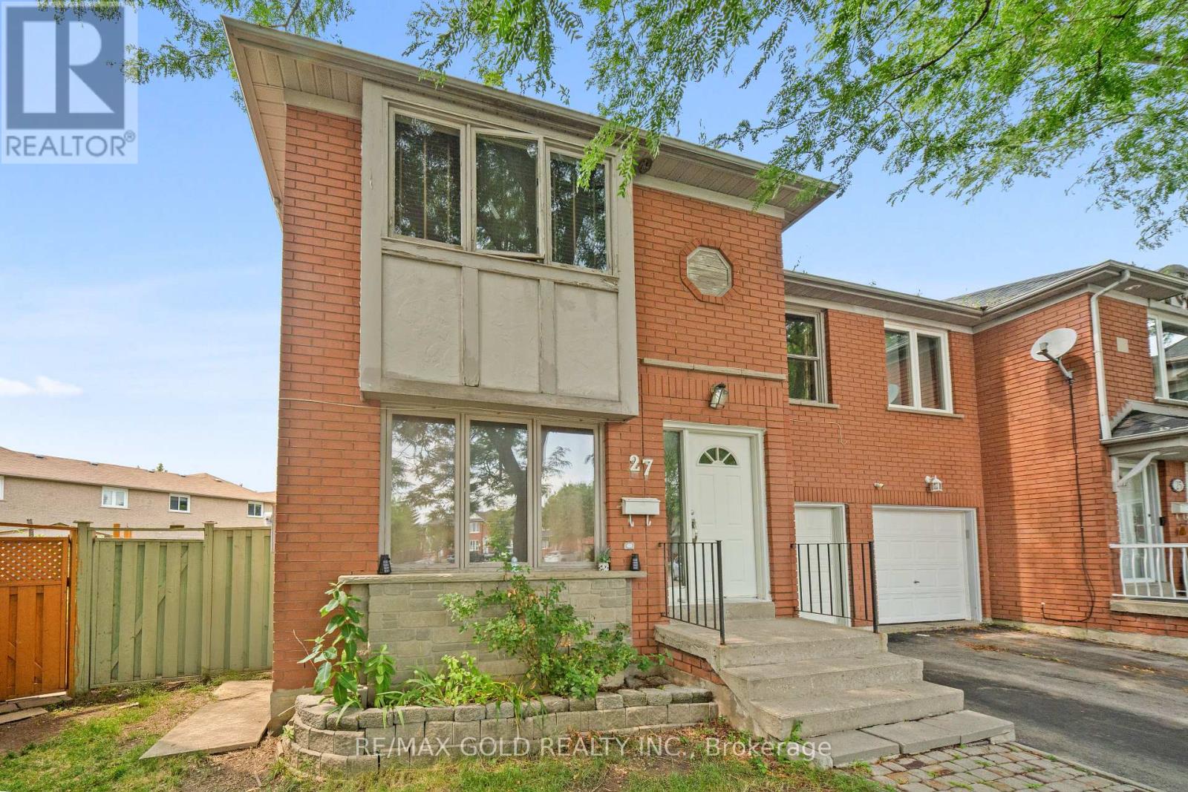
Welcome To This Very Well Maintained Semi-Detached Home Built On 108 Ft Deep Lot. Featuring A Finished Basement With Separate Entrance. The Main Floor Offers A Bright Open-Concept Design With Spacious Living & Dining Areas, Perfect For Everyday Living & Entertaining. Hardwood Flooring Throughout The Main & Second Floor. Spacious Kitchen Features A Breakfast Area With Walk-Out To The Backyard. Second Floor Boasts 3 Good Size Bedrooms, A Spacious Family Room & 2 Full Bathrooms. Primary Bedroom Features A Walk-In Closet & A Private Ensuite Bath. Finished Basement Includes Rec Room & 1 Bedroom, Offering Excellent Additional Living Space. Ideally Situated In A Highly Desirable Neighborhood Close To Top-Rated Schools, Parks, Shopping, Public Transit, Major Highways & All Essential Amenities. (id:27495)
Listing courtesy of RE/MAX GOLD REALTY INC. · HARBINDER BRAR
Communities.ca Inc.
Stuart Hall, REALTOR® · Licence #LIC-00651009 · Century 21 Bravo
Data from MLS® System. Deemed reliable but not guaranteed accurate by CREA. The trademarks MLS®, Multiple Listing Service® and the associated logos are owned by The Canadian Real Estate Association (CREA) and identify the quality of services provided by real estate professionals who are members of CREA.
REALTOR®, REALTORS®, and the REALTOR® logo are certification marks that are owned by REALTOR® Canada Inc. and licensed exclusively to The Canadian Real Estate Association (CREA). These certification marks identify real estate professionals who are members of CREA and who must abide by CREA’s By-Laws, Rules, and the REALTOR® Code.
Powered by CREA DDF®