Detached House for sale in Brampton (Sandringham-Wellington), Ontario. Listed at $1,129,999.
6 bedrooms · 4 bathrooms
MLS® 30187064
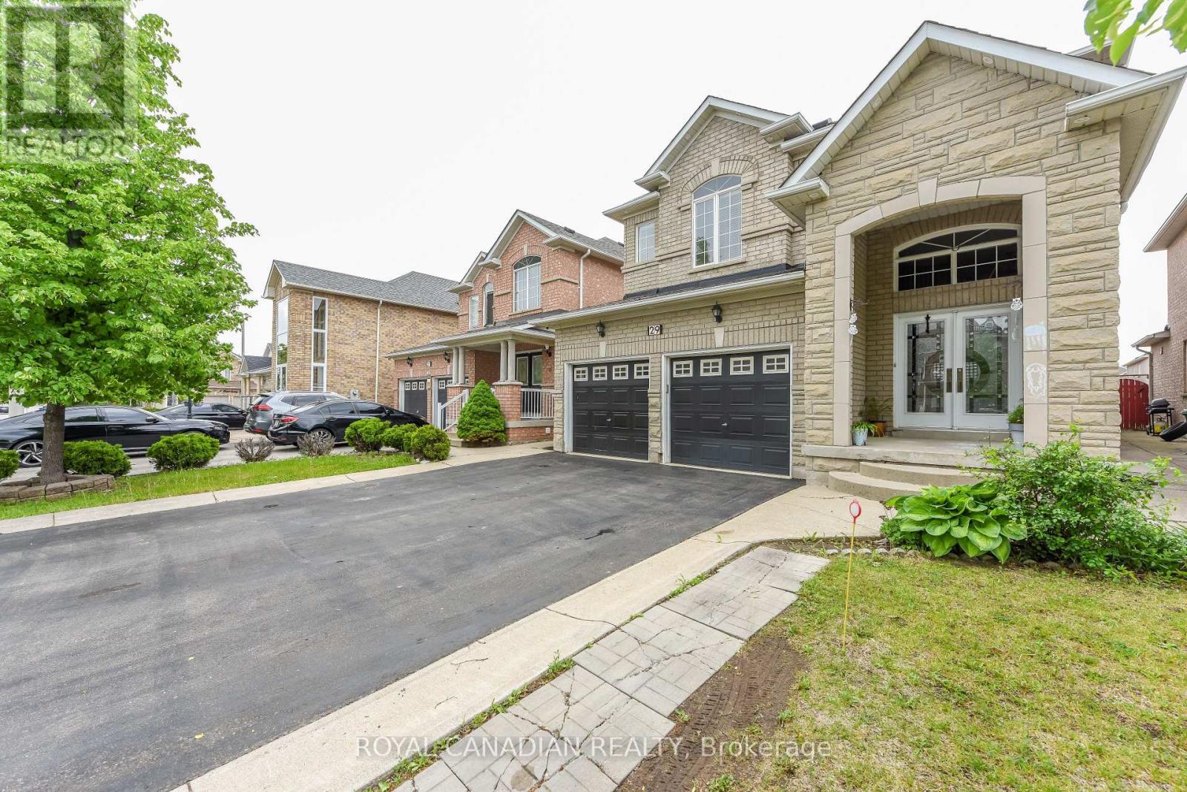
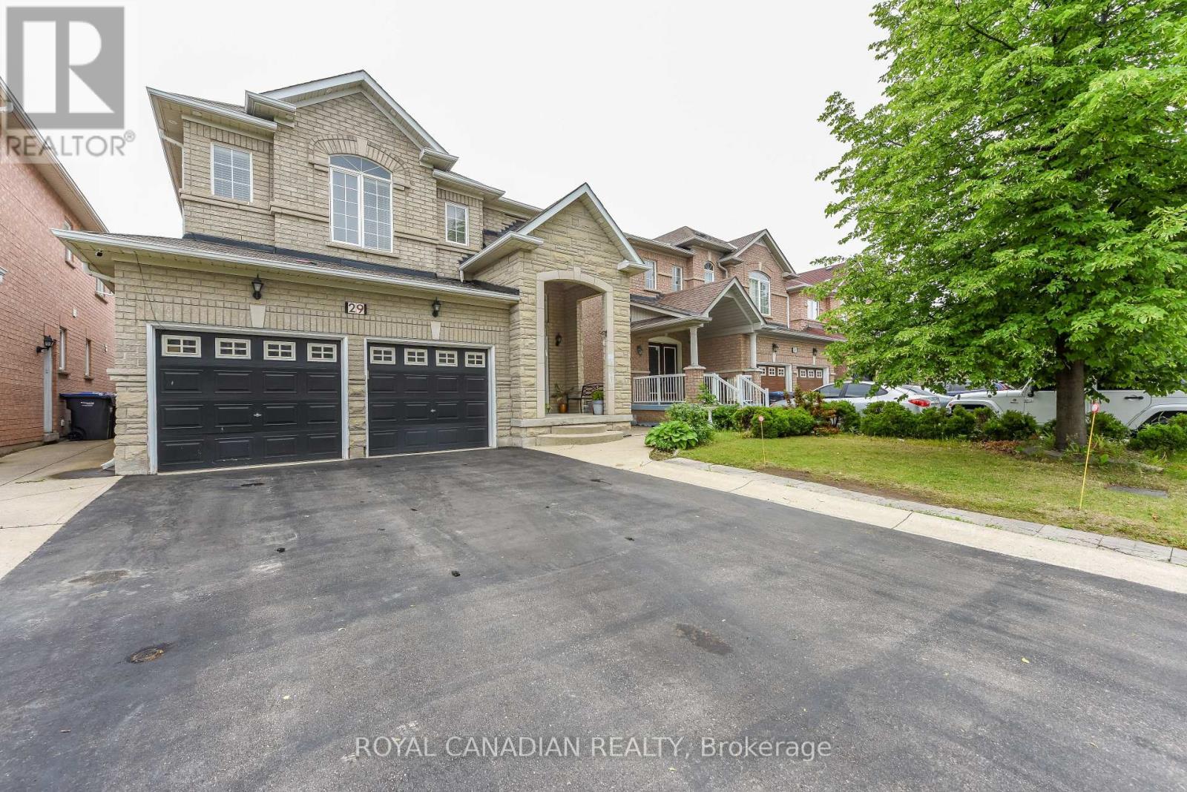
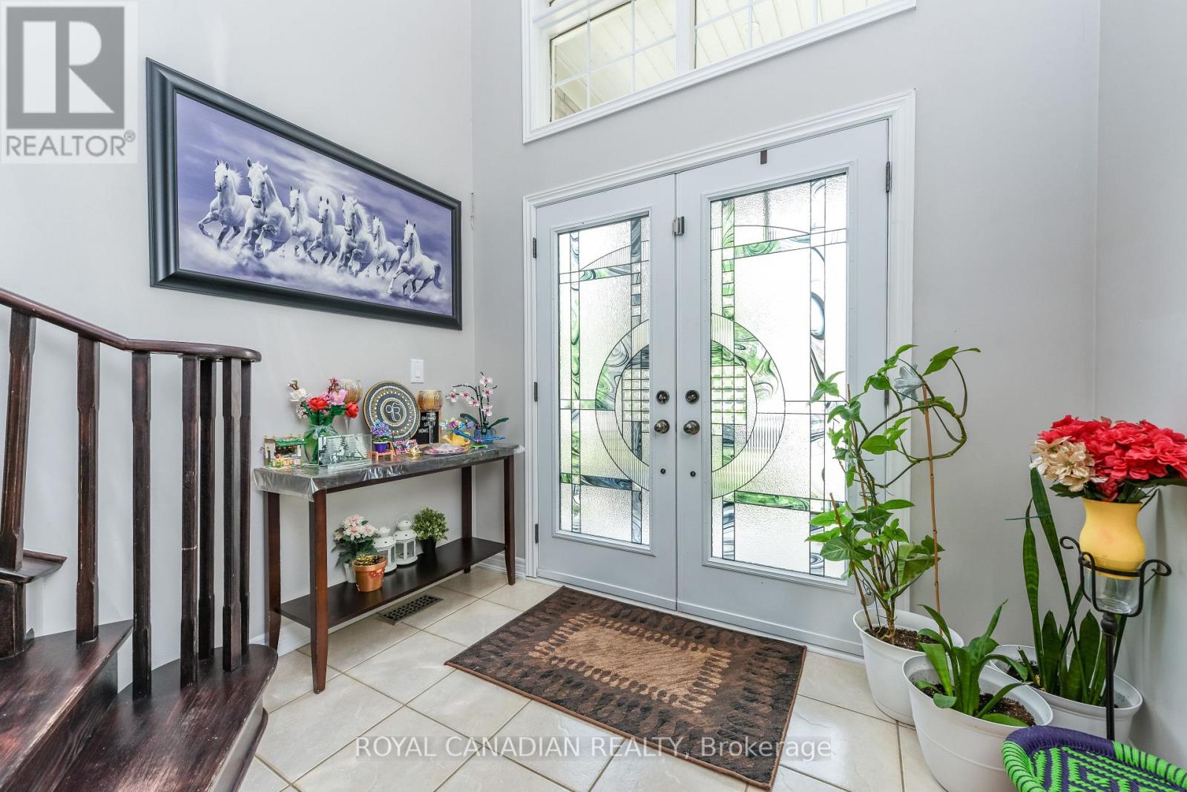
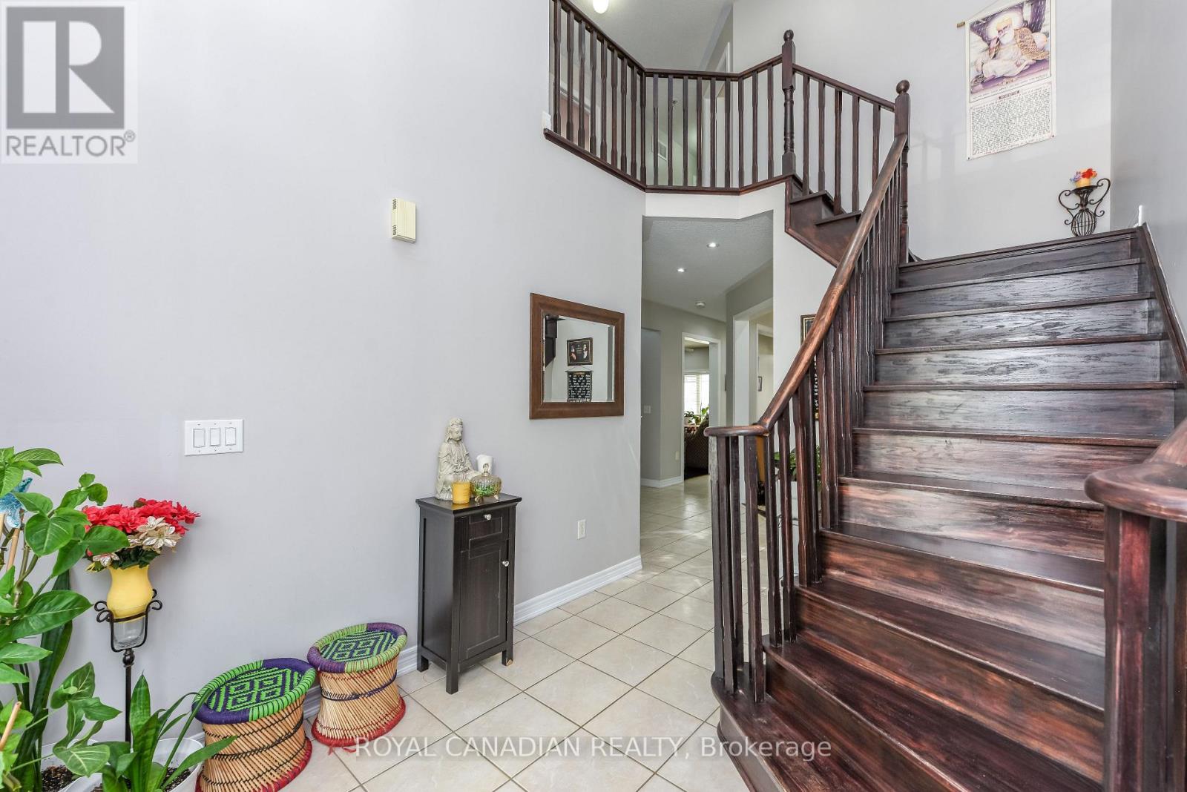
Don't miss this great opportunity to live in a gorgeous house near all facilities, including the public library, major banks, Shoppers Drug Mart, and schools, all within walking distance. This beautiful home features a large driveway with ample parking space. Enter through the nice porch and open double doors into an open-concept layout with beautiful stairs, a living room and dining room featuring pot lights, a chandelier, and an attractive ceiling. The family room comes with a fireplace. The kitchen offers an eat-in area and a walkout to the backyard. Featuring 4 spacious bedrooms and 3 bathrooms. Hardwood flooring throughout the main and upper levels-no carpet. The finished basement features 2 bedrooms with a separate entrance. (id:27495)
Listing courtesy of ROYAL CANADIAN REALTY · GURBINDER SINGH BRAR
Communities.ca Inc.
Stuart Hall, REALTOR® · Licence #LIC-00651009 · Century 21 Bravo
Data from MLS® System. Deemed reliable but not guaranteed accurate by CREA. The trademarks MLS®, Multiple Listing Service® and the associated logos are owned by The Canadian Real Estate Association (CREA) and identify the quality of services provided by real estate professionals who are members of CREA.
REALTOR®, REALTORS®, and the REALTOR® logo are certification marks that are owned by REALTOR® Canada Inc. and licensed exclusively to The Canadian Real Estate Association (CREA). These certification marks identify real estate professionals who are members of CREA and who must abide by CREA’s By-Laws, Rules, and the REALTOR® Code.
Powered by CREA DDF®