Detached House for sale in Brampton (Sandringham-Wellington), Ontario. Listed at $729,000.
3 bedrooms · 3 bathrooms
MLS® W14178284
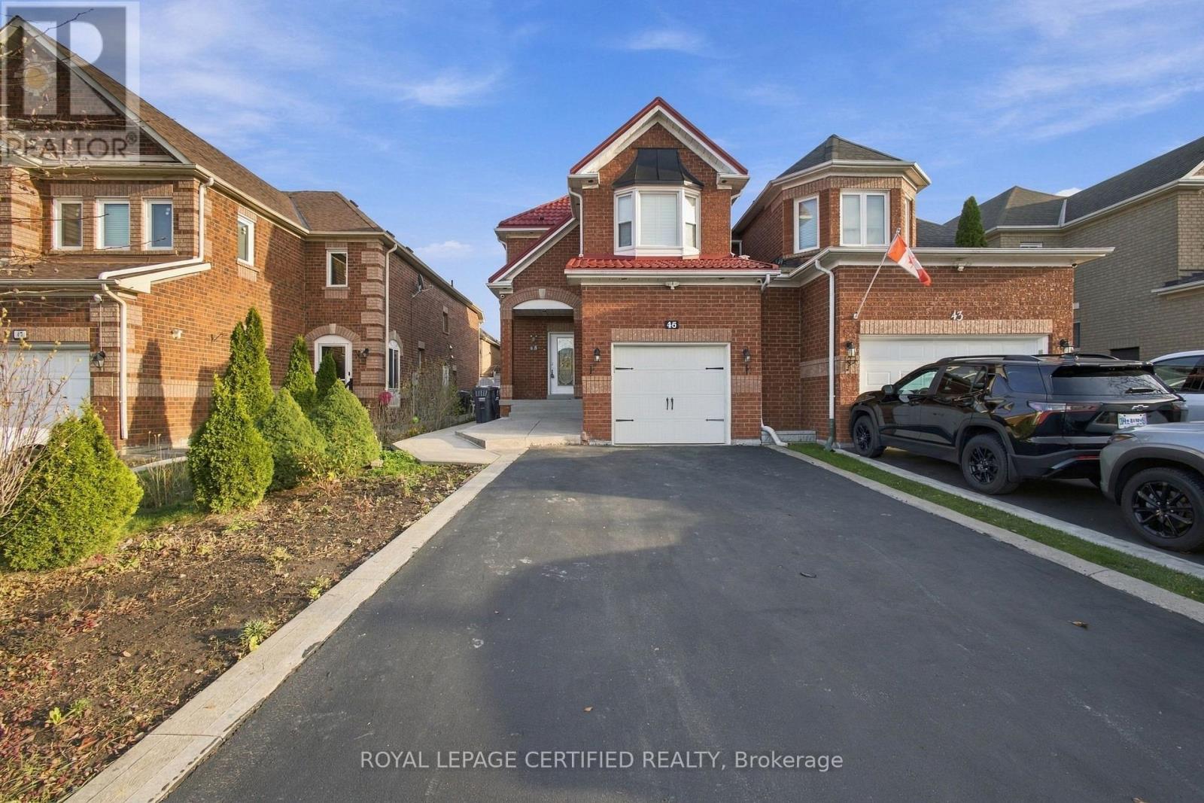
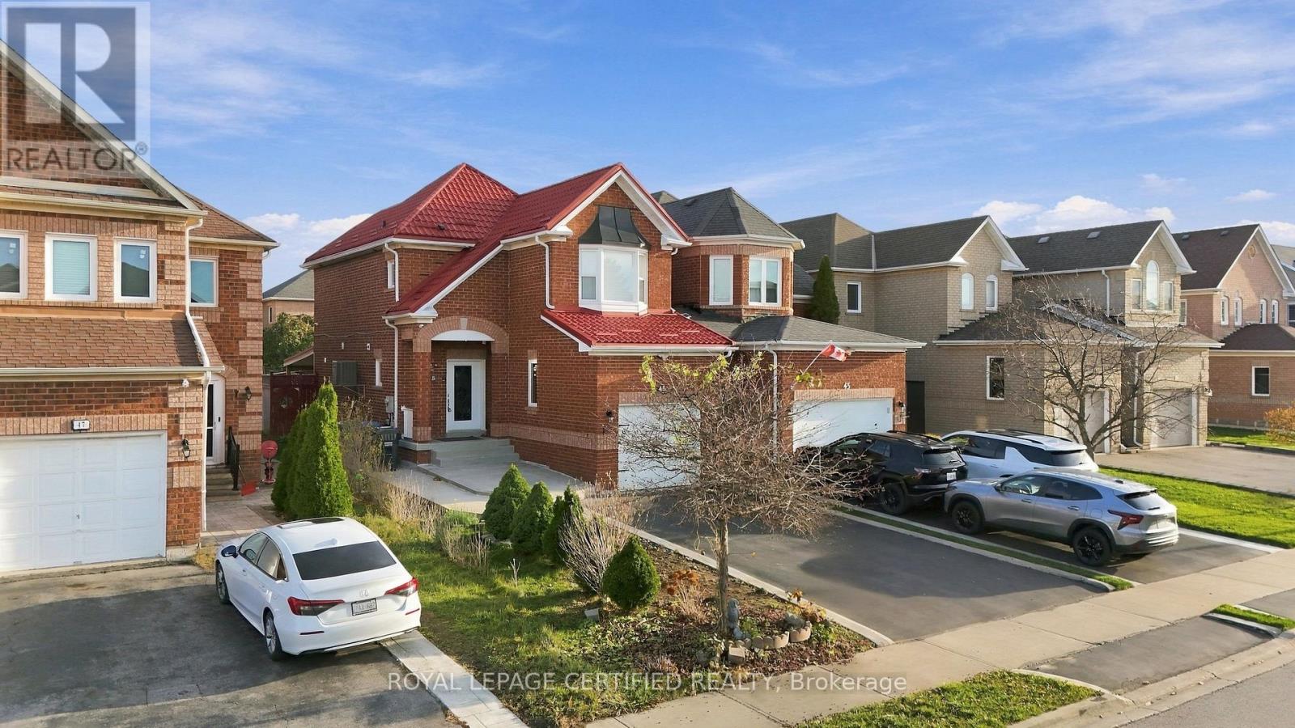
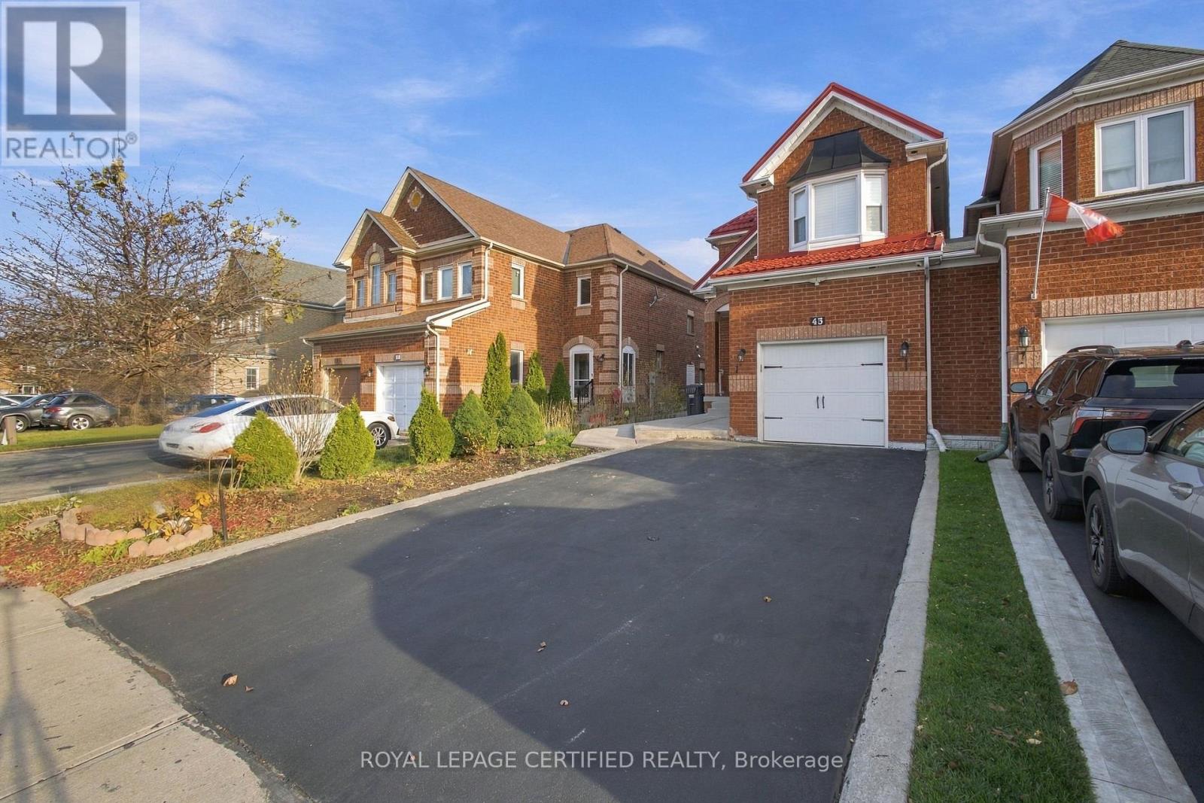
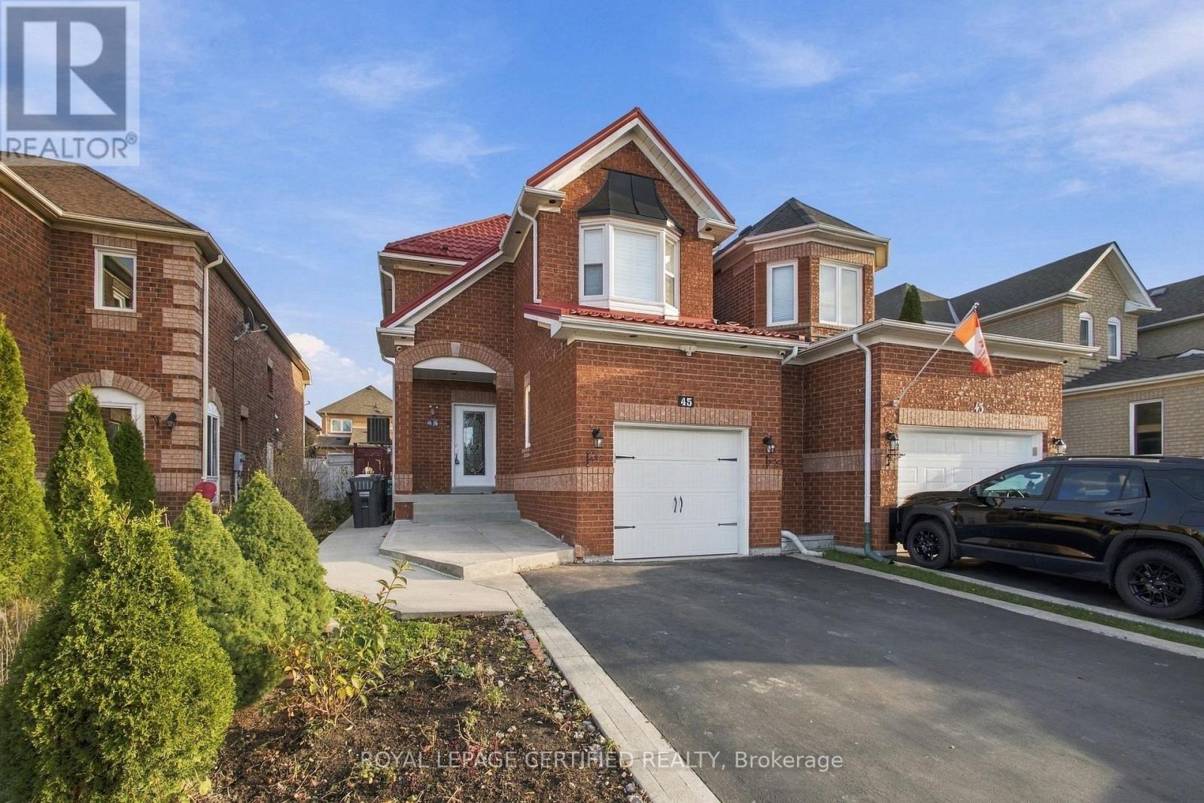
Exceptional Opportunity in Brampton's Sought-After Springdale Community!Welcome to this beautifully maintained link-detached home on a generous lot, ideally located just minutes from Brampton Civic Hospital. Featuring a 4-car driveway plus 1-car garage, this home offers a perfect blend of comfort, space and functionality. Bright and inviting interiors showcase hardwood flooring throughout the main and upper levels, elegant pot lights, and an upgraded kitchen featuring brand-new granite countertops, backsplash and stainless steel appliances. Modern California blinds add a stylish finishing touch. The fully finished basement, complete with a separate kitchen and laundry, offers excellent flexibility for extended family living or potential supplementary rental income (retrofit status not warranted). Additional highlights include a metal roof installed in 2019 with lifetime warranty and a spacious, low-maintenance concrete-finished outdoor area, perfect for entertaining. Conveniently situated close to schools, parks, public transit, shopping, Highway 410 and major amenities. An exceptional opportunity for families and investors alike, offering location, versatility, ample parking and outstanding value! (id:27495)
Listing courtesy of ROYAL LEPAGE CERTIFIED REALTY · SANTHOSH BALAMANOHARAN
Communities.ca Inc.
Stuart Hall, REALTOR® · Licence #LIC-00651009 · Century 21 Bravo
Data from MLS® System. Deemed reliable but not guaranteed accurate by CREA. The trademarks MLS®, Multiple Listing Service® and the associated logos are owned by The Canadian Real Estate Association (CREA) and identify the quality of services provided by real estate professionals who are members of CREA.
REALTOR®, REALTORS®, and the REALTOR® logo are certification marks that are owned by REALTOR® Canada Inc. and licensed exclusively to The Canadian Real Estate Association (CREA). These certification marks identify real estate professionals who are members of CREA and who must abide by CREA’s By-Laws, Rules, and the REALTOR® Code.
Powered by CREA DDF®