Detached House for sale in Brampton (Sandringham-Wellington), Ontario. Listed at $1,189,900.
7 bedrooms · 5 bathrooms
MLS® 30235548
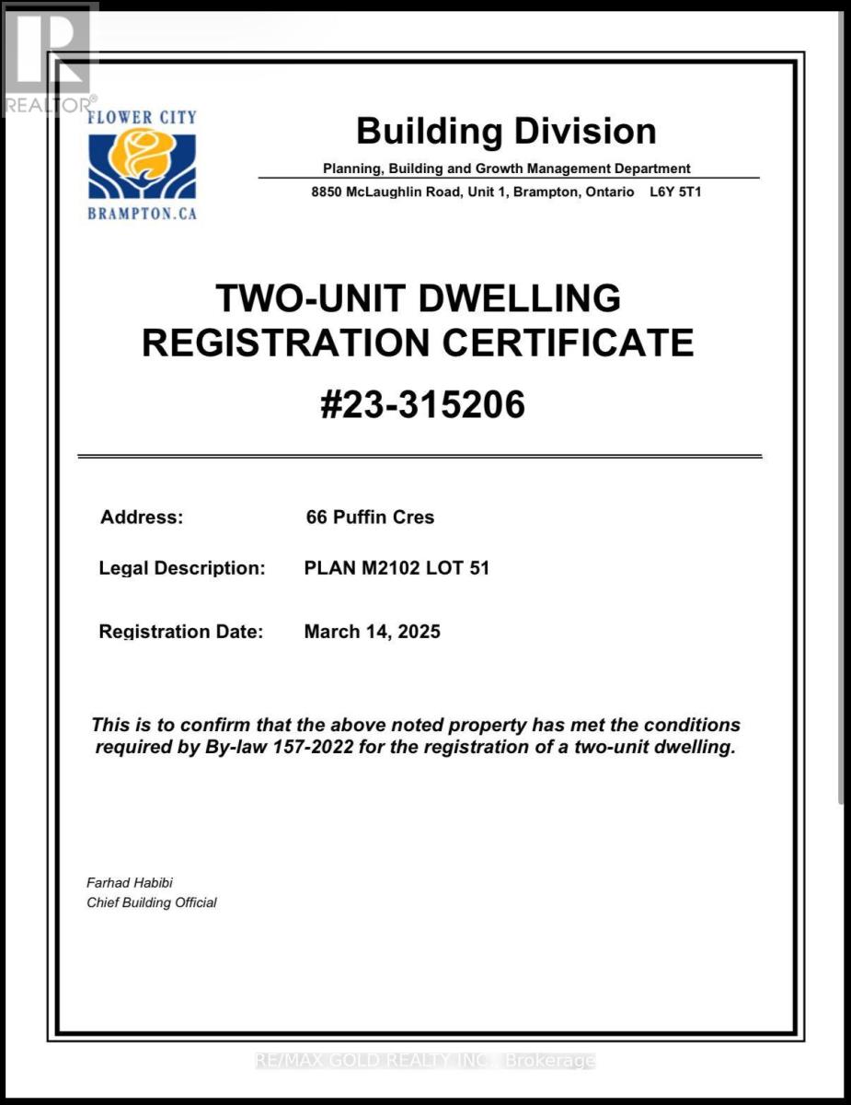
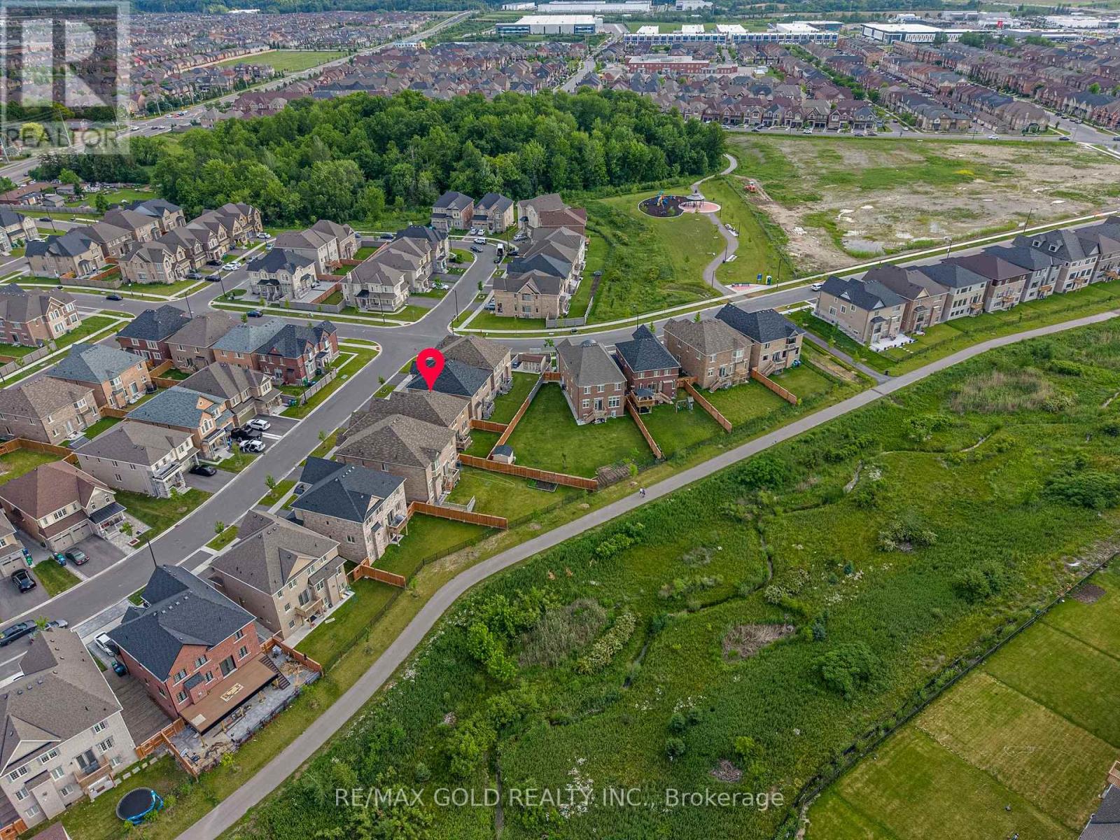
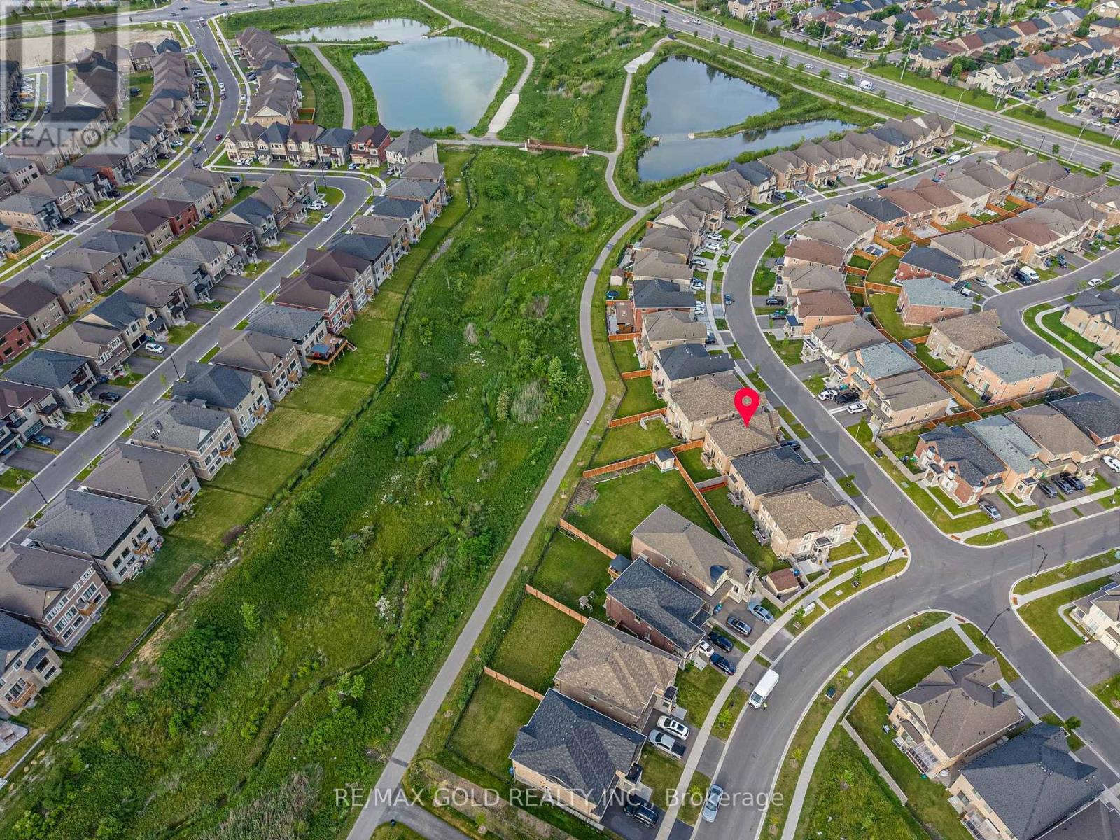
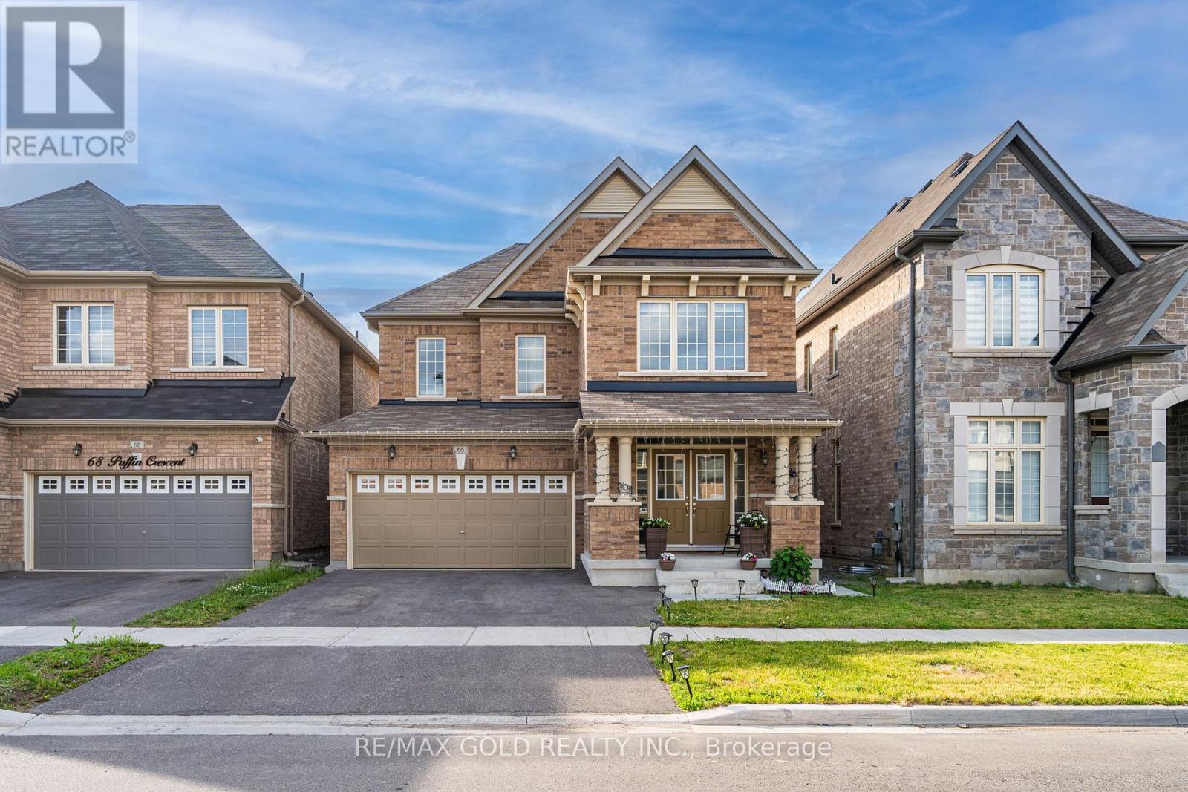
Welcome to this stunning detached home situated on a premium ravine lot in the highly sought-after Sandringham-Wellington North community of Brampton. Featuring a **LEGAL BASEMENT** apartment with a separate entrance, this beautifully upgraded residence offers 4 spacious bedrooms and 3 full bathrooms on the second floor, plus a fully finished basement with 3 additional bedrooms-ideal for extended family or rental income. The main level boasts elegant with 9 ft ceilings & Sep living and dining rooms, a separate family room, modern staircase, and exceptional upgrades with high-quality finishes throughout. Conveniently located close to parks, top-rated schools, Highway 410, the library, hospital, Chalo Fresco, McDonald's Plaza, shopping, transit, and all essential amenities, this exceptional home combines luxury, functionality, and an unbeatable location.** Around 3 years old property.** (id:27495)
Listing courtesy of RE/MAX GOLD REALTY INC. · ONKAR CHEEMA
Communities.ca Inc.
Stuart Hall, REALTOR® · Licence #LIC-00651009 · Century 21 Bravo
Data from MLS® System. Deemed reliable but not guaranteed accurate by CREA. The trademarks MLS®, Multiple Listing Service® and the associated logos are owned by The Canadian Real Estate Association (CREA) and identify the quality of services provided by real estate professionals who are members of CREA.
REALTOR®, REALTORS®, and the REALTOR® logo are certification marks that are owned by REALTOR® Canada Inc. and licensed exclusively to The Canadian Real Estate Association (CREA). These certification marks identify real estate professionals who are members of CREA and who must abide by CREA’s By-Laws, Rules, and the REALTOR® Code.
Powered by CREA DDF®