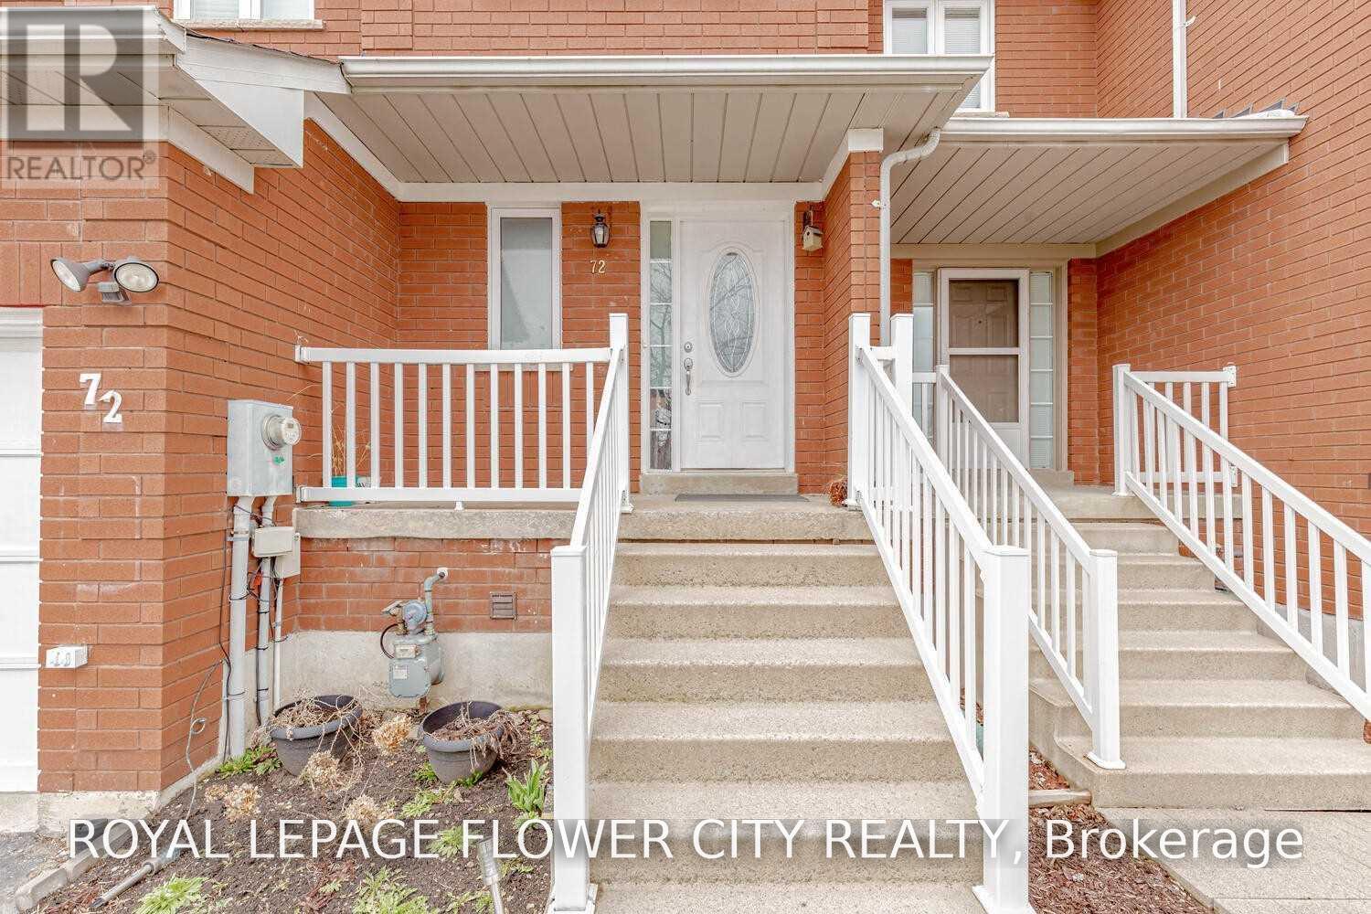
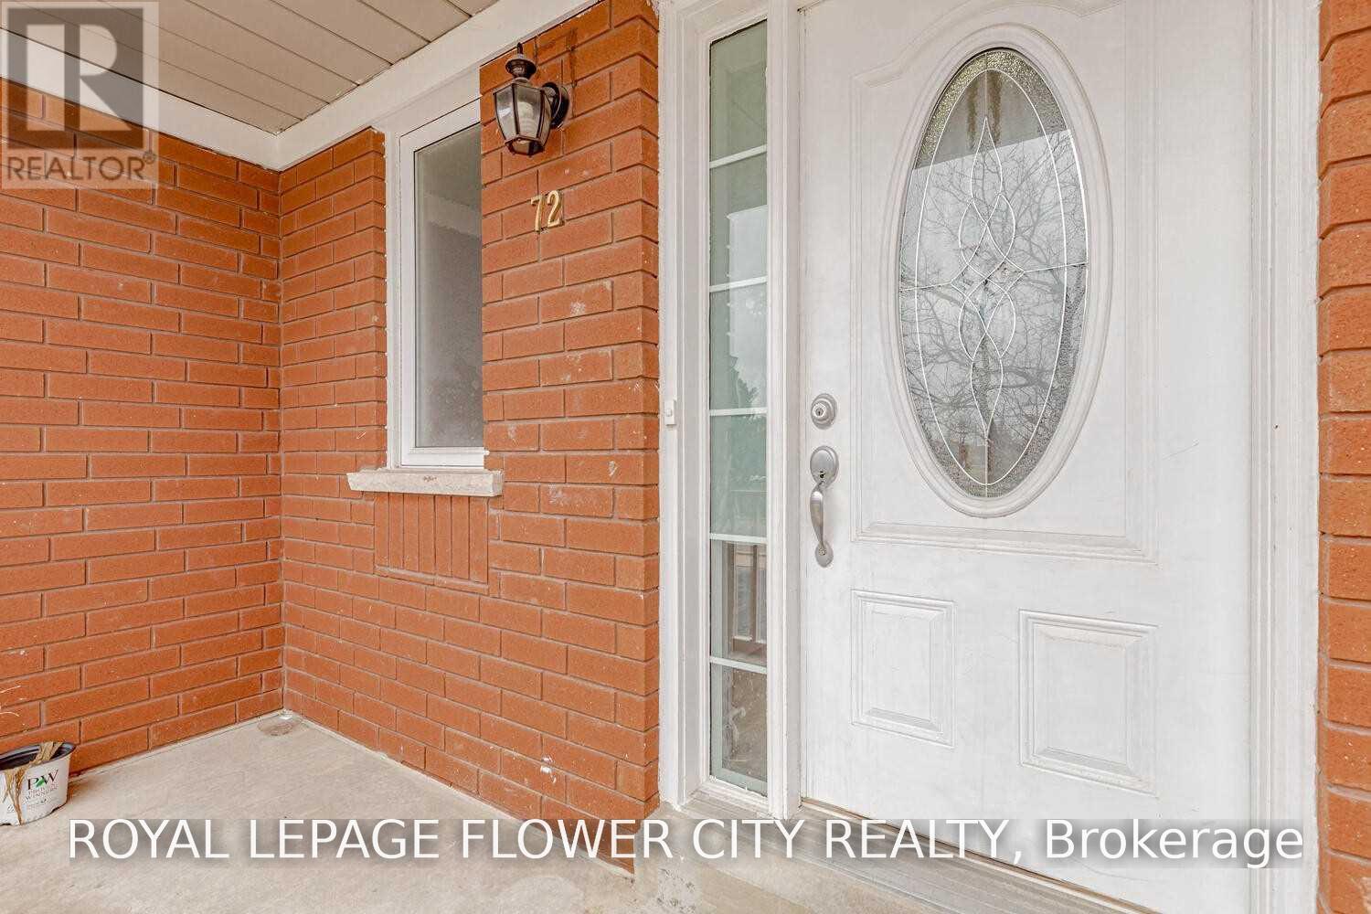
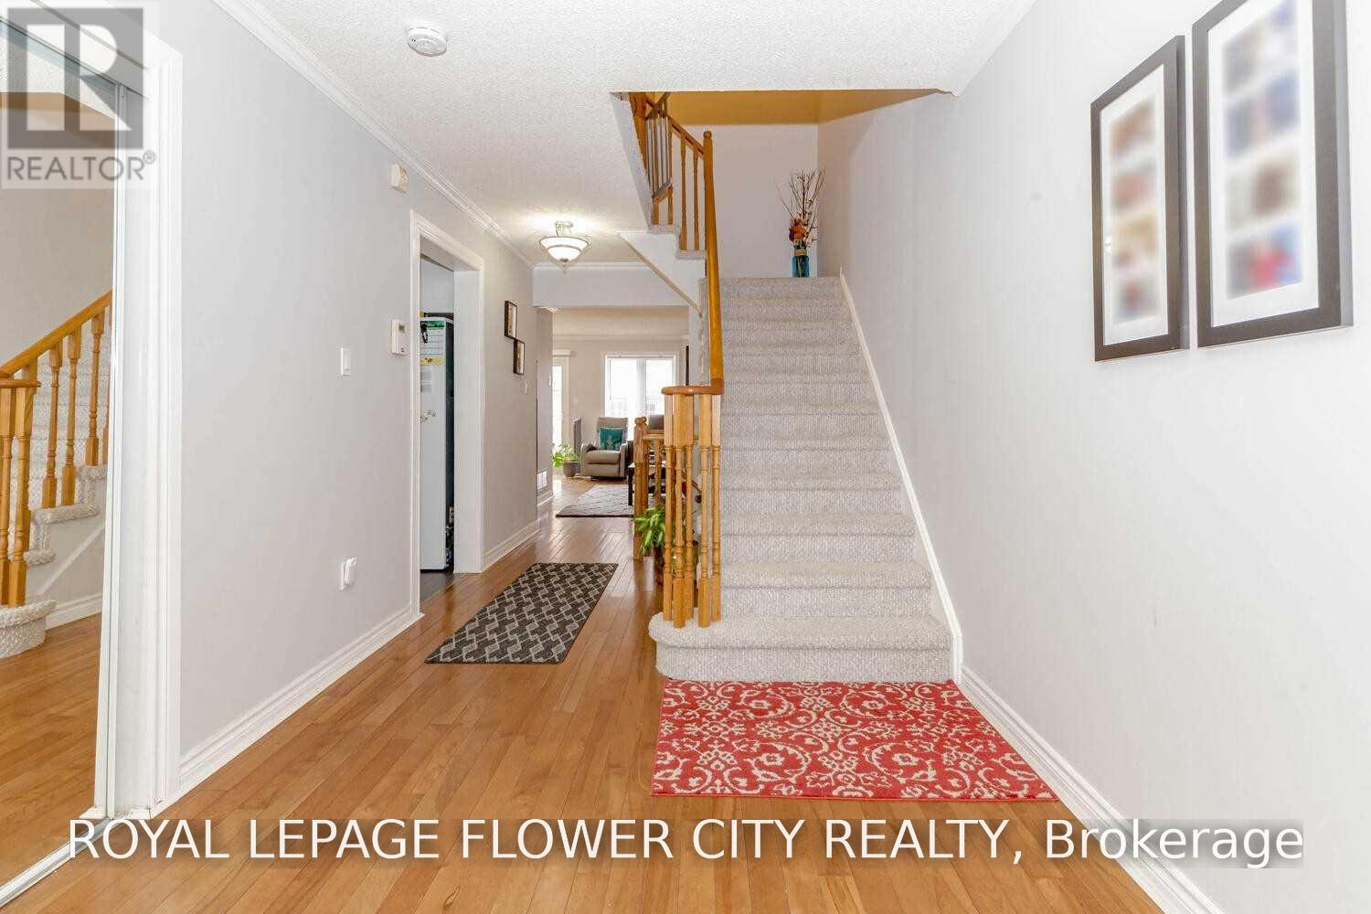
72 Sahara Trail, Brampton (Sandringham-Wellington), Ontario, L6R1P4

Townhouse for rent in Brampton (Sandringham-Wellington), Ontario. Asking $3,200.

3 bedrooms · 3 bathrooms
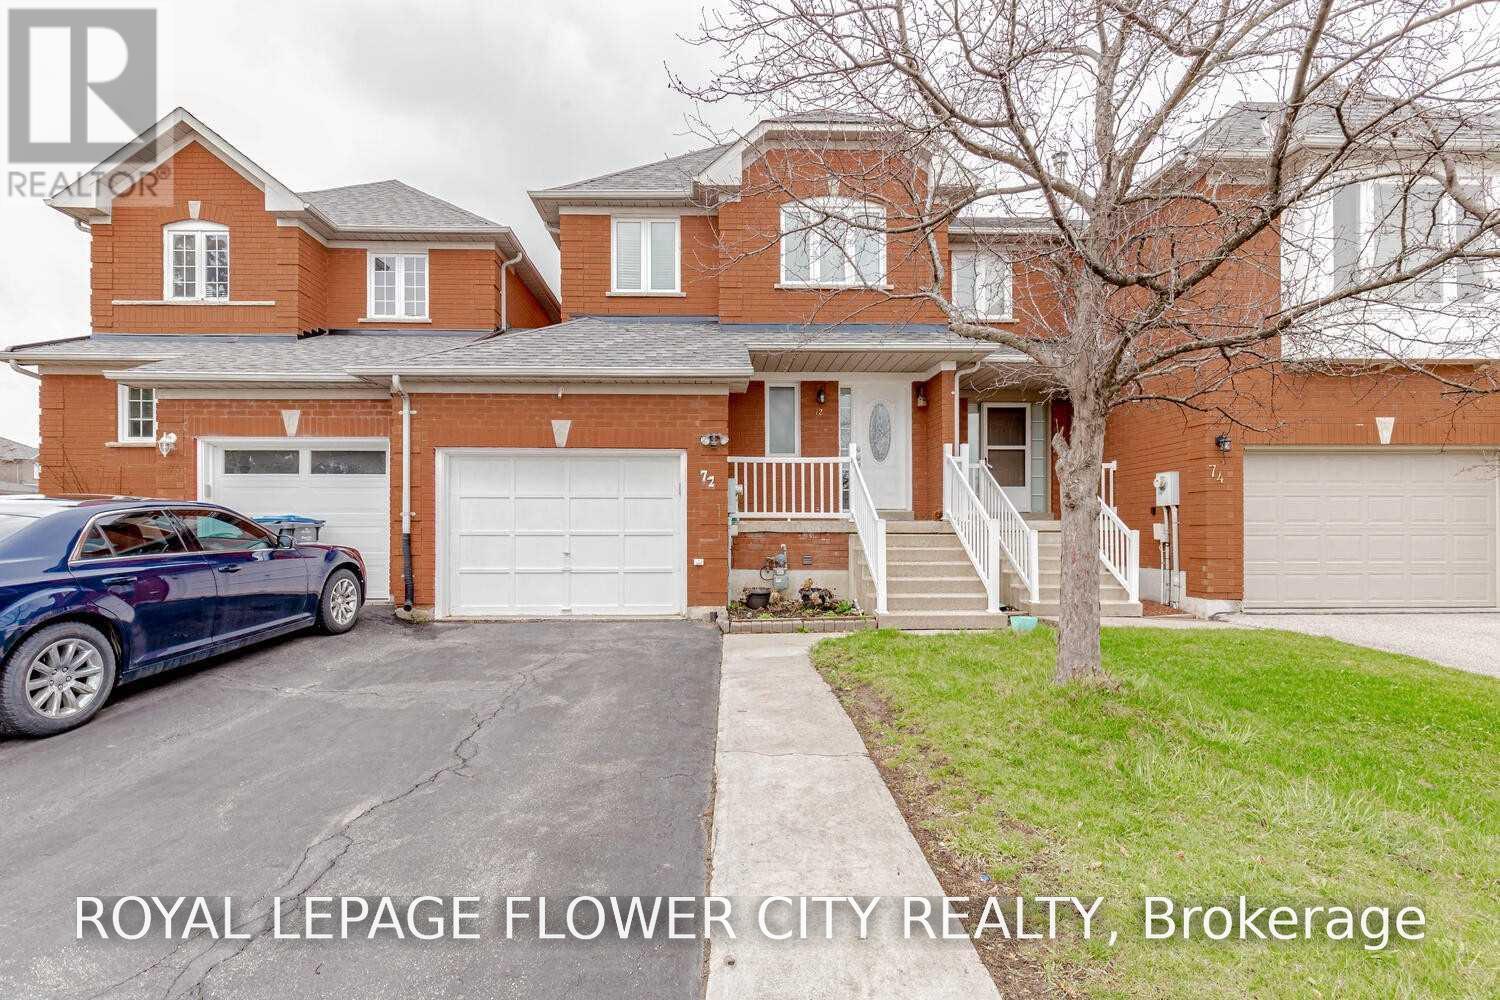
Photos of 72 Sahara Trail, Brampton (Sandringham-Wellington), Ontario, L6R1P4

72 Sahara Trail, Brampton (Sandringham-Wellington), Ontario, L6R1P4, Brampton (Sandringham-Wellington), Ontario — photo 1 of 5
72 Sahara Trail, Brampton (Sandringham-Wellington), Ontario, L6R1P4, Brampton (Sandringham-Wellington), Ontario — photo 2 of 5
72 Sahara Trail, Brampton (Sandringham-Wellington), Ontario, L6R1P4, Brampton (Sandringham-Wellington), Ontario — photo 3 of 5
72 Sahara Trail, Brampton (Sandringham-Wellington), Ontario, L6R1P4, Brampton (Sandringham-Wellington), Ontario — photo 4 of 5
72 Sahara Trail, Brampton (Sandringham-Wellington), Ontario, L6R1P4, Brampton (Sandringham-Wellington), Ontario — photo 5 of 5

MLS® 30185079

Description

3 bedroom Freehold Spacious Townhome Attached By the garage Only On One Side (Like semi), 3Large Bdrms with 2 Full Washrooms On the 2nd Level plus powder room on main level. 4 Car Driveway, No House at Front. Walking Distance To Public Transit.Only uper portion.For families only. (id:27495)

Listing courtesy of ROYAL LEPAGE FLOWER CITY REALTY · HARMANDEEP PUNIA

Explore


Explore

Sell

Company

For professionals

Legal

Communities.ca Inc.
Stuart Hall, REALTOR® · Licence #LIC-00651009 · Century 21 Bravo

Data from MLS® System. Deemed reliable but not guaranteed accurate by CREA. The trademarks MLS®, Multiple Listing Service® and the associated logos are owned by The Canadian Real Estate Association (CREA) and identify the quality of services provided by real estate professionals who are members of CREA.

REALTOR®, REALTORS®, and the REALTOR® logo are certification marks that are owned by REALTOR® Canada Inc. and licensed exclusively to The Canadian Real Estate Association (CREA). These certification marks identify real estate professionals who are members of CREA and who must abide by CREA’s By-Laws, Rules, and the REALTOR® Code.

Powered by REALTOR.ca®

Powered by CREA DDF®