Detached House for sale in Brampton (Sandringham-Wellington), Ontario. Listed at $762,000.
4 bedrooms · 4 bathrooms
MLS® 30188362
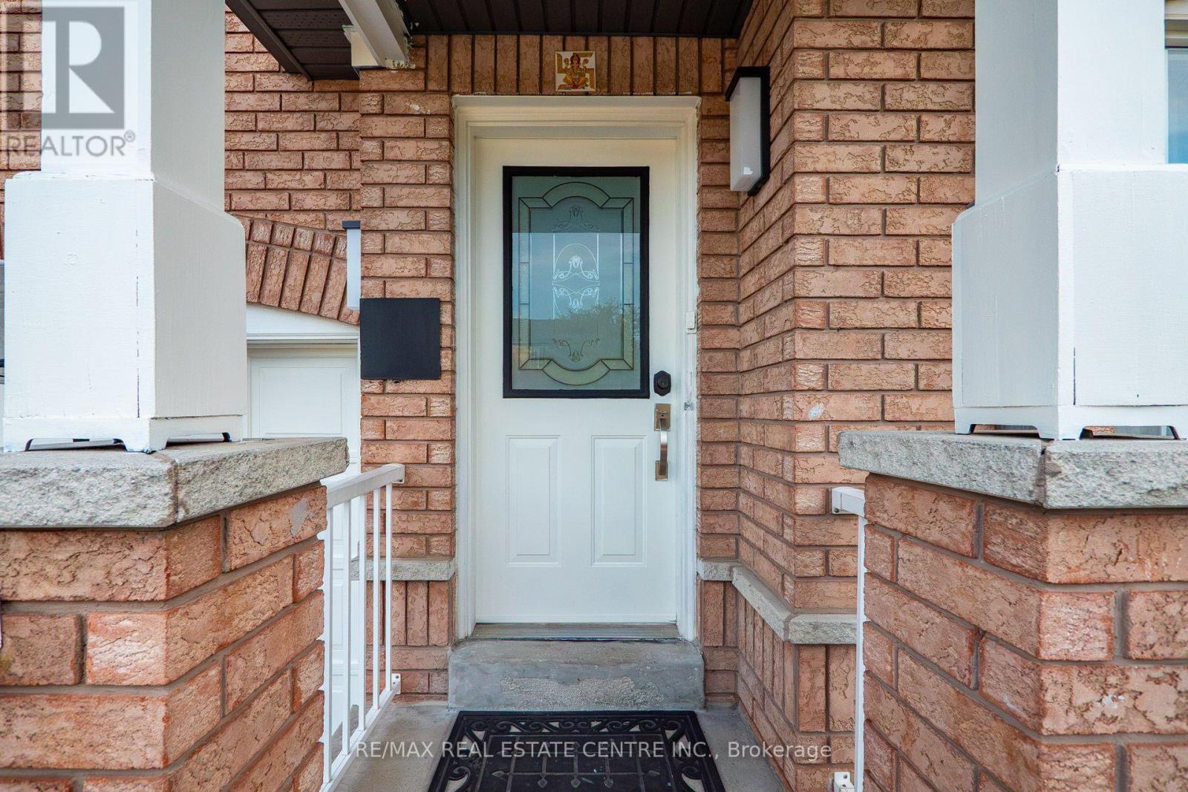
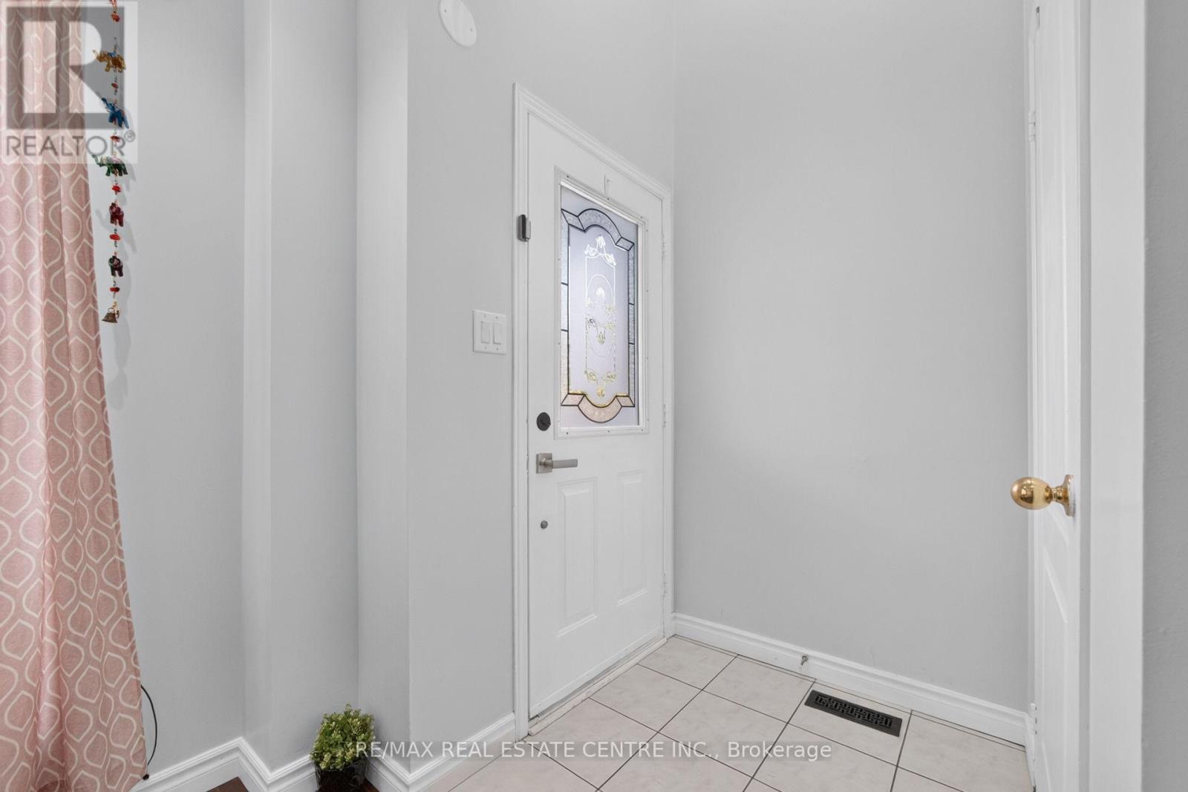
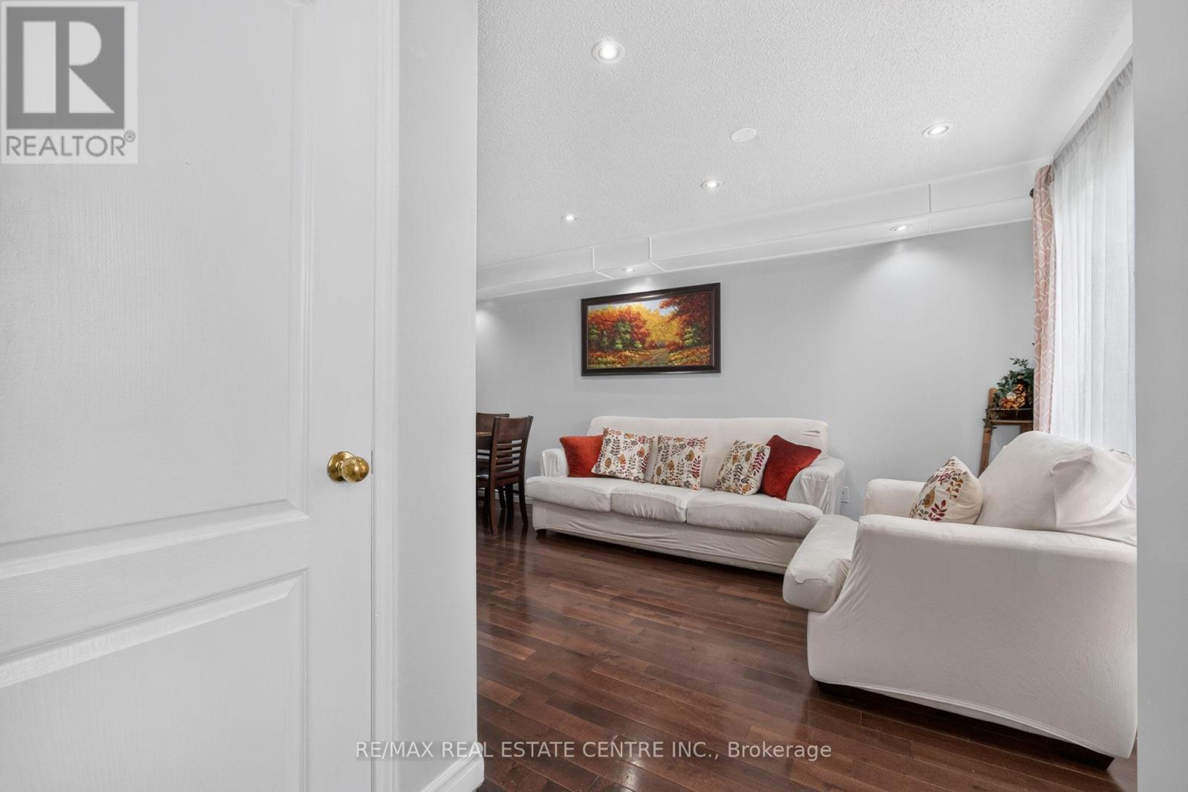
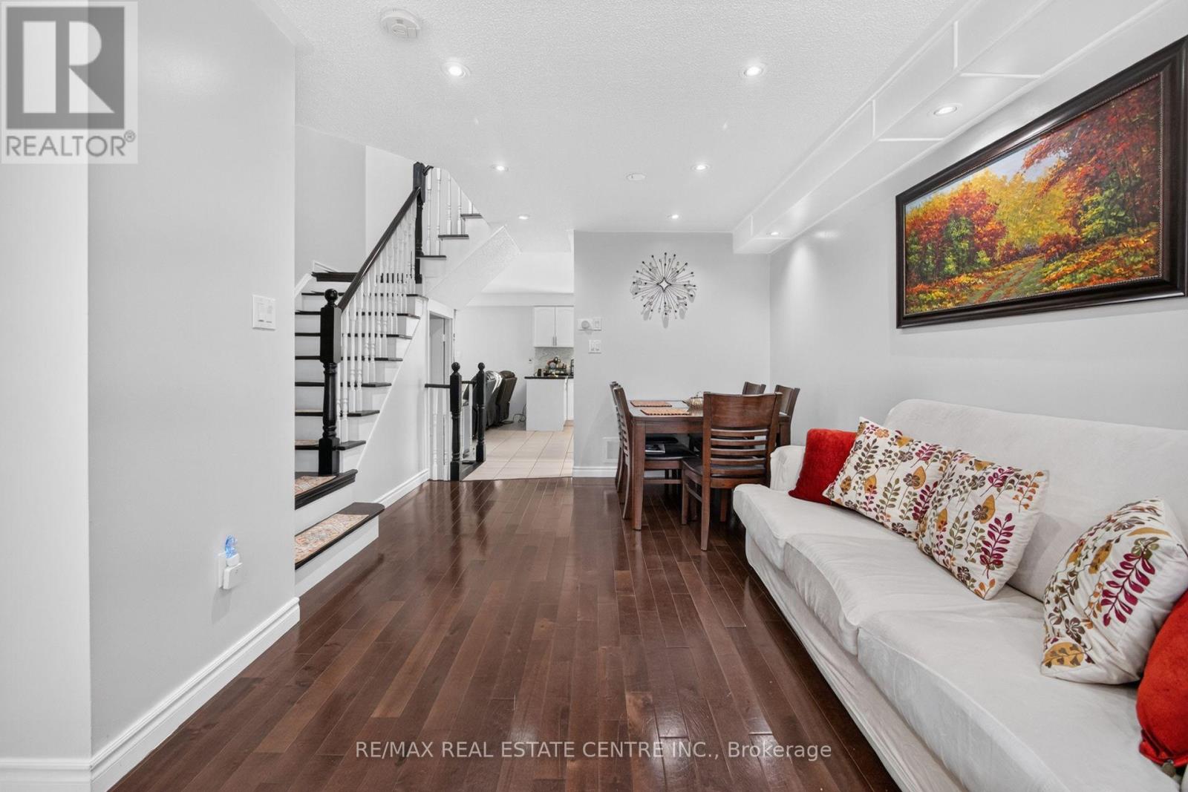
Welcome to 8 Flatlands Way! Spacious 2-storey semi-detached home in the desirable Sandringham-Wellington community of Brampton. Offering 3+1 bedrooms, 4 bathrooms, and approximately 1,500-2,000 sq. ft. of living space. Features hardwood flooring throughout the main level, bright living and dining areas, a family room, and a functional kitchen with backsplash and built-in dishwasher. Primary bedroom features a 5-piece ensuite, while the second bedroom offers his-and-hers closets. Finished basement with separate entrance includes a great room, kitchen area, and 4th bedroom with its own 4-piece ensuite. Built-in garage plus 3-car private driveway. Fully fenced yard. Conveniently located near schools, parks, public transit, hospital, places of worship, and other amenities. (id:27495)
Listing courtesy of RE/MAX REAL ESTATE CENTRE INC. · ABRAR SHAMIM
Communities.ca Inc.
Stuart Hall, REALTOR® · Licence #LIC-00651009 · Century 21 Bravo
Data from MLS® System. Deemed reliable but not guaranteed accurate by CREA. The trademarks MLS®, Multiple Listing Service® and the associated logos are owned by The Canadian Real Estate Association (CREA) and identify the quality of services provided by real estate professionals who are members of CREA.
REALTOR®, REALTORS®, and the REALTOR® logo are certification marks that are owned by REALTOR® Canada Inc. and licensed exclusively to The Canadian Real Estate Association (CREA). These certification marks identify real estate professionals who are members of CREA and who must abide by CREA’s By-Laws, Rules, and the REALTOR® Code.
Powered by CREA DDF®