6 Bowman (Upper Level) Avenue, Brampton (Toronto Gore Rural Estate), Ontario, L6P0X5

Detached House for rent in Brampton (Toronto Gore Rural Estate), Ontario. Asking $5,900.

4 bedrooms · 4 bathrooms
Photos of 6 Bowman (Upper Level) Avenue, Brampton (Toronto Gore Rural Estate), Ontario, L6P0X5

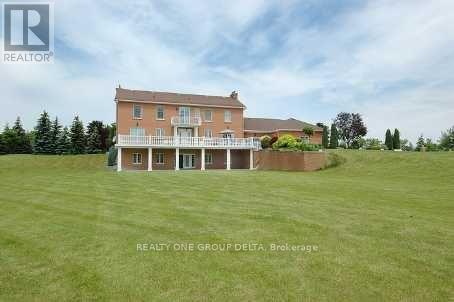
6 Bowman (Upper Level) Avenue, Brampton (Toronto Gore Rural Estate), Ontario, L6P0X5, Brampton (Toronto Gore Rural Estate), Ontario — photo 1 of 4
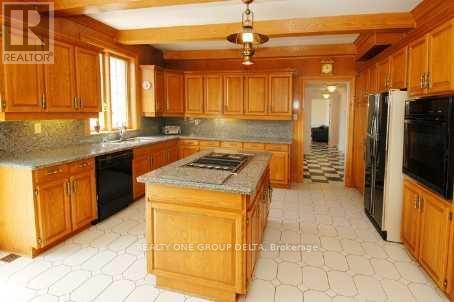
6 Bowman (Upper Level) Avenue, Brampton (Toronto Gore Rural Estate), Ontario, L6P0X5, Brampton (Toronto Gore Rural Estate), Ontario — photo 2 of 4
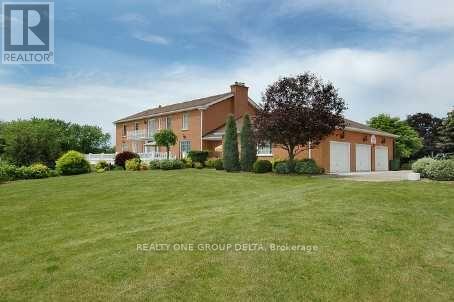
6 Bowman (Upper Level) Avenue, Brampton (Toronto Gore Rural Estate), Ontario, L6P0X5, Brampton (Toronto Gore Rural Estate), Ontario — photo 3 of 4
6 Bowman (Upper Level) Avenue, Brampton (Toronto Gore Rural Estate), Ontario, L6P0X5, Brampton (Toronto Gore Rural Estate), Ontario — photo 4 of 4

MLS® 30181936

Description

Custom Built Home On 2.12 Acres.4138 Sq ft without Basement.Breathtaking Ravine Lot In Castlemore Estates.Pride Of Ownership Home Way Ahead Of Its Time W/9 Foot Ceilings Throughout,Huge Custom Kitchen And Oversized Formal Dining Rm, Shows 10++. Previous taken photos are on MLS. Tenant to pay the Utilities.Landlord will do Floor Polish & clean the Upper level. (id:27495)

Listing courtesy of REALTY ONE GROUP DELTA · RAV MURADIA

Explore


Explore

Sell

Company

For professionals

Legal

Communities.ca Inc.
Stuart Hall, REALTOR® · Licence #LIC-00651009 · Century 21 Bravo

Data from MLS® System. Deemed reliable but not guaranteed accurate by CREA. The trademarks MLS®, Multiple Listing Service® and the associated logos are owned by The Canadian Real Estate Association (CREA) and identify the quality of services provided by real estate professionals who are members of CREA.

REALTOR®, REALTORS®, and the REALTOR® logo are certification marks that are owned by REALTOR® Canada Inc. and licensed exclusively to The Canadian Real Estate Association (CREA). These certification marks identify real estate professionals who are members of CREA and who must abide by CREA’s By-Laws, Rules, and the REALTOR® Code.

Powered by REALTOR.ca®

Powered by CREA DDF®