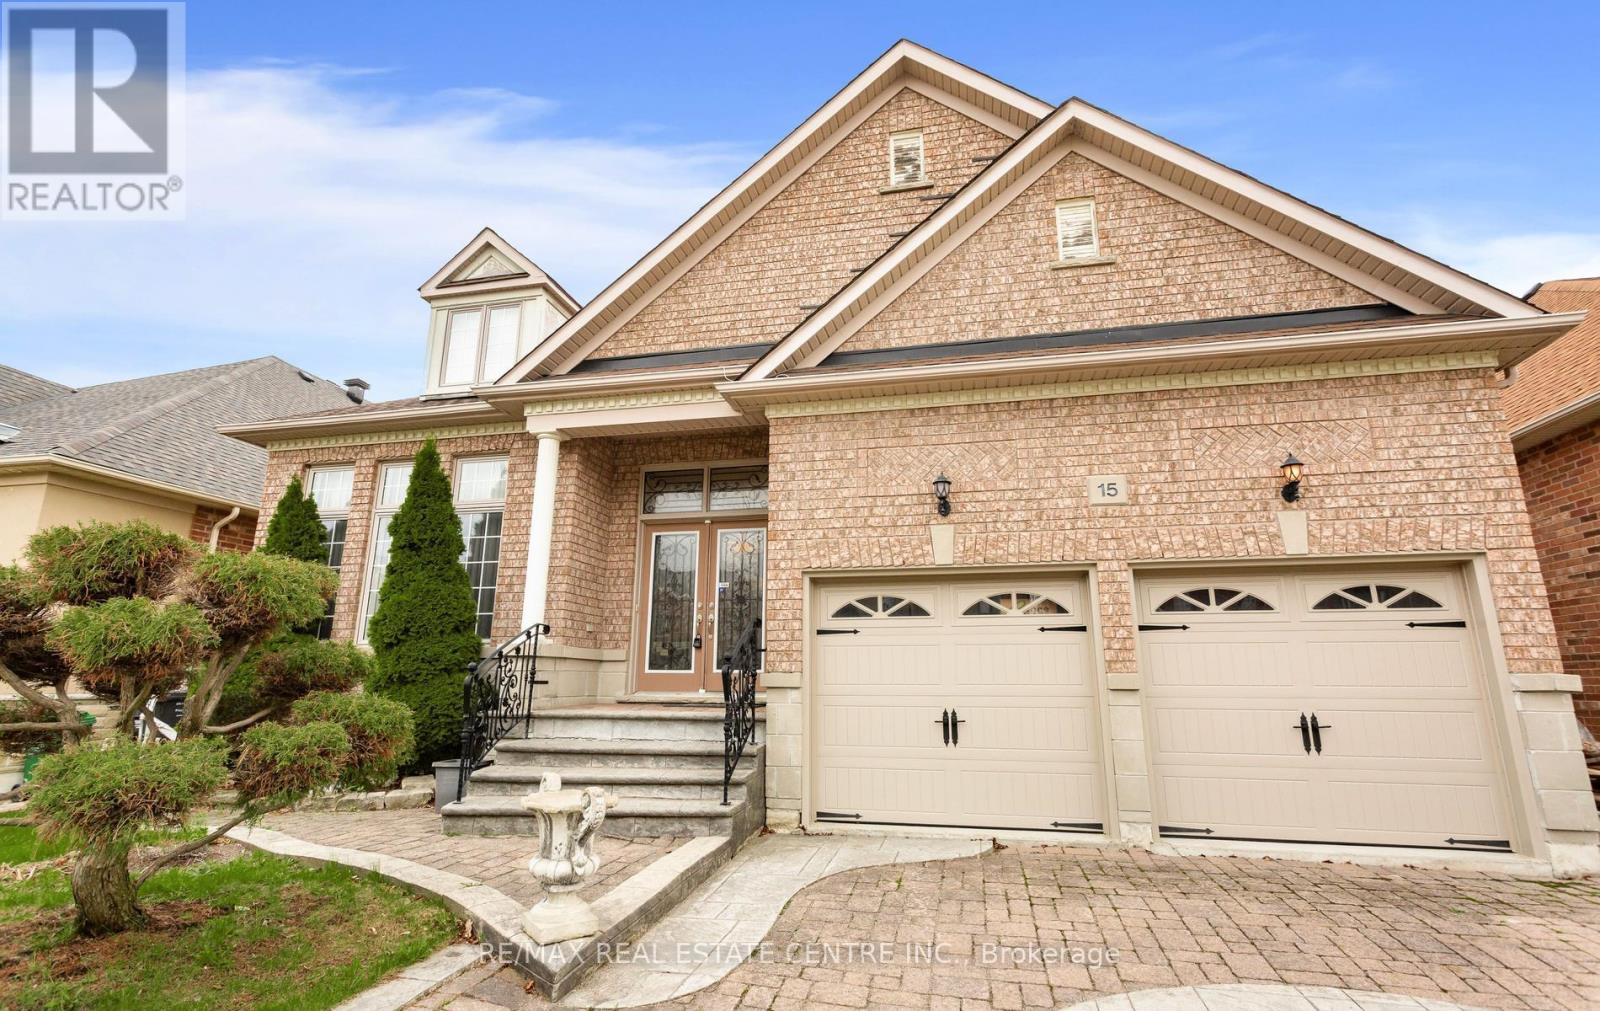
15 Concorde Drive, Brampton (Vales of Castlemore North), Ontario, L6P1V3

Detached House for sale in Brampton (Vales of Castlemore North), Ontario. Listed at $1,098,999.

3 bedrooms · 2 bathrooms
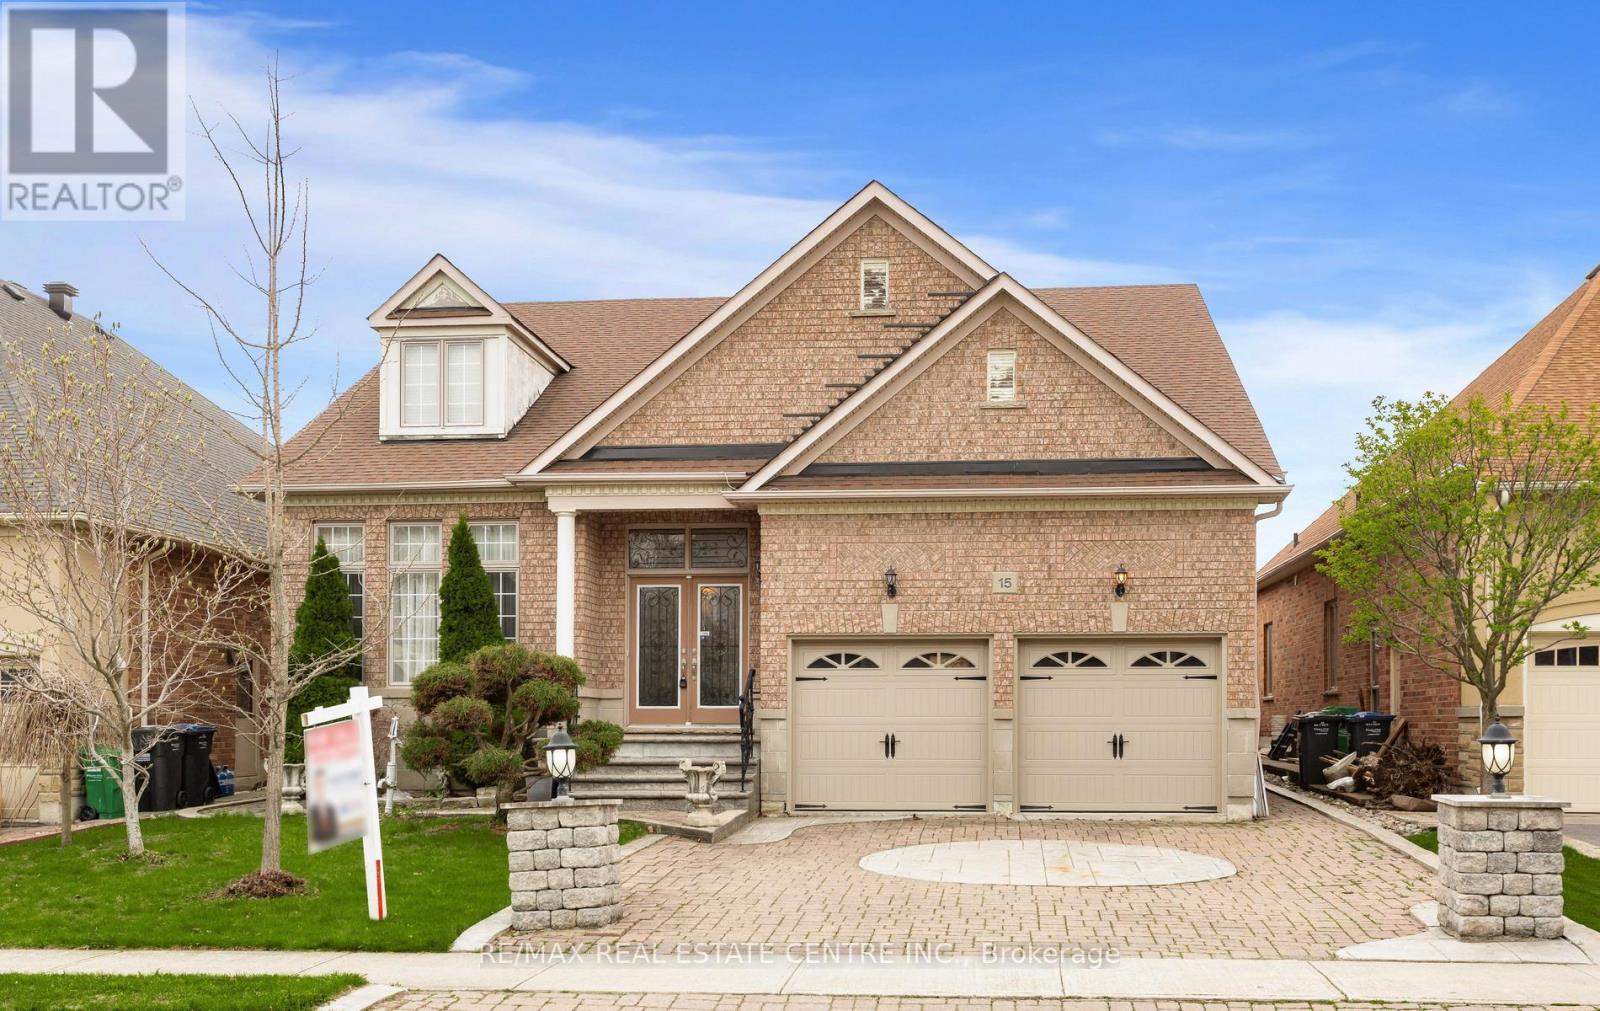
Photos of 15 Concorde Drive, Brampton (Vales of Castlemore North), Ontario, L6P1V3

15 Concorde Drive, Brampton (Vales of Castlemore North), Ontario, L6P1V3, Brampton (Vales of Castlemore North), Ontario — photo 1 of 5
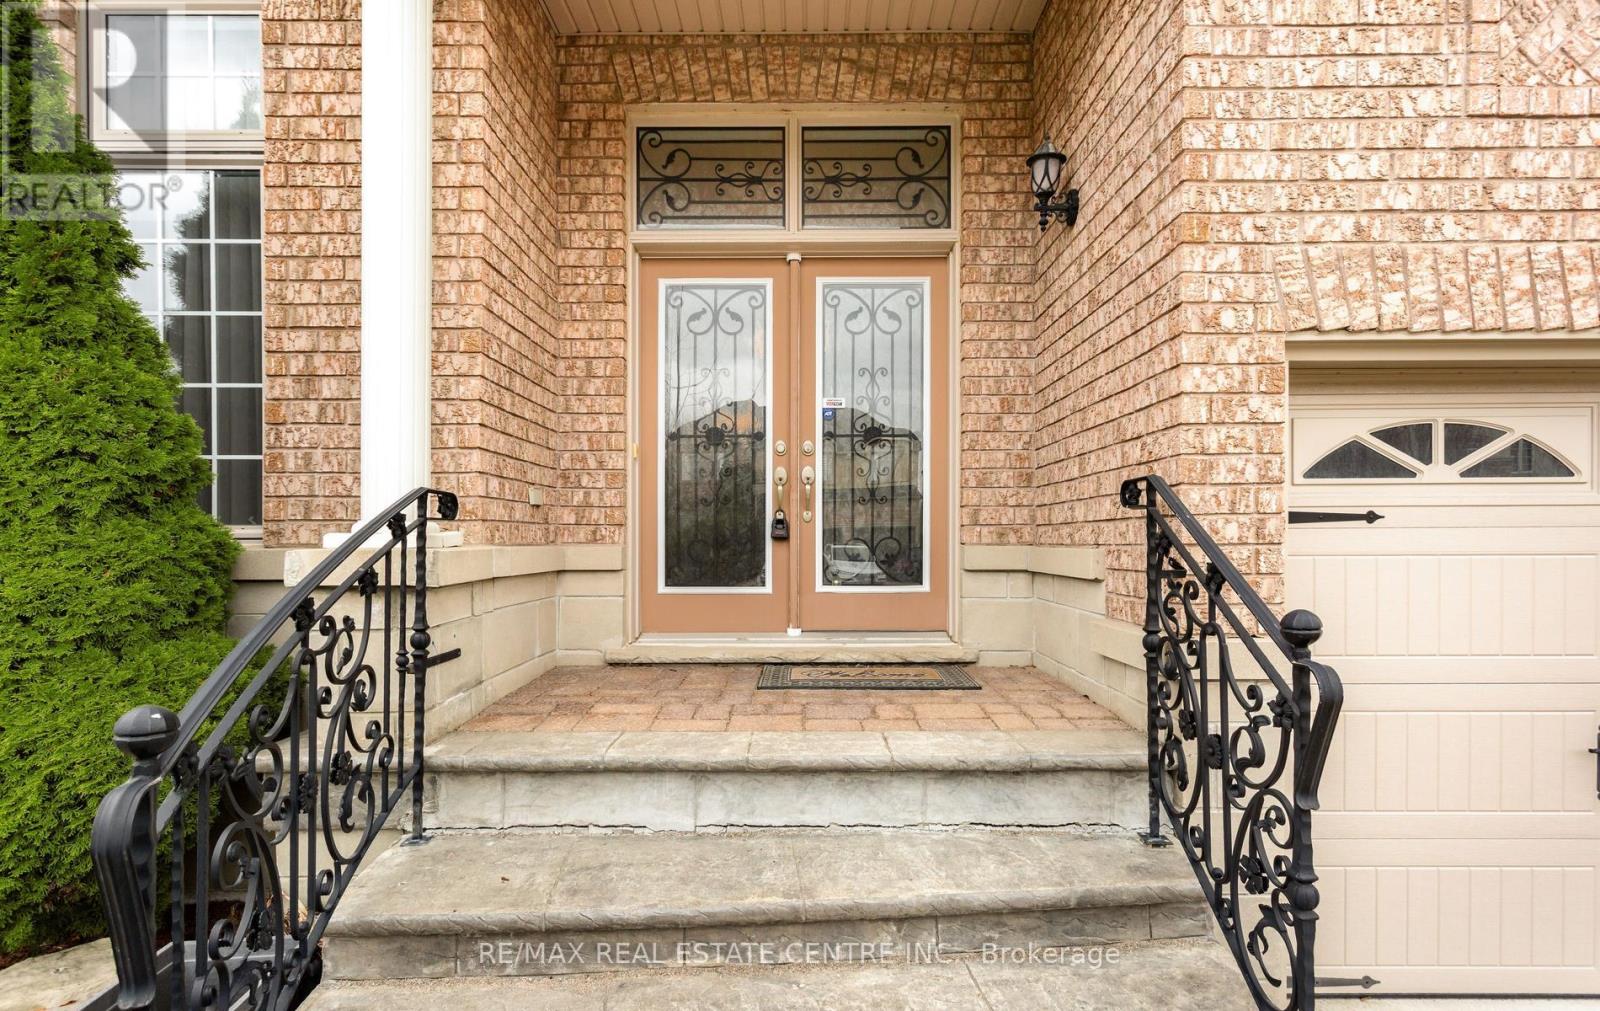
15 Concorde Drive, Brampton (Vales of Castlemore North), Ontario, L6P1V3, Brampton (Vales of Castlemore North), Ontario — photo 2 of 5
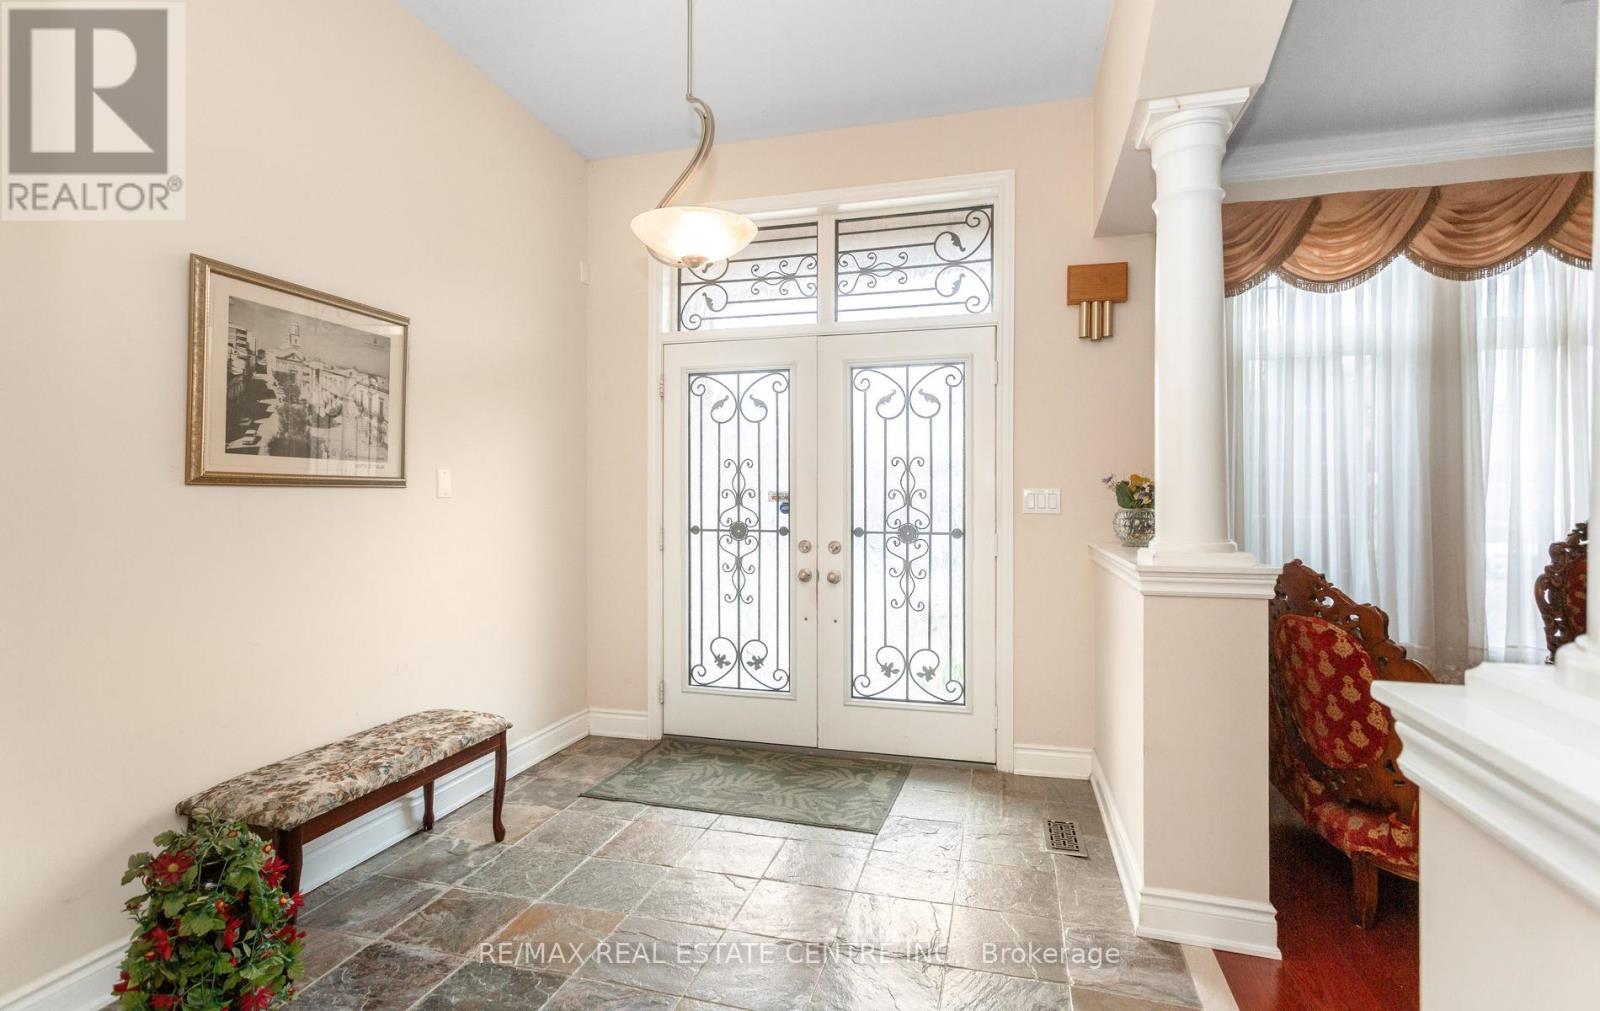
15 Concorde Drive, Brampton (Vales of Castlemore North), Ontario, L6P1V3, Brampton (Vales of Castlemore North), Ontario — photo 3 of 5
15 Concorde Drive, Brampton (Vales of Castlemore North), Ontario, L6P1V3, Brampton (Vales of Castlemore North), Ontario — photo 4 of 5
15 Concorde Drive, Brampton (Vales of Castlemore North), Ontario, L6P1V3, Brampton (Vales of Castlemore North), Ontario — photo 5 of 5

MLS® 30240306

Description

Stunning bungalow with over 2,200 sq. ft. above grade in a highly desirable neighborhood. Features double-door entry, grand foyer with slate flooring, and hardwood & ceramic throughout. Open-concept living/dining with high ceilings, cathedral windows, and abundant natural light. Gourmet kitchen with center island, granite countertops, custom backsplash, breakfast area with walkout to patio, and family room with fireplace-perfect for entertaining. Three spacious bedrooms, primary with walk-in closet and luxurious ensuite with glass shower and soaker tub. Main-floor laundry with double car garage access. Close to all amenities. (id:27495)

Listing courtesy of RE/MAX REAL ESTATE CENTRE INC. · ROHIT DOGRA

Explore


Explore

Sell

Company

For professionals

Legal

Communities.ca Inc.
Stuart Hall, REALTOR® · Licence #LIC-00651009 · Century 21 Bravo

Data from MLS® System. Deemed reliable but not guaranteed accurate by CREA. The trademarks MLS®, Multiple Listing Service® and the associated logos are owned by The Canadian Real Estate Association (CREA) and identify the quality of services provided by real estate professionals who are members of CREA.

REALTOR®, REALTORS®, and the REALTOR® logo are certification marks that are owned by REALTOR® Canada Inc. and licensed exclusively to The Canadian Real Estate Association (CREA). These certification marks identify real estate professionals who are members of CREA and who must abide by CREA’s By-Laws, Rules, and the REALTOR® Code.

Powered by REALTOR.ca®

Powered by CREA DDF®