Detached House for rent in Brampton (Vales of Castlemore), Ontario. Asking $3,300.
4 bedrooms · 3 bathrooms
MLS® 30206681
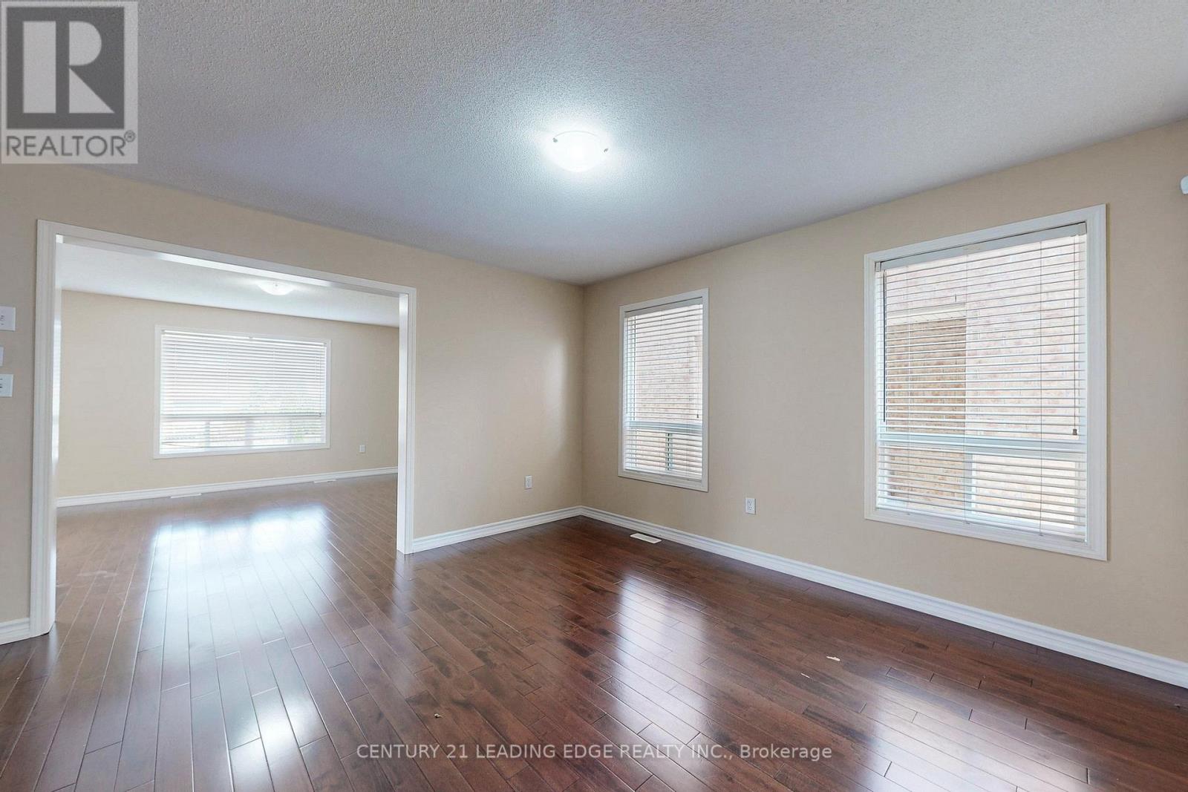
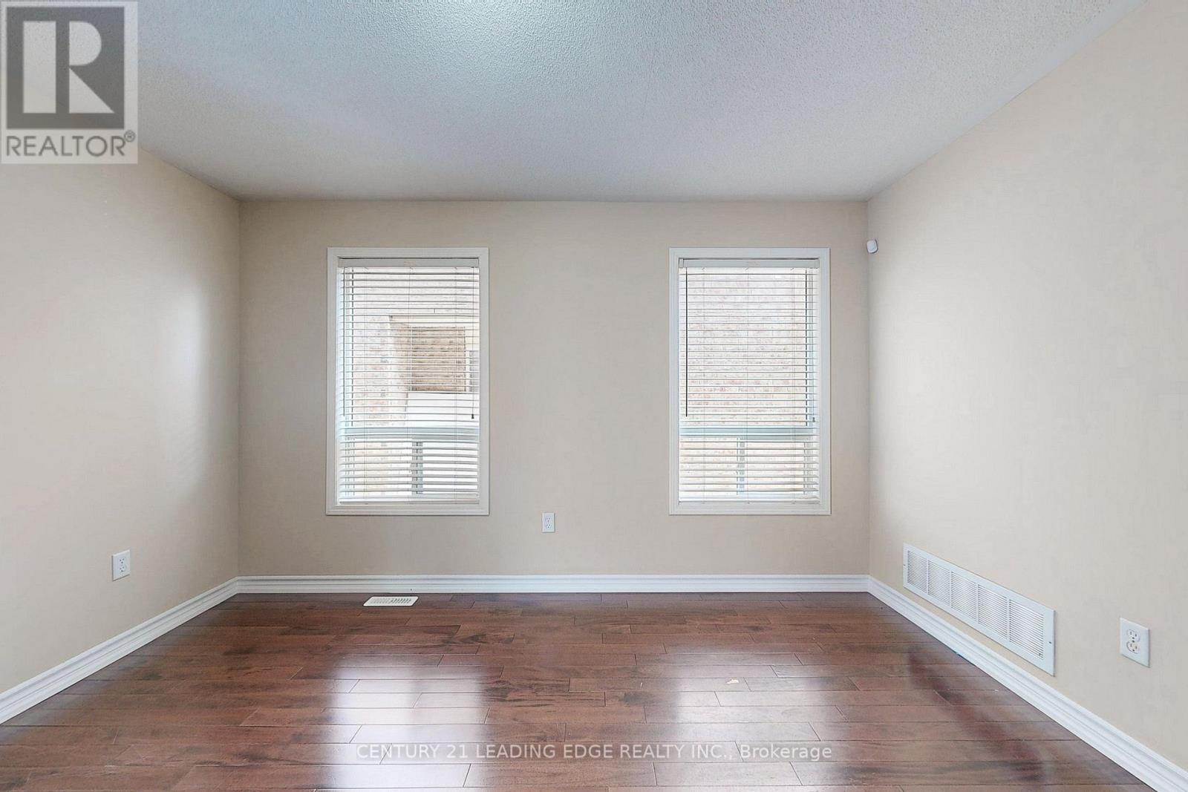
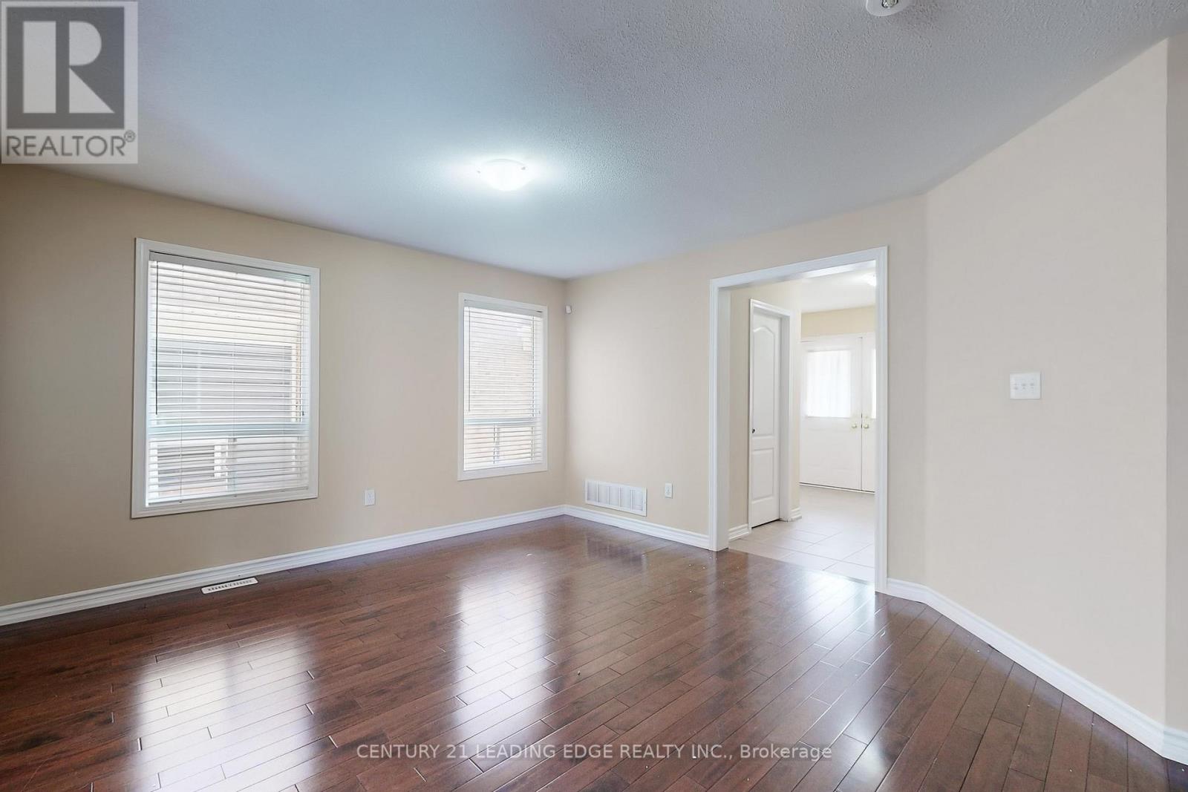
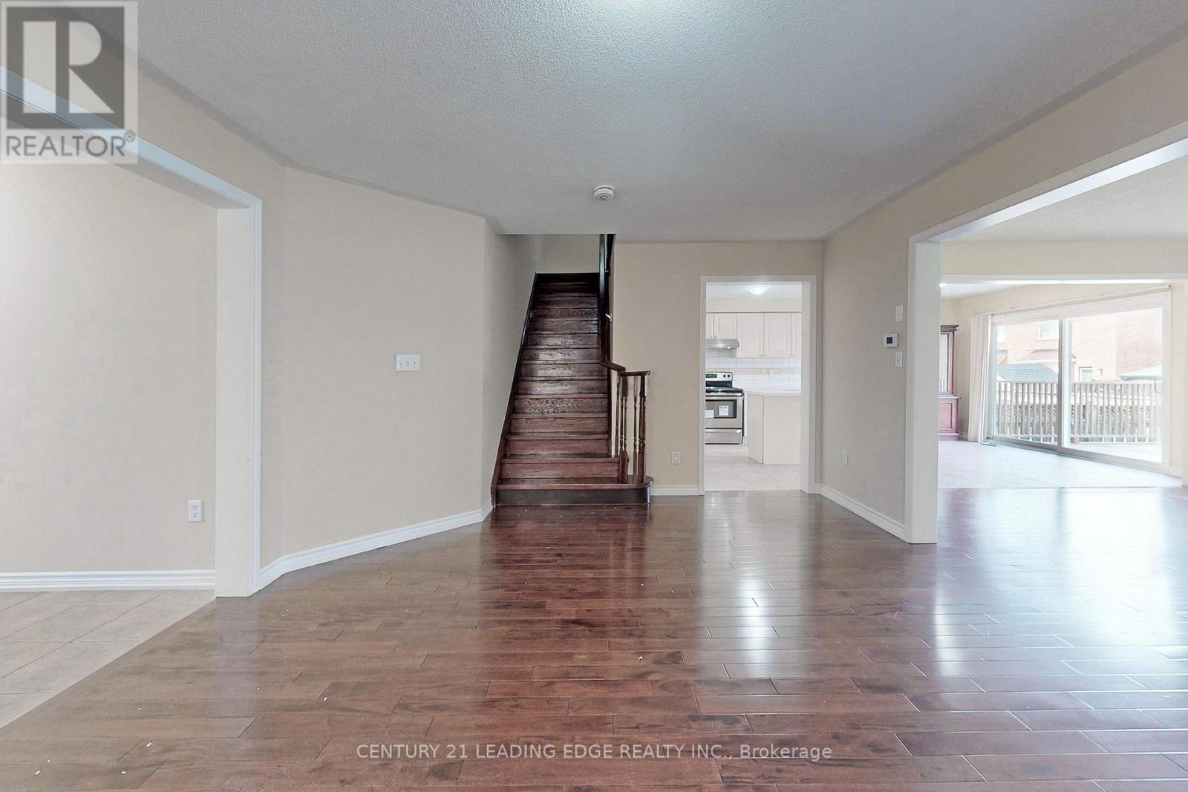
Spacious, bright and charming 4-bedroom home situated in a family-friendly neighborhood, The heart of this home is the expansive kitchen, designed with both functionality and style in mind. Featuring modern appliances, ample counter space, and a dedicated breakfast area, From the kitchen, you have easy access to the backyard, where a spacious deck awaits. .The primary bedroom is a true retreat, boasting a generous layout and a luxurious 5-piece en-suite bathroom. includes a soaking tub, separate shower, and a spacious walk-in closet, Additionally, this home is strategically located close to shopping centers and top-rated schools, making daily errands and school commutes a breeze.Tenant pays 70% of utility bills. Basement not included (id:27495)
Listing courtesy of CENTURY 21 LEADING EDGE REALTY INC. · MARY OMOROGBE
Communities.ca Inc.
Stuart Hall, REALTOR® · Licence #LIC-00651009 · Century 21 Bravo
Data from MLS® System. Deemed reliable but not guaranteed accurate by CREA. The trademarks MLS®, Multiple Listing Service® and the associated logos are owned by The Canadian Real Estate Association (CREA) and identify the quality of services provided by real estate professionals who are members of CREA.
REALTOR®, REALTORS®, and the REALTOR® logo are certification marks that are owned by REALTOR® Canada Inc. and licensed exclusively to The Canadian Real Estate Association (CREA). These certification marks identify real estate professionals who are members of CREA and who must abide by CREA’s By-Laws, Rules, and the REALTOR® Code.
Powered by CREA DDF®