Townhouse for sale in Brantford, Ontario. Listed at $599,900.
3 bedrooms · 2 bathrooms
MLS® X14155016
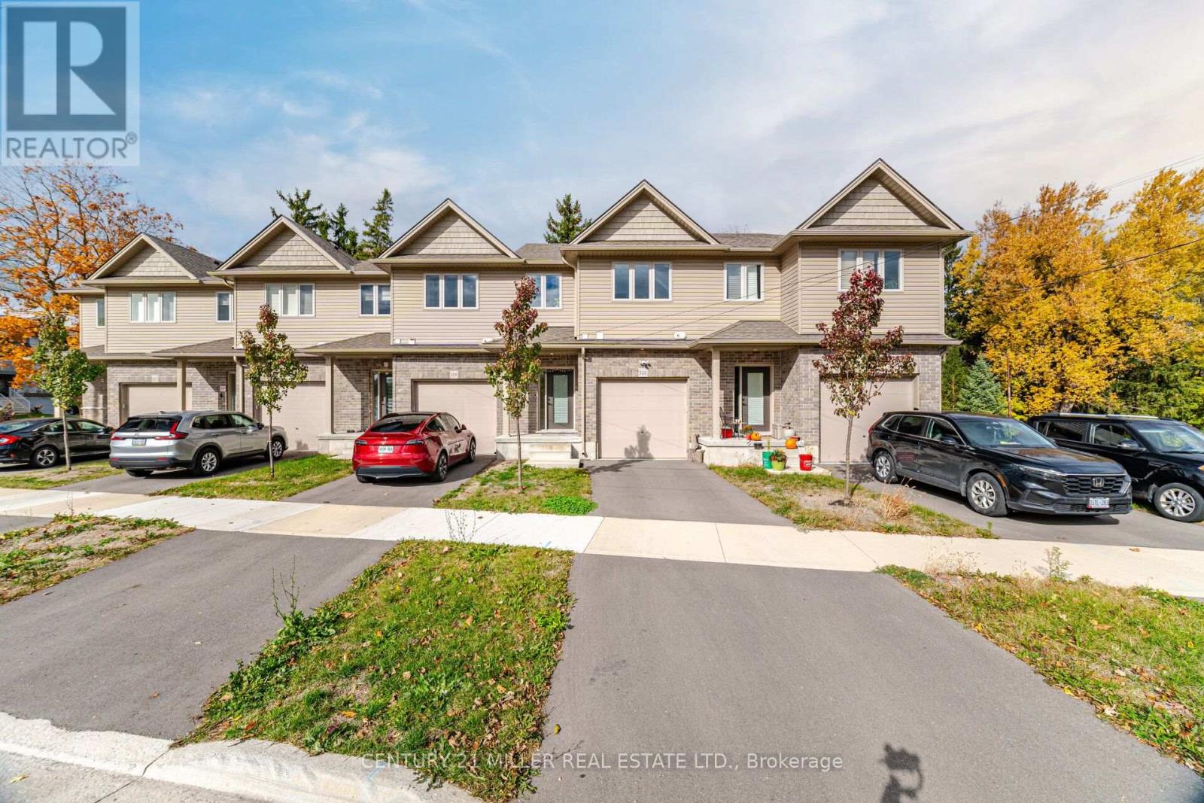
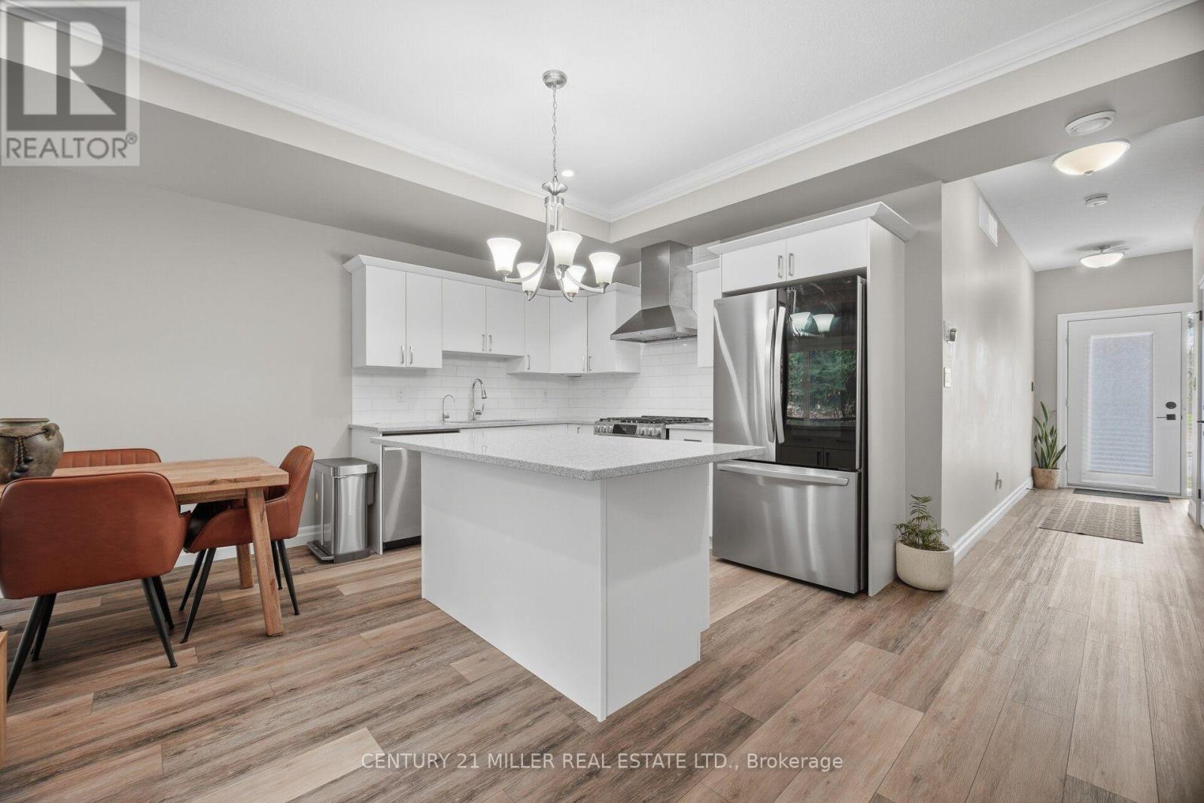
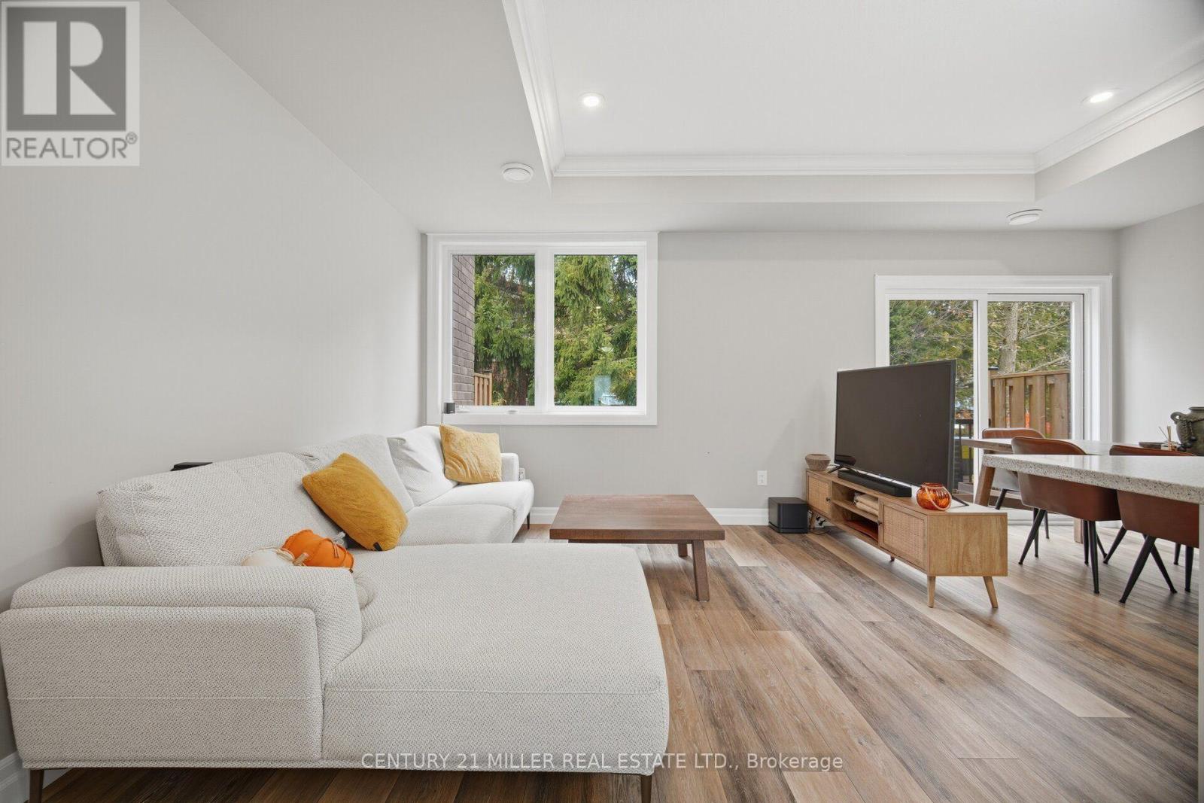
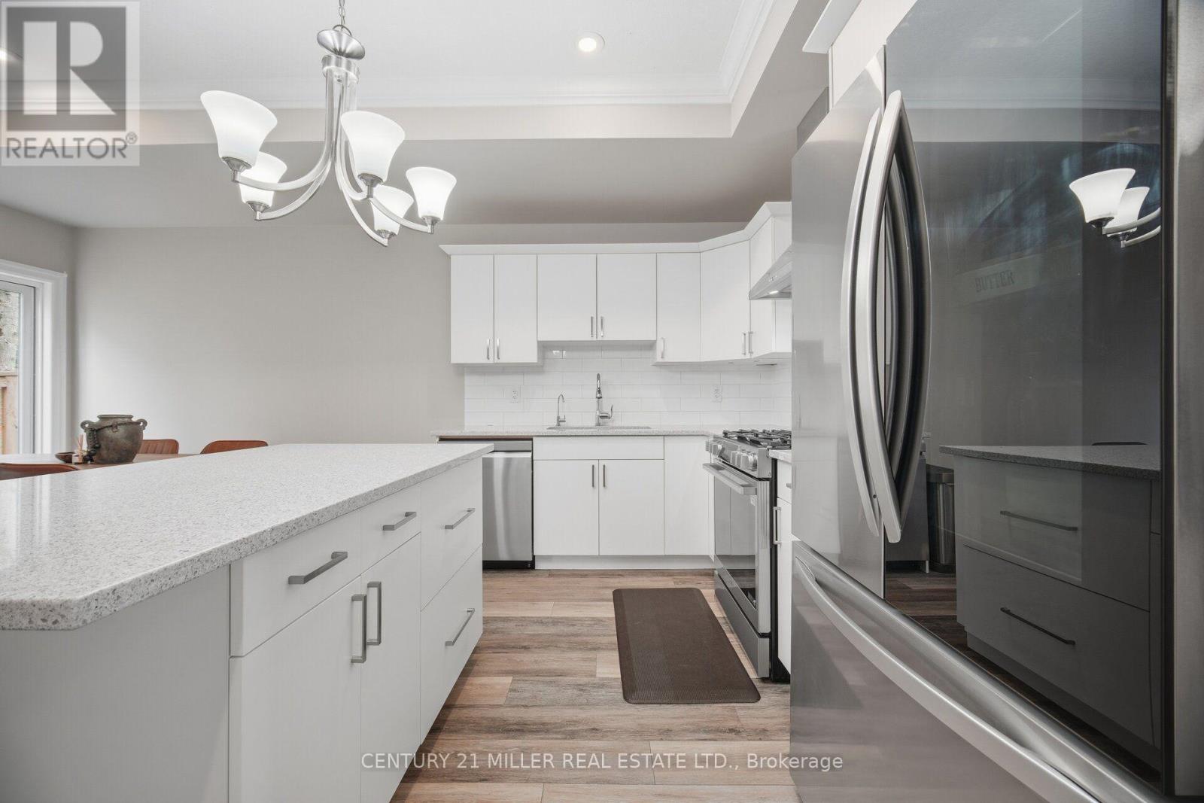
Brand-New Luxury Townhome in a Prime Brantford Location!Discover modern living in this beautifully designed, two-year-new luxury townhome, offering the perfect blend of contemporary architecture, quality craftsmanship, and upscale finishes. This traditional two-storey home features 3 spacious bedrooms, an open-concept living and dining area, and an attached garage.The impressive interior showcases 9-foot ceilings with crown moulding, luxury vinyl plank flooring, elegant oak handrails, designer cabinetry, and energy-efficient LED lighting. The gourmet kitchen features granite countertops, a large centre island, ceramic tile backsplash, stainless steel sink, stainless steel appliance package, and an exterior-vented range hood. The bright and spacious great room offers sliding doors leading to a private rear deck, perfect for entertaining and relaxing.The upper level features a generous primary bedroom with a comfortable seating area, two additional well-sized bedrooms, and a 4-piece bathroom. Convenient ensuite laundry with washer and dryer is also included. Additional highlights include a 2-piece powder room on the main floor, central air conditioning, programmable smart thermostat, paved driveway, private garage, and ample storage. The ground floor also features a rough-in for a future 3-piece bathroom.Quality exterior finishes include brick, siding and stucco, low-maintenance materials, energy-efficient Low-E Argon vinyl windows, custom entry doors, concrete walkways, and a covered front porch.Ideally located just minutes from Downtown Brantford, Wilfrid Laurier University, Conestoga College, schools, shopping, and major highways. Enjoy the added benefit of the Grand River just a short stroll away! (id:27495)
Listing courtesy of CENTURY 21 MILLER REAL ESTATE LTD. · JACK WONG
Communities.ca Inc.
Stuart Hall, REALTOR® · Licence #LIC-00651009 · Century 21 Bravo
Data from MLS® System. Deemed reliable but not guaranteed accurate by CREA. The trademarks MLS®, Multiple Listing Service® and the associated logos are owned by The Canadian Real Estate Association (CREA) and identify the quality of services provided by real estate professionals who are members of CREA.
REALTOR®, REALTORS®, and the REALTOR® logo are certification marks that are owned by REALTOR® Canada Inc. and licensed exclusively to The Canadian Real Estate Association (CREA). These certification marks identify real estate professionals who are members of CREA and who must abide by CREA’s By-Laws, Rules, and the REALTOR® Code.
Powered by CREA DDF®