Detached House for sale in Brantford, Ontario. Listed at $749,900.
4 bedrooms · 3 bathrooms · 2056 sq ft · Built in 2006
MLS® 30170192
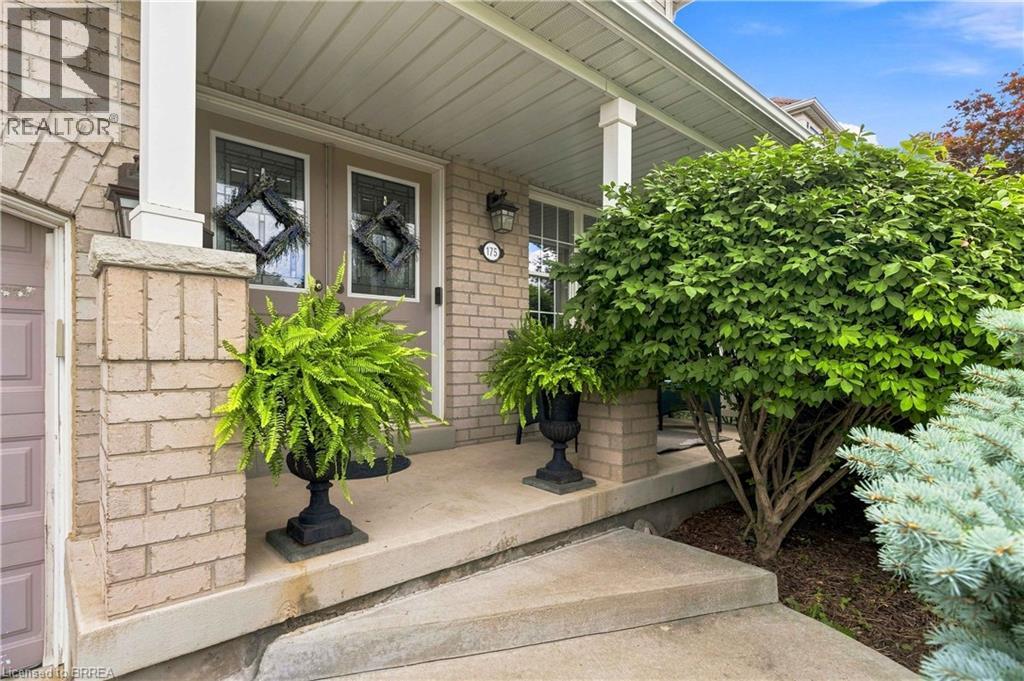
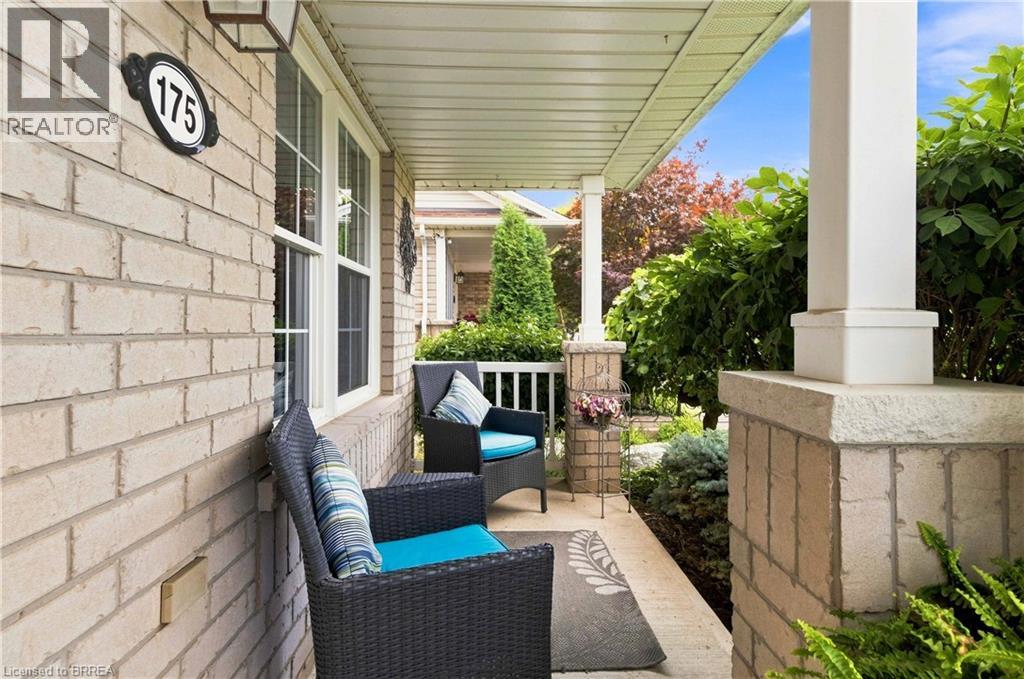
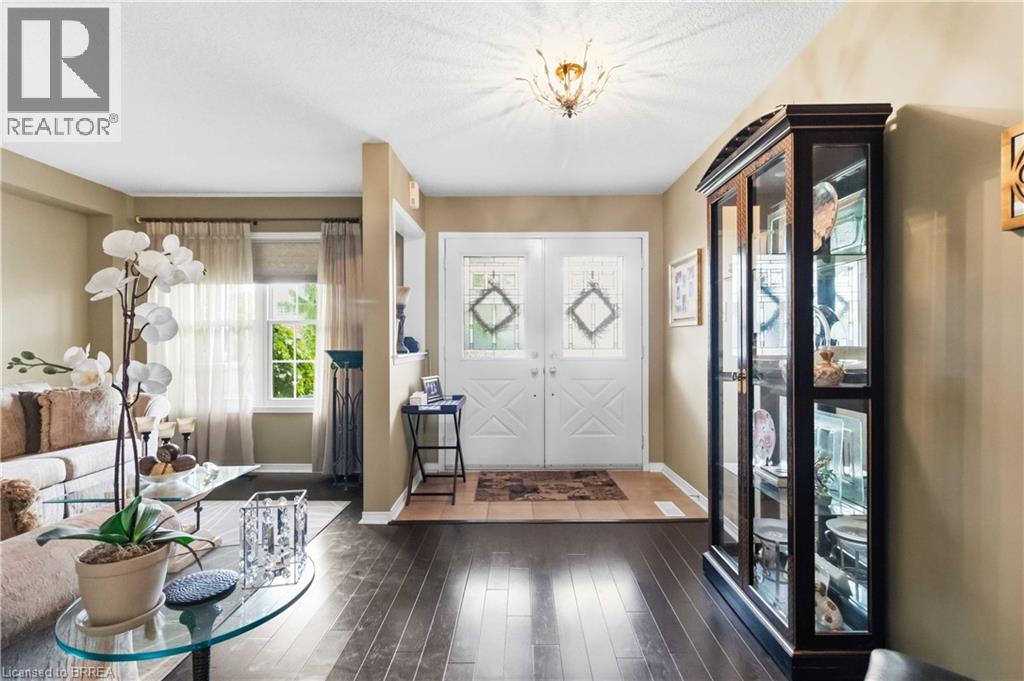
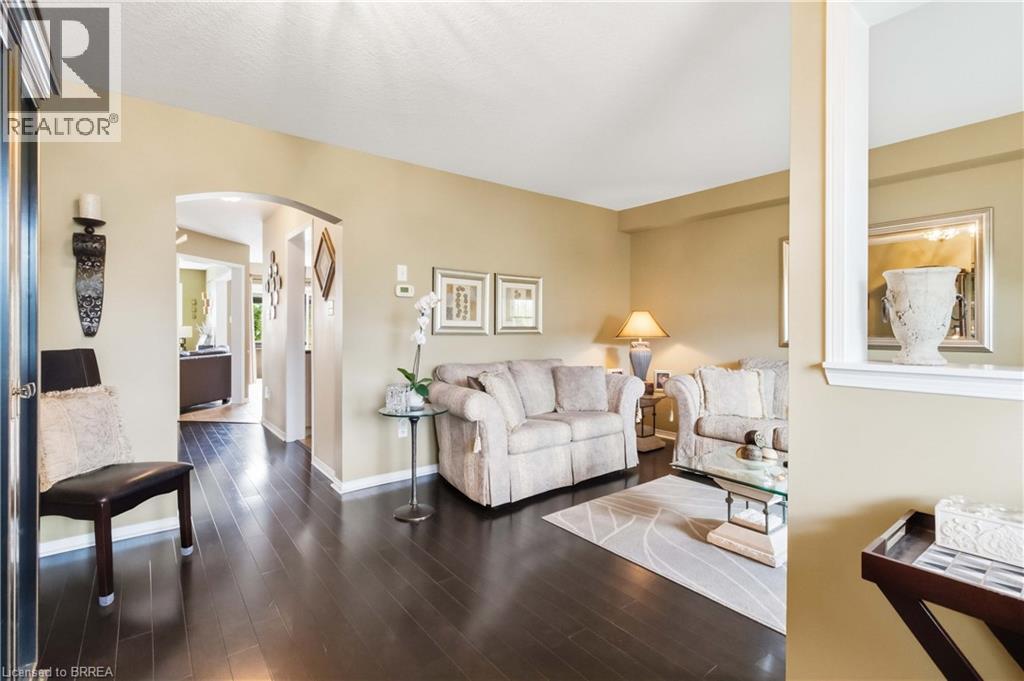
Welcome to a home where impeccable attention to detail and timeless character meet modern luxury. From the moment you arrive, the pristine, perfectly manicured landscaping sets the stage for the exceptional pride of ownership and quality workmanship found throughout every inch of this property. Step inside to an expansive, highly functional layout adorned with rich hardwood floors. The breathtaking living room, anchored by a magnificent vaulted ceiling, serves as a central showcase of the home’s refined elegance. Designed for both daily living and memorable entertaining, the main level flows seamlessly into a formal dining space and an absolute showstopper of a kitchen. Complete with beautiful, high-end cabinetry and stunning granite countertops, the large center island offers the ideal spot for quick morning meals or gathering with friends and family. Upstairs, the thoughtfully designed floor plan continues to impress. The secluded primary bedroom is a true retreat, boasting a vast walk-in closet and an expansive spa-inspired ensuite equipped with a double vanity and deep soaker tub. Three additional generously sized bedrooms and a charming four-piece bathroom provide endless versatility for a growing family, dedicated home offices, or guest accommodations. The resort-style experience extends to the private backyard oasis. Unwind under the shelter of a heavy-duty gazebo housing a massive hot tub. This is the ultimate setup for relaxing evenings and year-round outdoor enjoyment. Offering unmatched value, exceptional space, and premier finishes from wall to wall, this property is ready to welcome its next lucky owner. (id:27495)
Listing courtesy of Century 21 Heritage House LTD · Kobe Beaton
Communities.ca Inc.
Stuart Hall, REALTOR® · Licence #LIC-00651009 · Century 21 Bravo
Data from MLS® System. Deemed reliable but not guaranteed accurate by CREA. The trademarks MLS®, Multiple Listing Service® and the associated logos are owned by The Canadian Real Estate Association (CREA) and identify the quality of services provided by real estate professionals who are members of CREA.
REALTOR®, REALTORS®, and the REALTOR® logo are certification marks that are owned by REALTOR® Canada Inc. and licensed exclusively to The Canadian Real Estate Association (CREA). These certification marks identify real estate professionals who are members of CREA and who must abide by CREA’s By-Laws, Rules, and the REALTOR® Code.
Powered by CREA DDF®