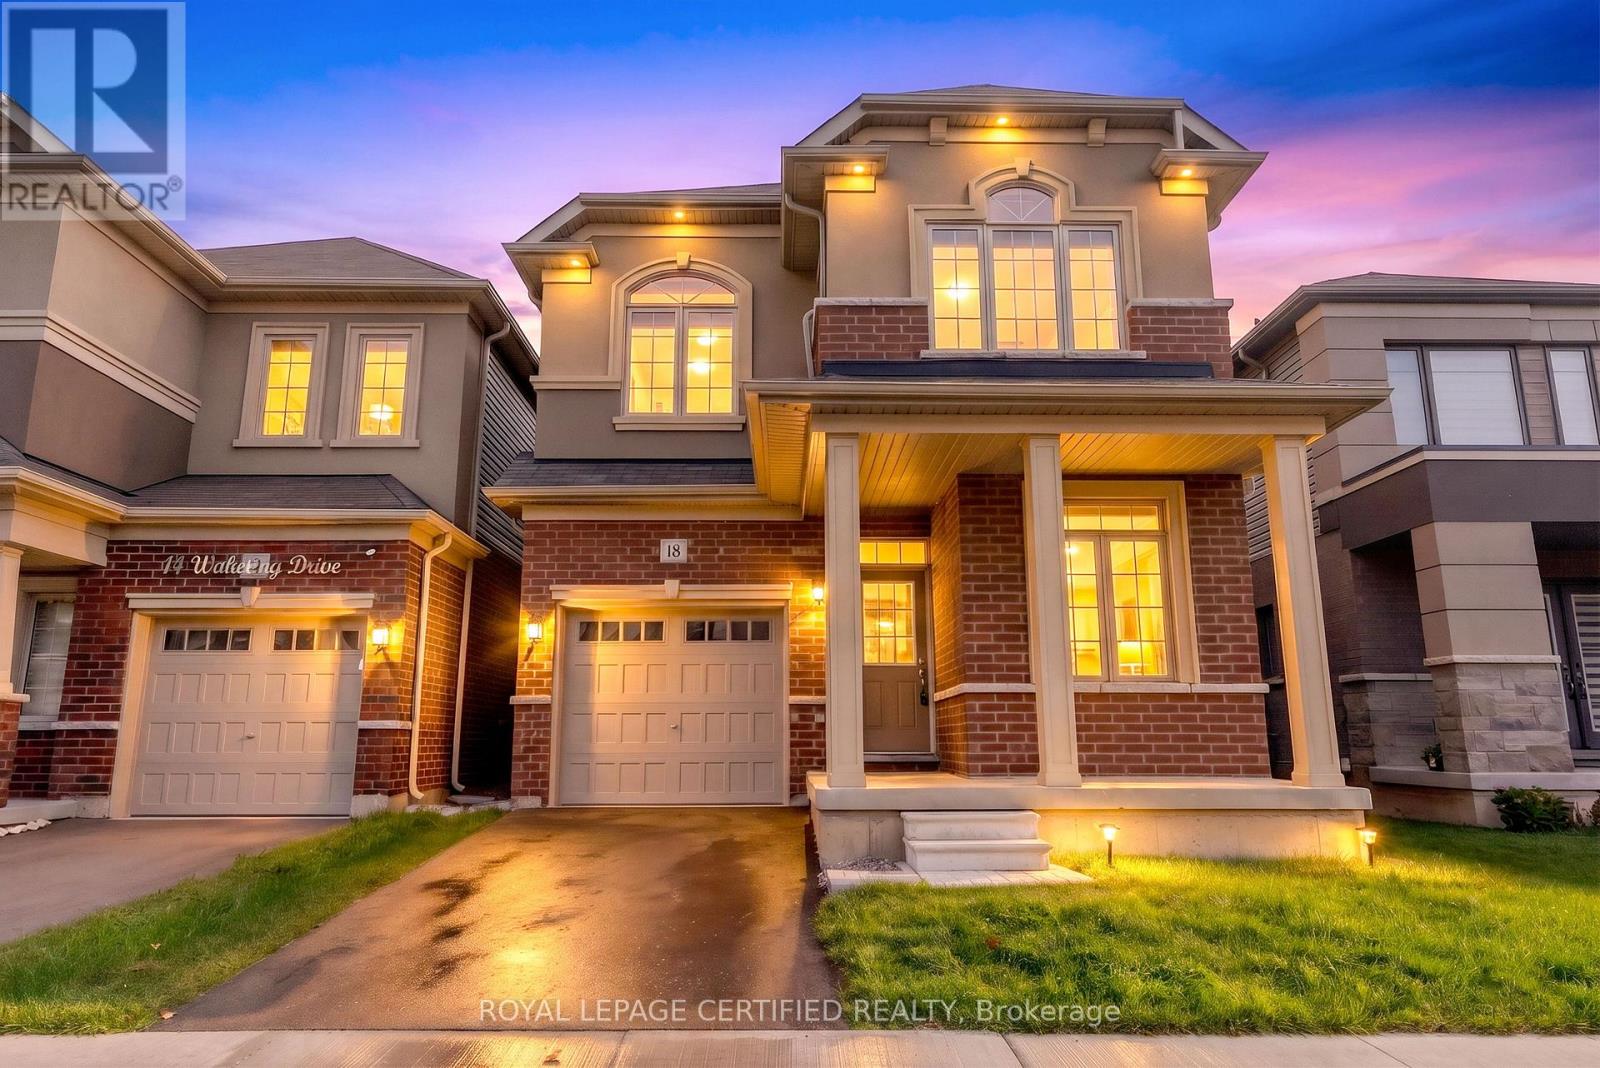
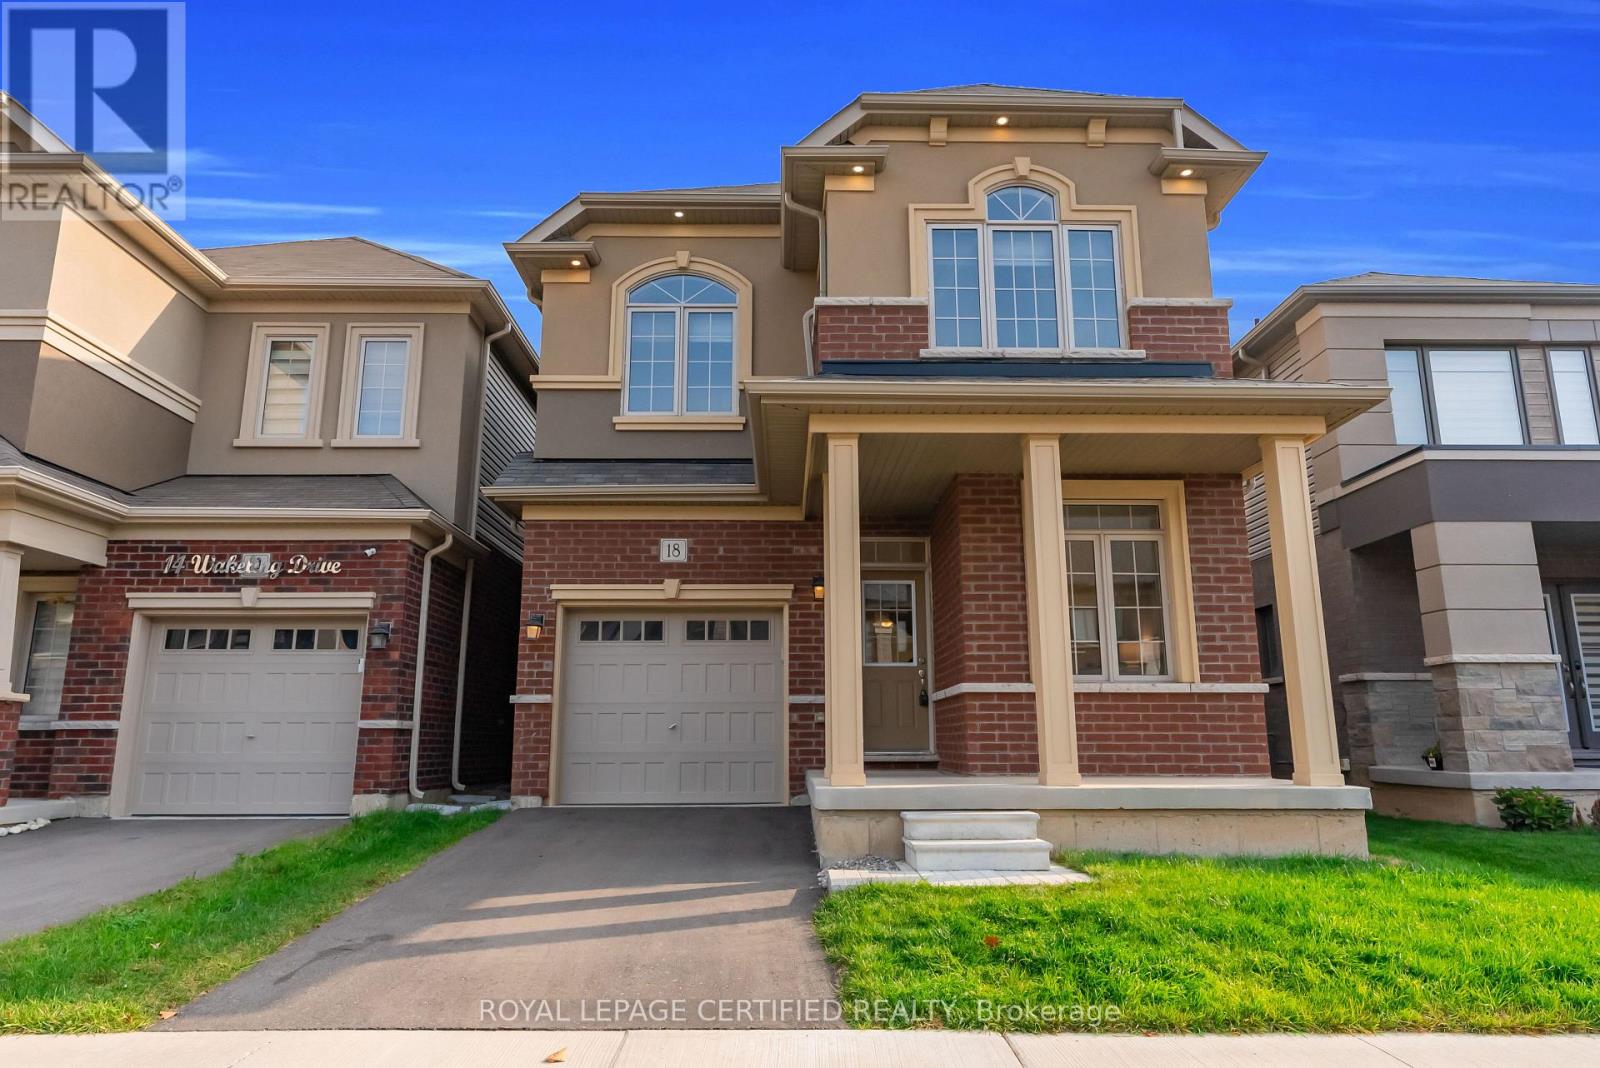
Detached House for sale in Brantford, Ontario. Listed at $759,900.
4 bedrooms · 3 bathrooms
MLS® X14178504
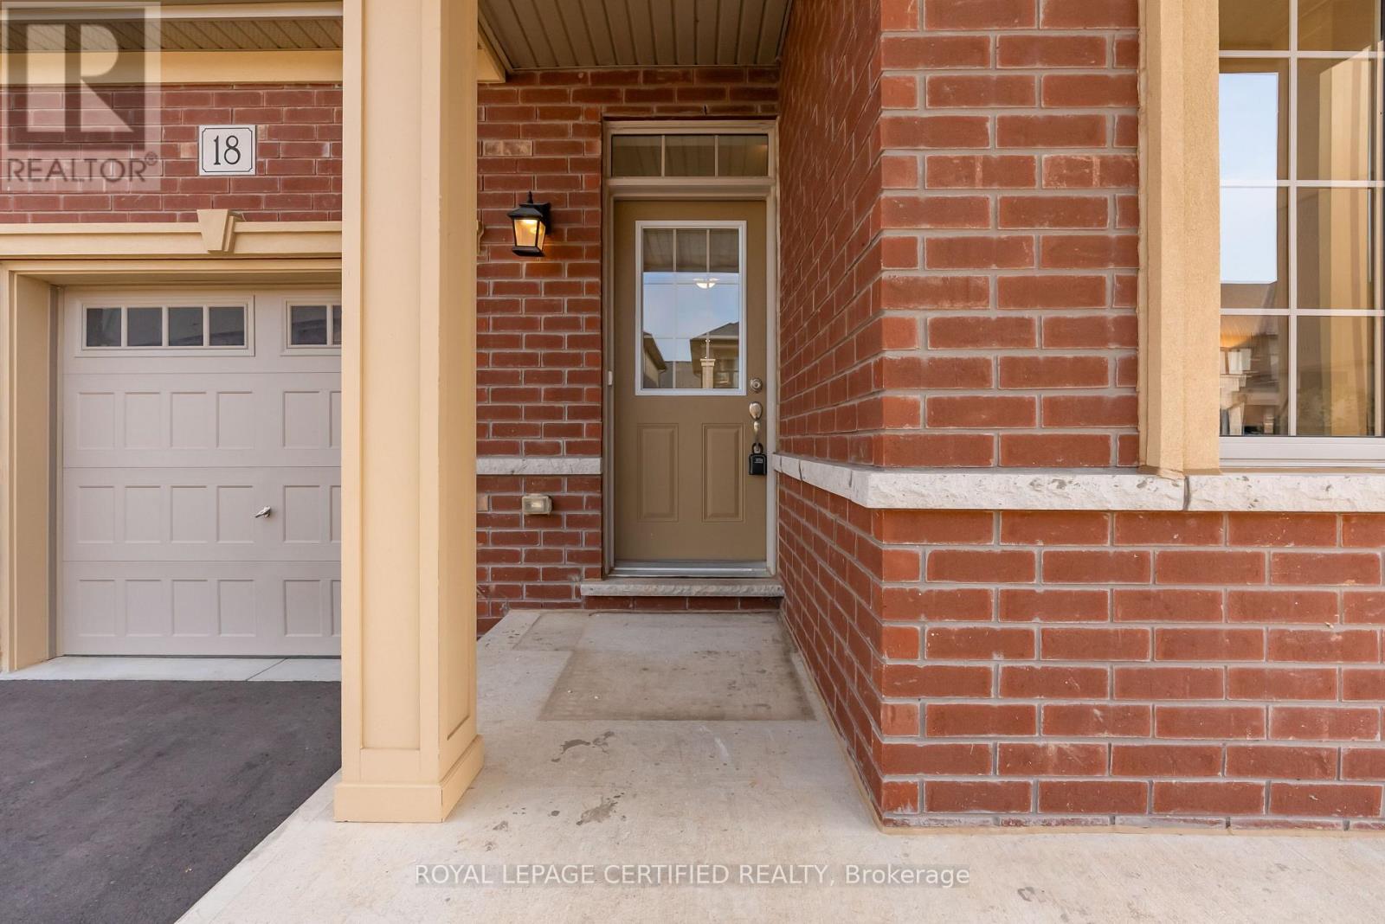
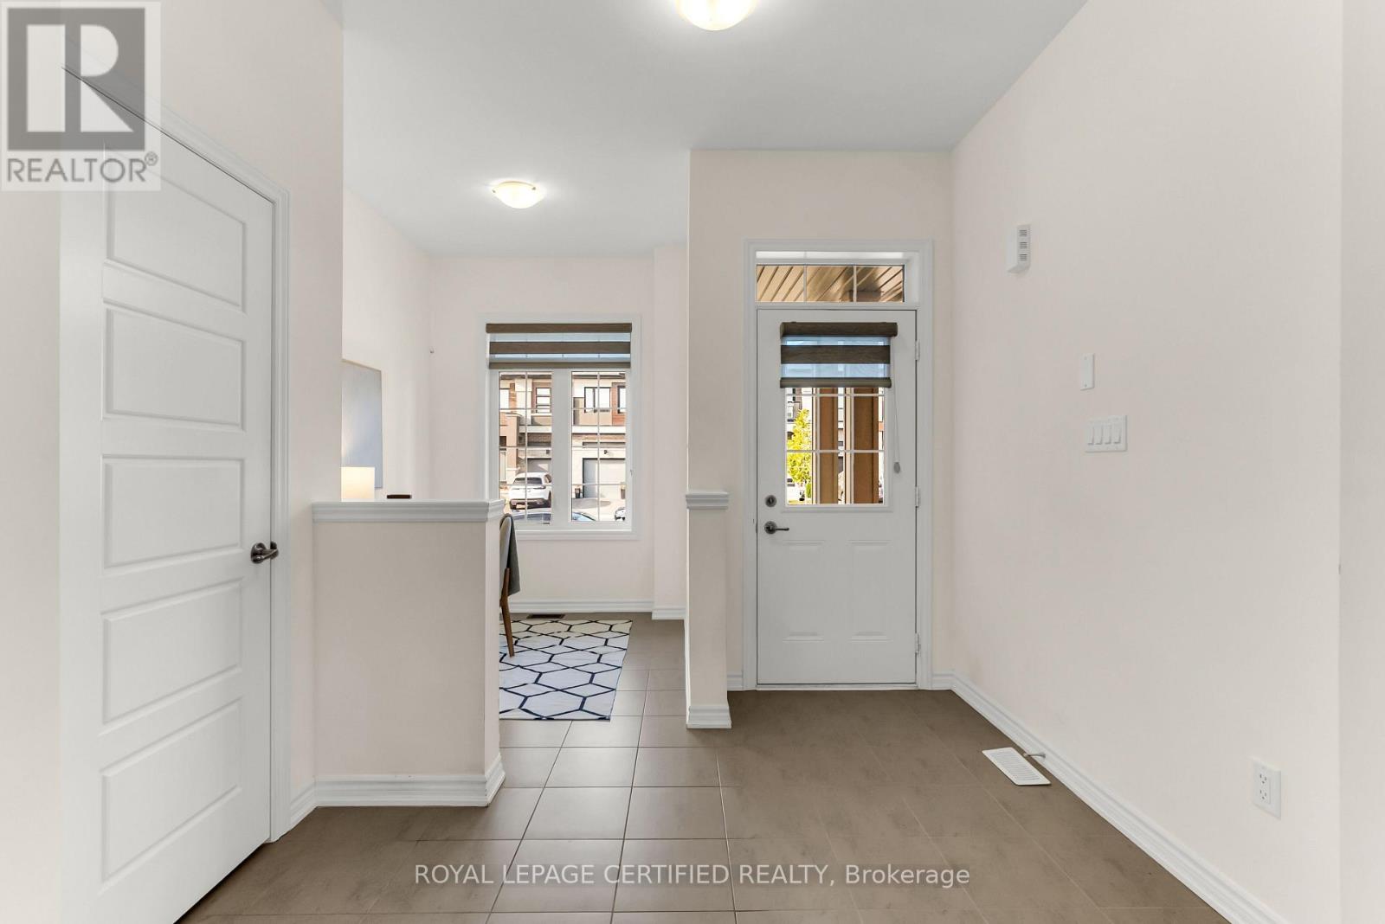
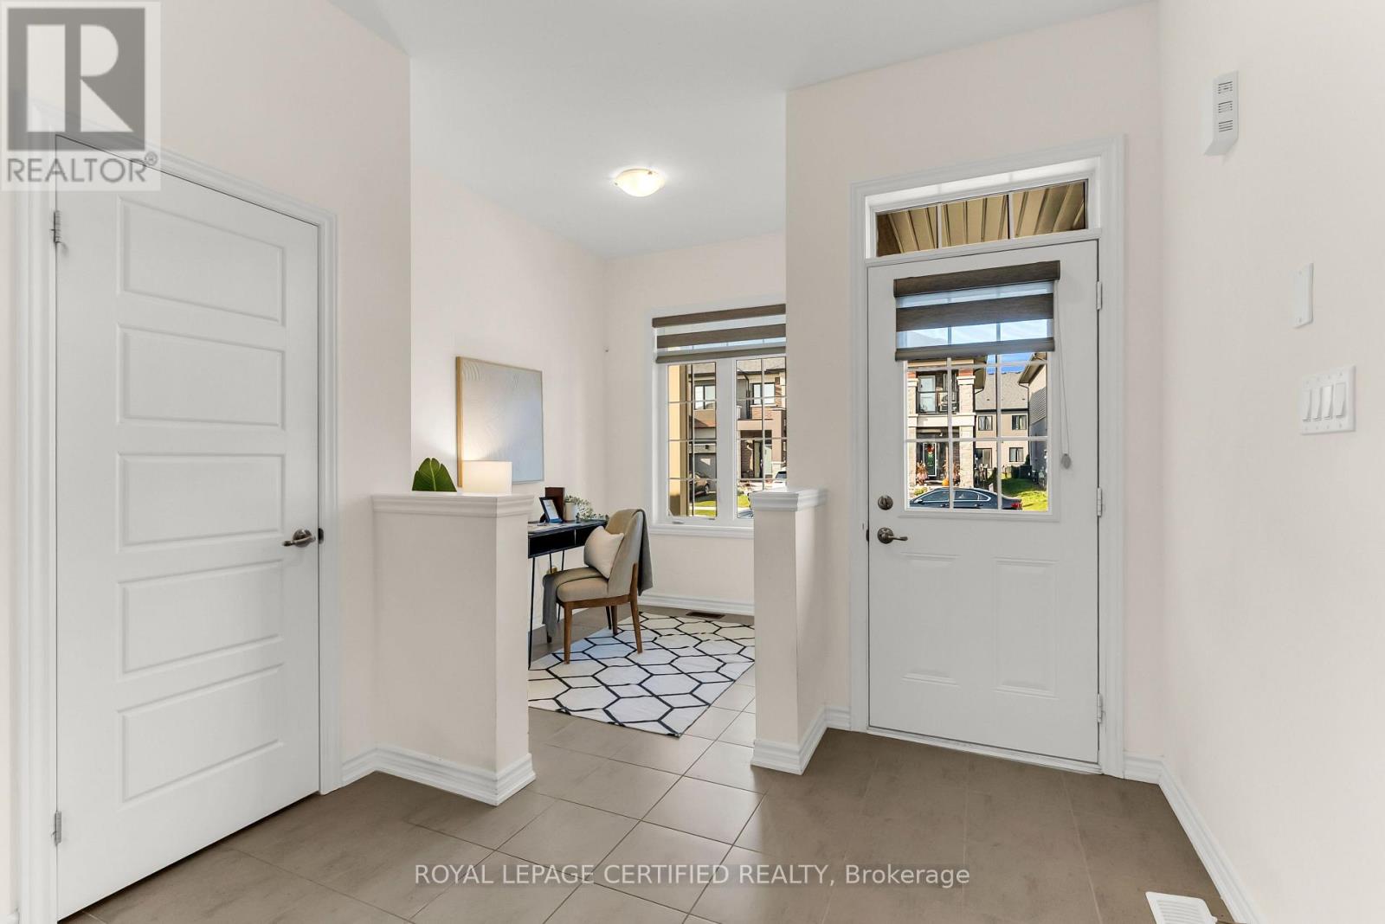
Welcome to this beautifully upgraded 4-bedroom, 3-bathroom home, built in 2023 and nestled in a desirable Brantford neighbourhood. Designed with modern family living in mind, this home showcases a bright, open-concept layout, spacious principal rooms, and refined finishes throughout. The inviting main floor features smooth ceilings, elegant wood flooring, pot lighting, and a contemporary kitchen appointed with full-height, high-gloss cabinetry and quartz countertops. Upstairs, four generously sized bedrooms include a spacious primary retreat with a walk-in closet and a luxurious 5-piece ensuite featuring a double vanity. Convenient upper-level laundry adds to the home's thoughtful functionality. The unfinished basement offers excellent potential for future customization, with 9-foot ceilings, oversized windows, a cold cellar, and relocated bathroom rough-ins. An impressive collection of upgrades, valued at approximately $74,000, further enhances this exceptional home. Notable Upgrades & Features: Smooth main-floor ceilings and upgraded upper-level carpeting Insulated garage Interior and exterior pot lights with dimmer switches High-gloss, full-height kitchen cabinetry Quartz countertops throughout the home Upgraded main-floor wood flooring in place of carpet Double vanity in primary ensuite, undermount sinks, and premium elongated-bowl toilets Upgraded main bathroom with stand-up shower and tile finishes Premium Moen Rizon bathroom fixtures 9-foot basement ceilings and oversized 36" x 24" basement windows with window wells Relocated basement bathroom rough-ins for enhanced usable space Insulated metal cold-cellar door. (id:27495)
Communities.ca Inc.
Stuart Hall, REALTOR® · Licence #LIC-00651009 · Century 21 Bravo
Data from MLS® System. Deemed reliable but not guaranteed accurate by CREA. The trademarks MLS®, Multiple Listing Service® and the associated logos are owned by The Canadian Real Estate Association (CREA) and identify the quality of services provided by real estate professionals who are members of CREA.
REALTOR®, REALTORS®, and the REALTOR® logo are certification marks that are owned by REALTOR® Canada Inc. and licensed exclusively to The Canadian Real Estate Association (CREA). These certification marks identify real estate professionals who are members of CREA and who must abide by CREA’s By-Laws, Rules, and the REALTOR® Code.
Powered by CREA DDF®