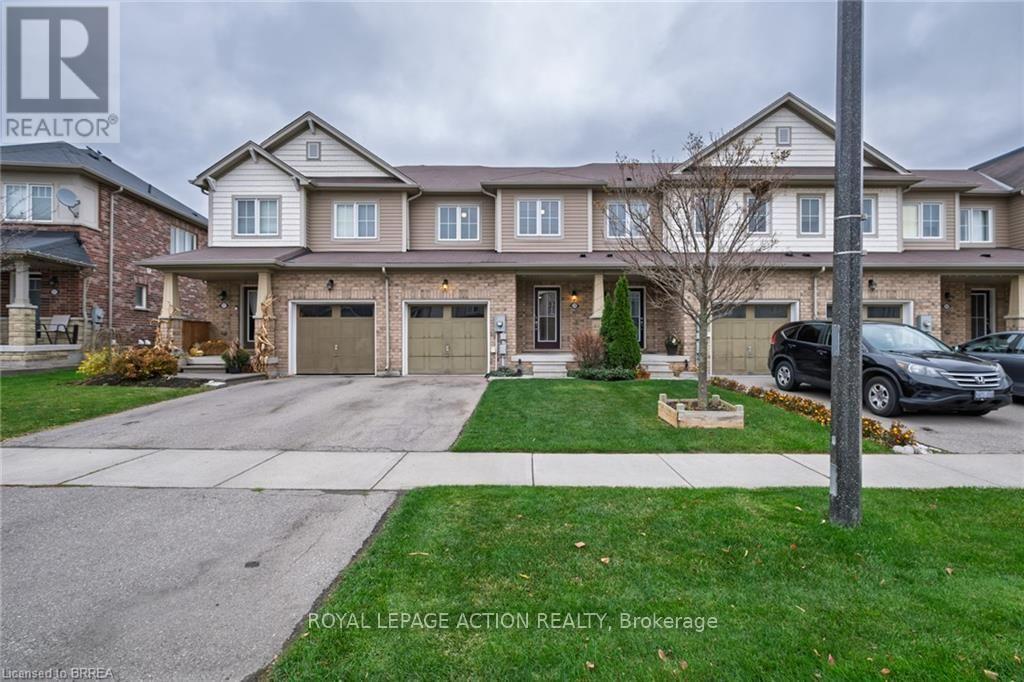
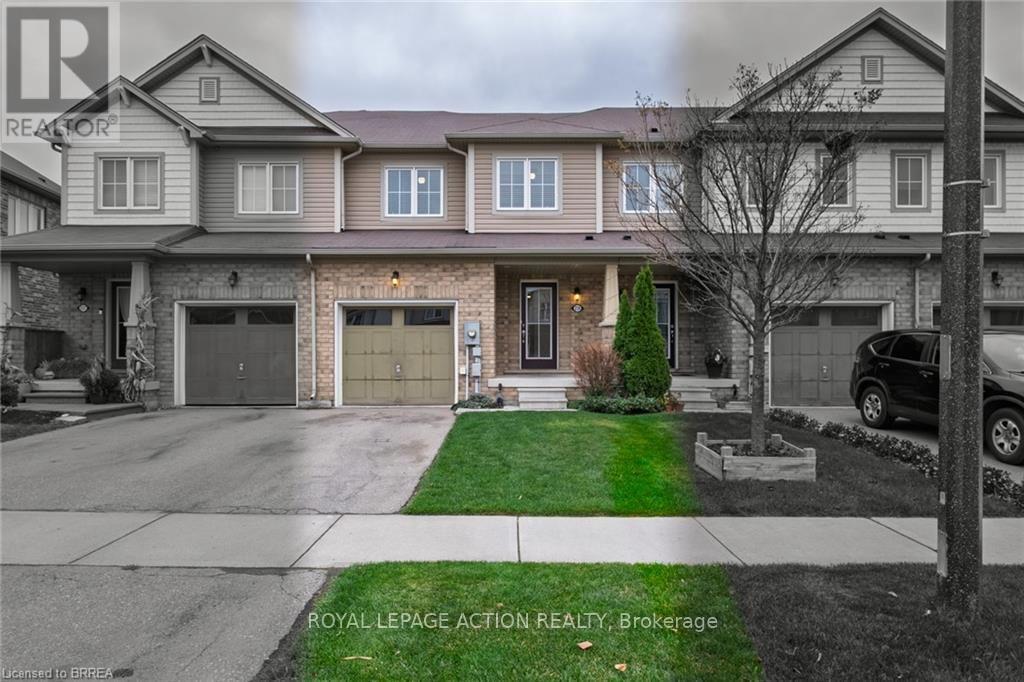
Townhouse for sale in Brantford, Ontario. Listed at $559,900.
3 bedrooms · 3 bathrooms
MLS® X14167256
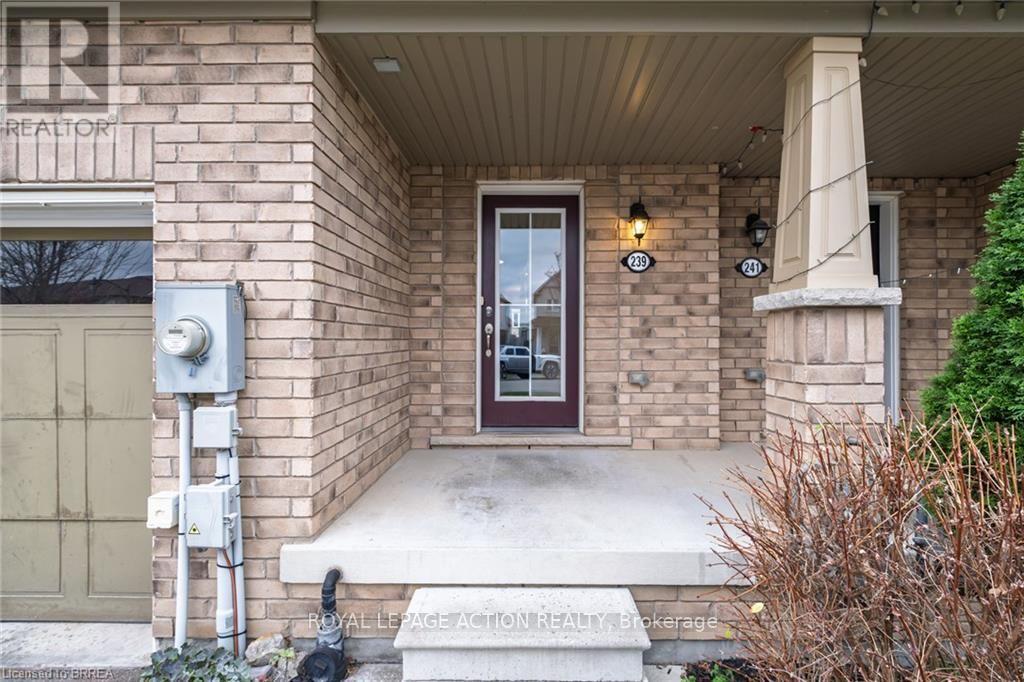
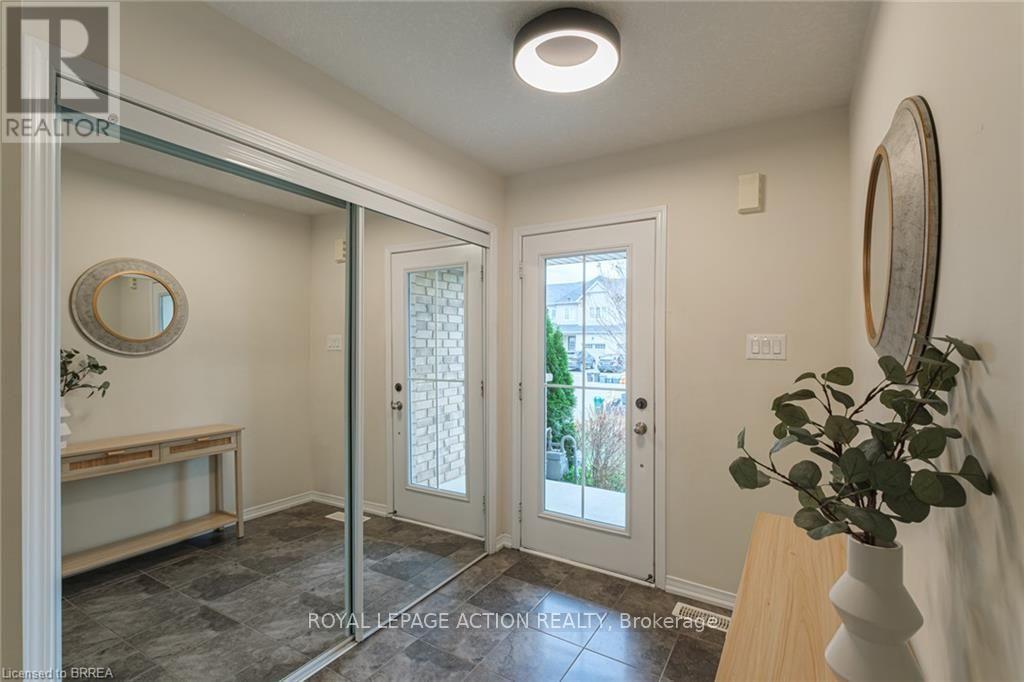
Check out this move-in-ready 3-bedroom, 3-bathroom townhouse in desirable West Brantford! Step inside to a welcoming, tile-floored foyer featuring a double-door entry closet, leading into a bright, open-concept main floor with a functional layout and plenty of natural light. This popular Darlington model offers a modern kitchen, abundant cabinetry, generous counter space, a central island and ceramic tile backsplash. Just off the kitchen, the cozy dinette features sliding doors leading to the partially fenced backyard, creating a nice extension of the living space. The main floor is completed by a spacious living room and convenient 2-piece powder room, with durable, solid-surface flooring throughout. Upstairs, you'll find three generously sized bedrooms, including a bright primary bedroom with a walk-in closet and private ensuite. Two additional bedrooms share a spacious 4-piece bathroom. The conveniently located upper-level laundry area, just steps from the bedrooms, adds another level of practicality to the home's well-designed layout. The unfinished basement features vinyl flooring and offers plenty of potential for additional living space, whether you're considering a home office, gym or family recreation room. Additional features include updated light fixtures, upgraded tile flooring, builder rough-in entry to garage from the front foyer and the flexibility of immediate occupancy if required. Ideally situated close to parks, shopping and everyday amenities, with a school literally just one block away, this home offers a great combination of comfort, functionality and location. An excellent opportunity for families, first-time buyers or investors! (id:27495)
Listing courtesy of ROYAL LEPAGE ACTION REALTY · Tony Pucci
Communities.ca Inc.
Stuart Hall, REALTOR® · Licence #LIC-00651009 · Century 21 Bravo
Data from MLS® System. Deemed reliable but not guaranteed accurate by CREA. The trademarks MLS®, Multiple Listing Service® and the associated logos are owned by The Canadian Real Estate Association (CREA) and identify the quality of services provided by real estate professionals who are members of CREA.
REALTOR®, REALTORS®, and the REALTOR® logo are certification marks that are owned by REALTOR® Canada Inc. and licensed exclusively to The Canadian Real Estate Association (CREA). These certification marks identify real estate professionals who are members of CREA and who must abide by CREA’s By-Laws, Rules, and the REALTOR® Code.
Powered by CREA DDF®