Detached House for sale in Bright, Ontario. Listed at $1,475,000.
4 bedrooms · 3 bathrooms · 4206 sq ft · Built in 1857
MLS® 30149831
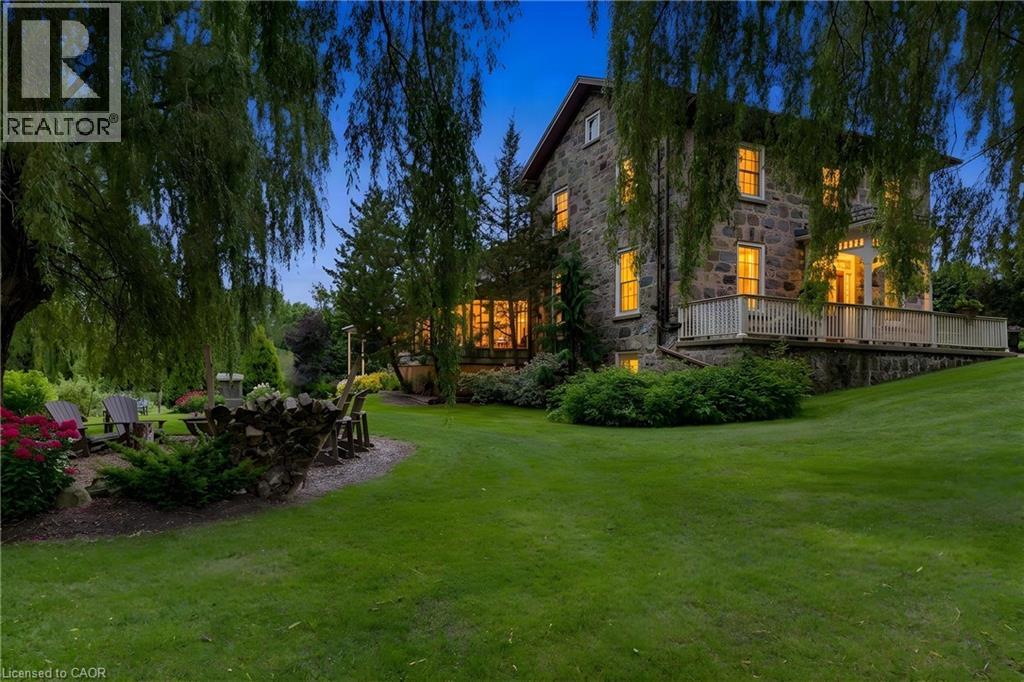
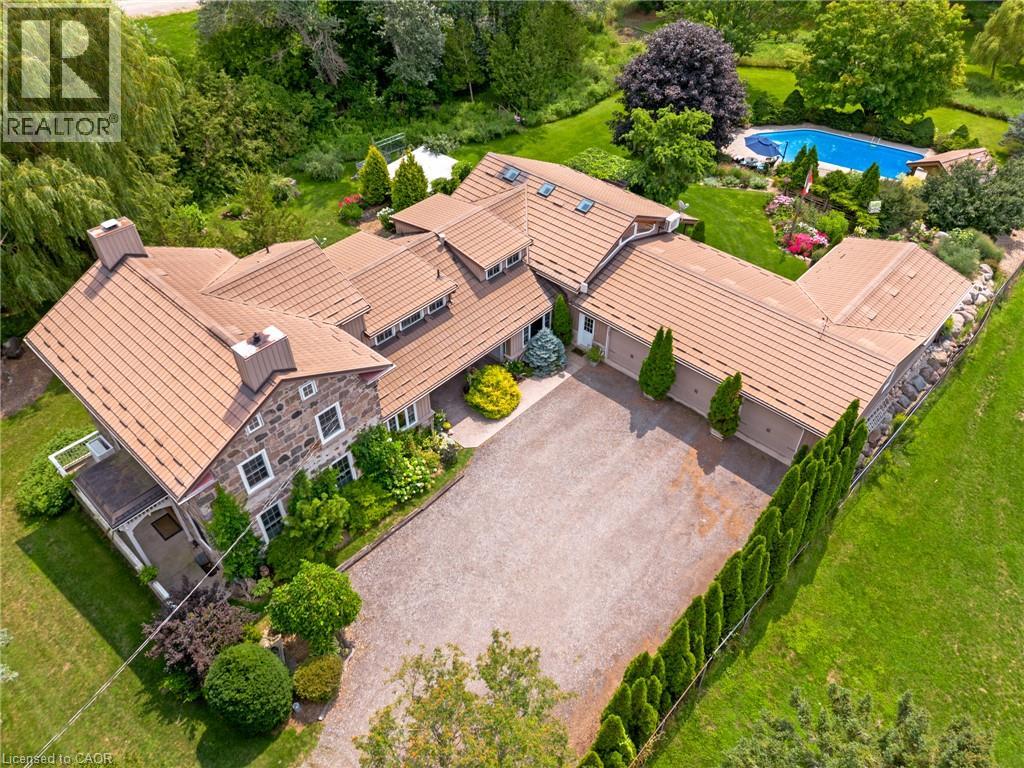
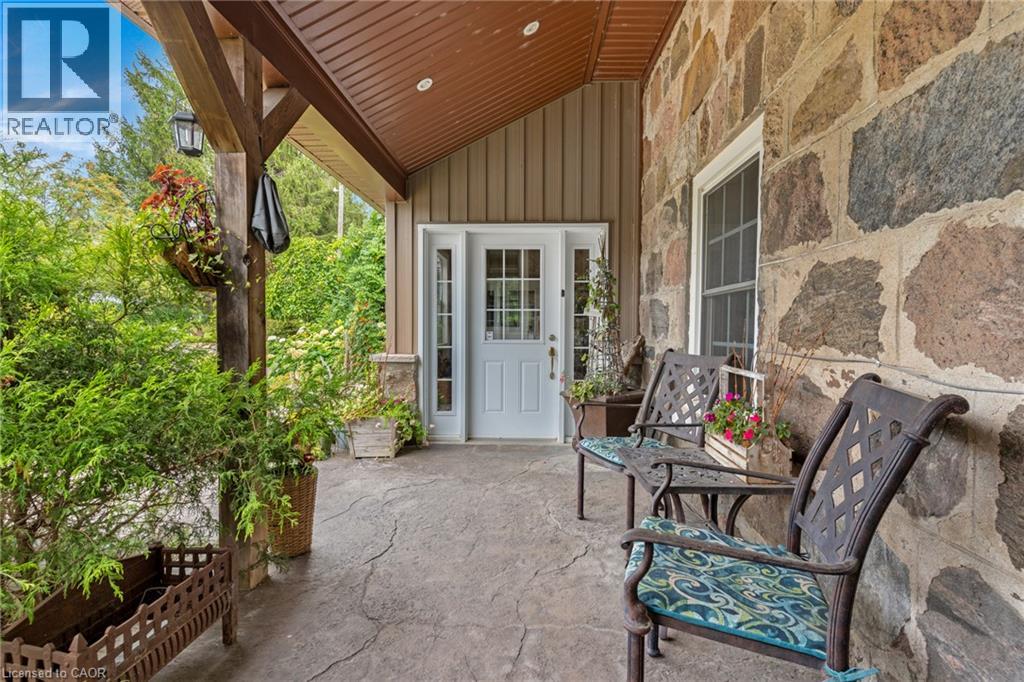
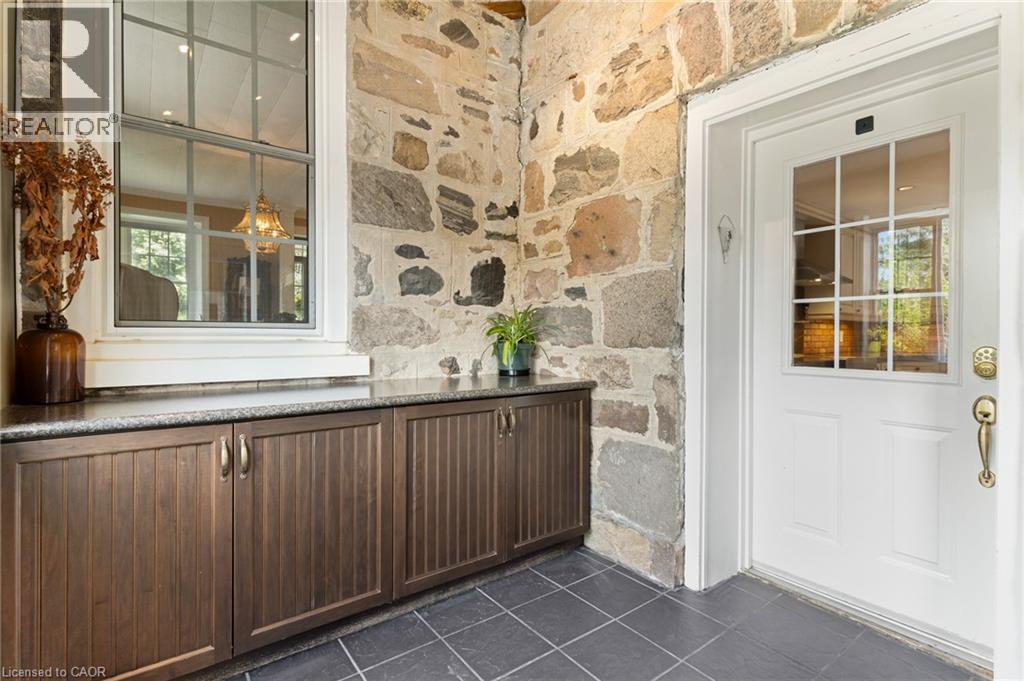
Welcome to 906864 Township Road 12 in Bright. Tucked away along a quiet country road, a tree-lined drive leads to something truly special, a beautifully preserved 1857 stone farmhouse with modern additions and thoughtful updates is set amongst 1.6 acres of mature trees, gardens, and private outdoor spaces. Inside, timeless character meets modern living with formal living and dining rooms, a stunning kitchen with granite countertops, oversized island, abundant cabinetry and high-end appliances, and a bright family room featuring soaring cathedral ceilings, skylights, gas fireplace, built-in wet bar and loft. Step out through the kitchen into your 300 sqft. screened-in covered porch that is made for slow mornings with coffee, summer dinners with family, or lingering late into the evening surrounded by the peace of the countryside. Upstairs, the private primary suite features hardwood floors, an abundance of windows, custom walk-in closet with 11.5 foot ceiling, and a spacious and an era appropriate 5-piece ensuite with a cozy fireplace. Three additional bedrooms, a beautifully renovated 3-piece bathroom, and your walk-up attic access round out the rest of this floor. The highly functional basement provides a great space for a rec room and plenty of storage, also featuring a wood burning fireplace and walk-out access. Outside, follow the garden walkway to a secluded poolside retreat tucked amongst mature trees and gardens. A vegetable garden, firepit area, concrete sports pad, rear orchard and countless spaces to relax or entertain make these grounds feel like your own private escape in every corner. For the car enthusiast, the 1300sqft garage is a dream, with three doors at the front and two at the rear for drive-through access, hot/cold running water, floor drains, EV charger and heater. Just 10 minutes to Highway 401, 20 minutes to Kitchener-Waterloo and just over an hour to Pearson Airport, this is the perfect balance of country privacy and modern convenience. (id:27495)
Listing courtesy of ROYAL LEPAGE CROWN REALTY SERVICES · ETHAN SMITH
Communities.ca Inc.
Stuart Hall, REALTOR® · Licence #LIC-00651009 · Century 21 Bravo
Data from MLS® System. Deemed reliable but not guaranteed accurate by CREA. The trademarks MLS®, Multiple Listing Service® and the associated logos are owned by The Canadian Real Estate Association (CREA) and identify the quality of services provided by real estate professionals who are members of CREA.
REALTOR®, REALTORS®, and the REALTOR® logo are certification marks that are owned by REALTOR® Canada Inc. and licensed exclusively to The Canadian Real Estate Association (CREA). These certification marks identify real estate professionals who are members of CREA and who must abide by CREA’s By-Laws, Rules, and the REALTOR® Code.
Powered by CREA DDF®