Detached House for sale in Brighton, Ontario. Listed at $709,900.
2 bedrooms · 3 bathrooms
MLS® X14144900
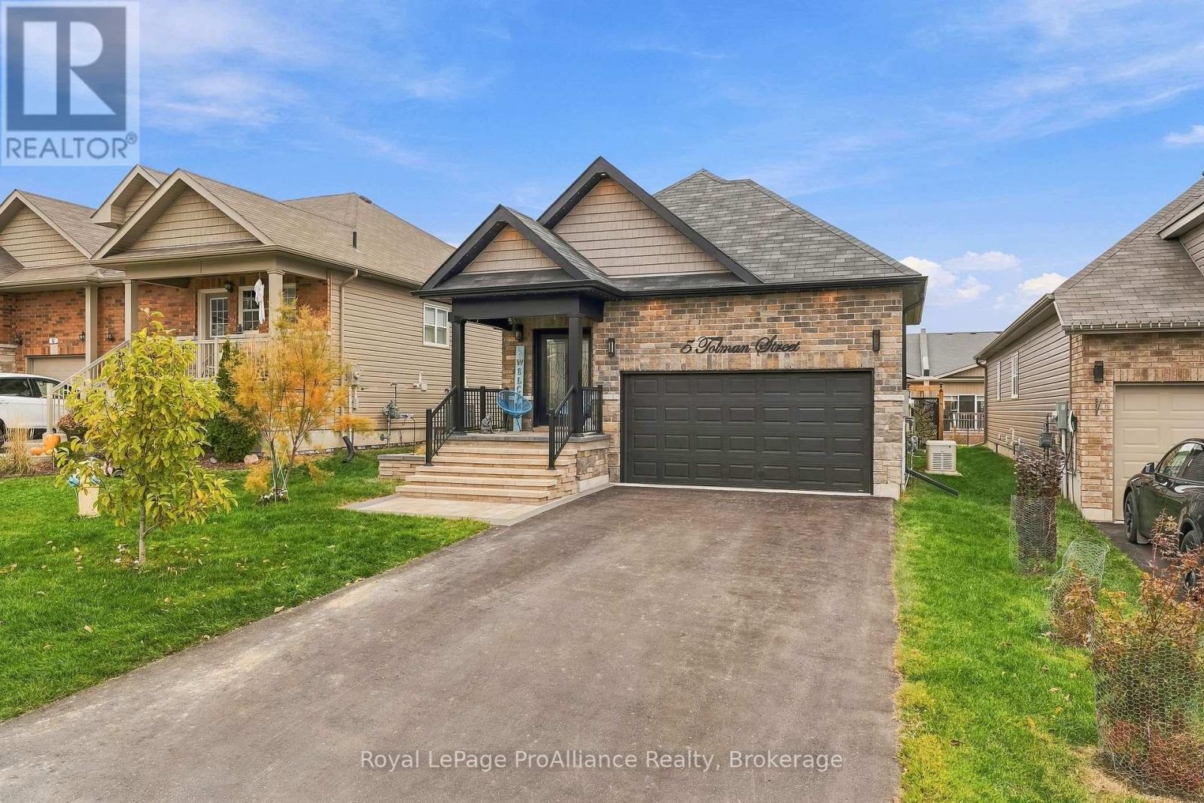
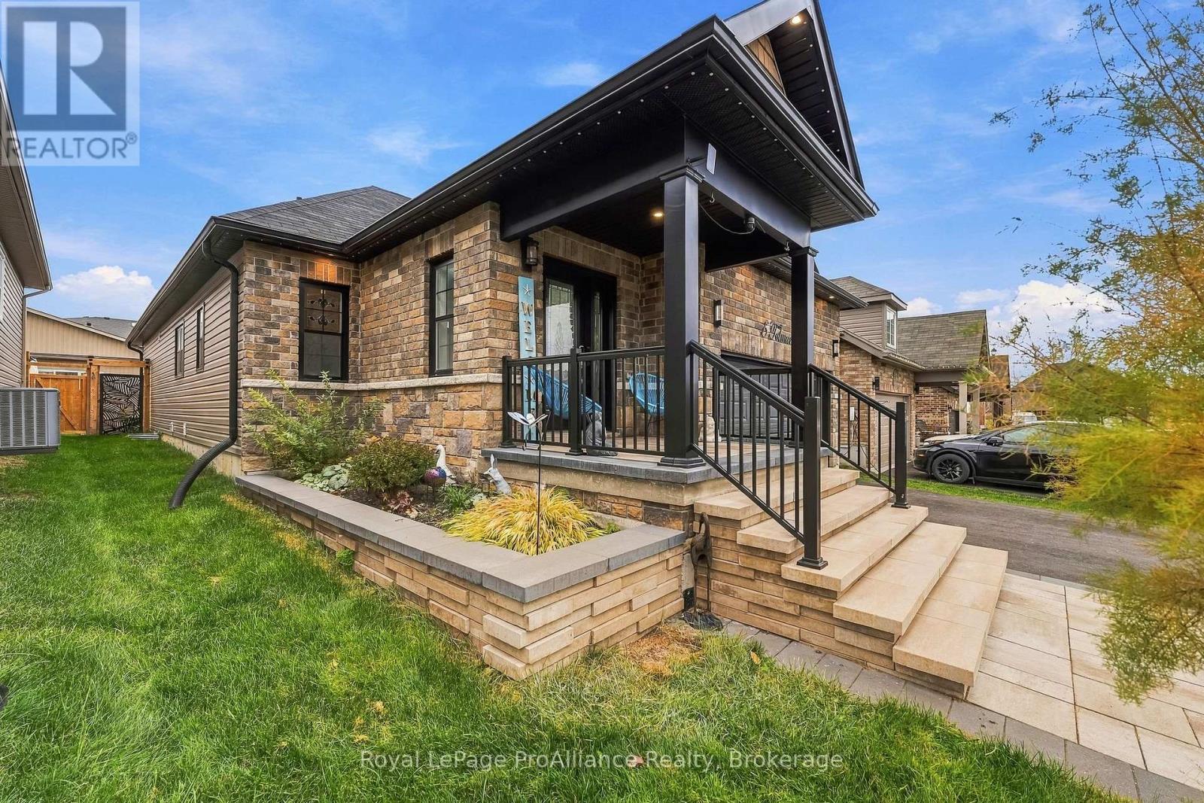
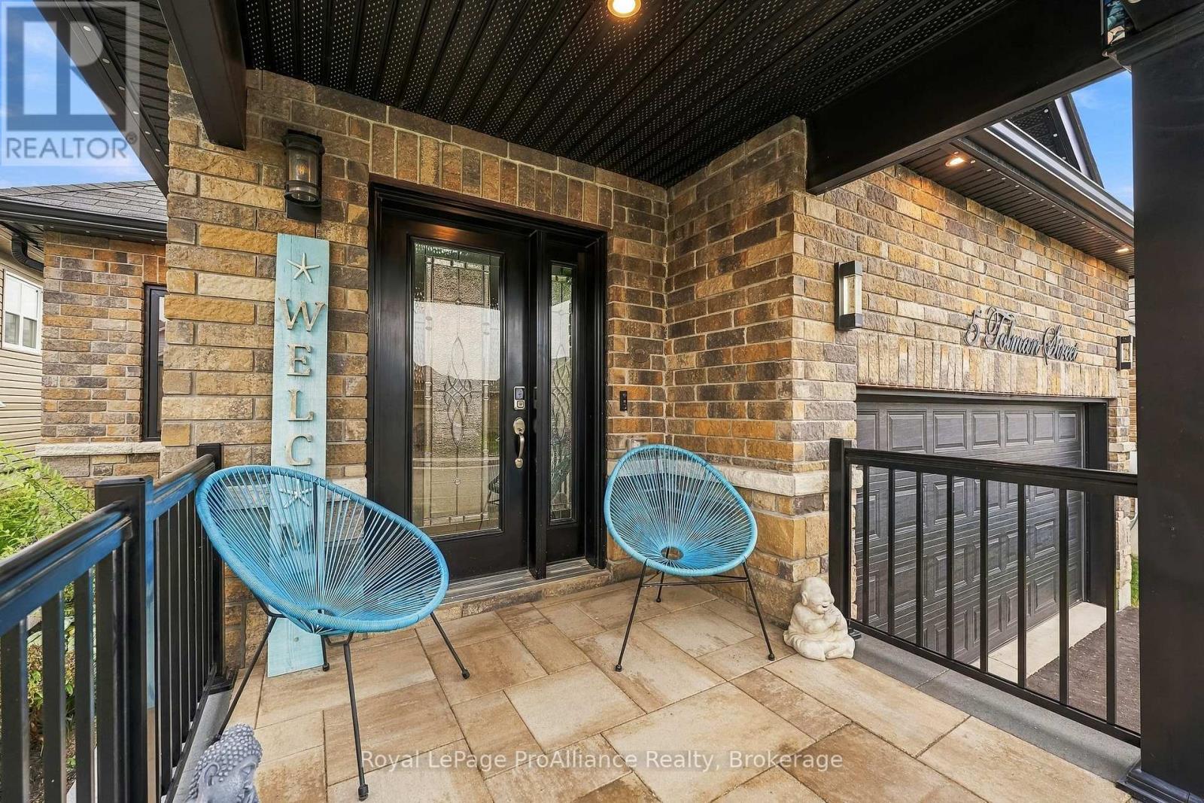
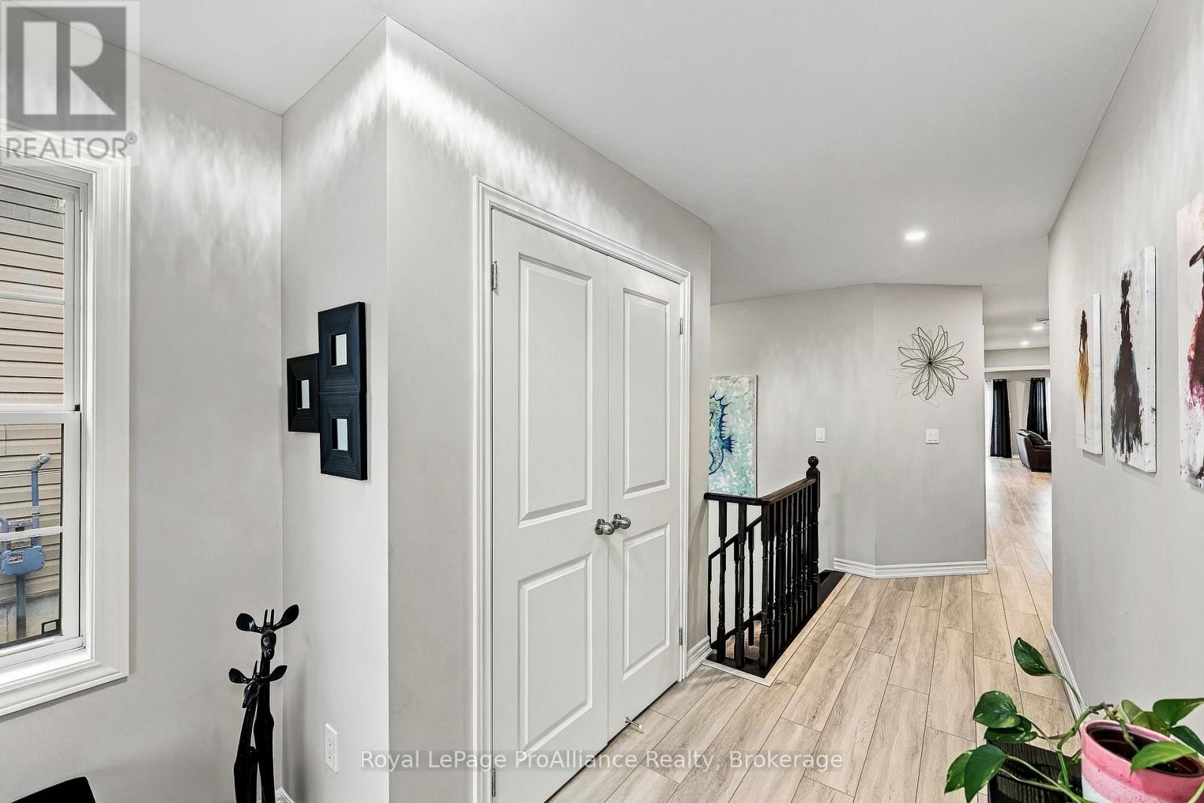
Welcome to 5 Tolman Street! Ideally situated in Brighton's desirable Orchard Gate community, and just a short walk to downtown, this beautiful bungalow offers a combination of timeless style and convenience. Featuring two bedrooms and 2.5 bathrooms, this thoughtfully designed home offers a welcoming atmosphere and functional living spaces to suit a variety of lifestyles. Step inside to a welcoming foyer that leads you into the open-concept main floor. The spacious living area is filled with natural light and features an elegant tray ceiling, pot lighting, and patio doors leading to the deck overlooking the backyard. Just beyond, you'll discover your own outdoor retreat, complete with a hot tub and a patio with gazebo - the perfect setting to relax & unwind.The stunning kitchen is sure to impress, featuring custom cabinetry, elegant "Cambria" quartz countertops, & stainless steel appliances. Thoughtfully designed, this space is ideal for everyday living and entertaining alike.The primary bedroom provides a peaceful retreat, with a walk-in closet and a beautifully appointed ensuite featuring a custom vanity and a spacious walk-in tiled shower with glass enclosure. A second bedroom and a well-appointed 4-piece bathroom complete the main floor.The bright, open staircase leads to the lower level, where you'll find even more inviting living space. The spacious recreation room offers plenty of natural light and a cozy electric fireplace, making it the perfect place to gather or simply unwind at the end of the day. A convenient bathroom & additional storage space complete this versatile level. Additional highlights include an attached garage with convenient interior access to the laundry/mudroom, along with numerous upgrades throughout the home. Enjoy the best of Brighton living, with downtown amenities, the YMCA, and scenic walking trails all just moments away. Beautifully finished and truly move-in ready, this home offers the perfect opportunity to settle in and enjoy! (id:27495)
Listing courtesy of Royal LePage ProAlliance Realty · Sarah Phillips
Communities.ca Inc.
Stuart Hall, REALTOR® · Licence #LIC-00651009 · Century 21 Bravo
Data from MLS® System. Deemed reliable but not guaranteed accurate by CREA. The trademarks MLS®, Multiple Listing Service® and the associated logos are owned by The Canadian Real Estate Association (CREA) and identify the quality of services provided by real estate professionals who are members of CREA.
REALTOR®, REALTORS®, and the REALTOR® logo are certification marks that are owned by REALTOR® Canada Inc. and licensed exclusively to The Canadian Real Estate Association (CREA). These certification marks identify real estate professionals who are members of CREA and who must abide by CREA’s By-Laws, Rules, and the REALTOR® Code.
Powered by CREA DDF®