Detached House for sale in Brighton, Ontario. Listed at $699,000.
3 bedrooms · 2 bathrooms
MLS® X14115960
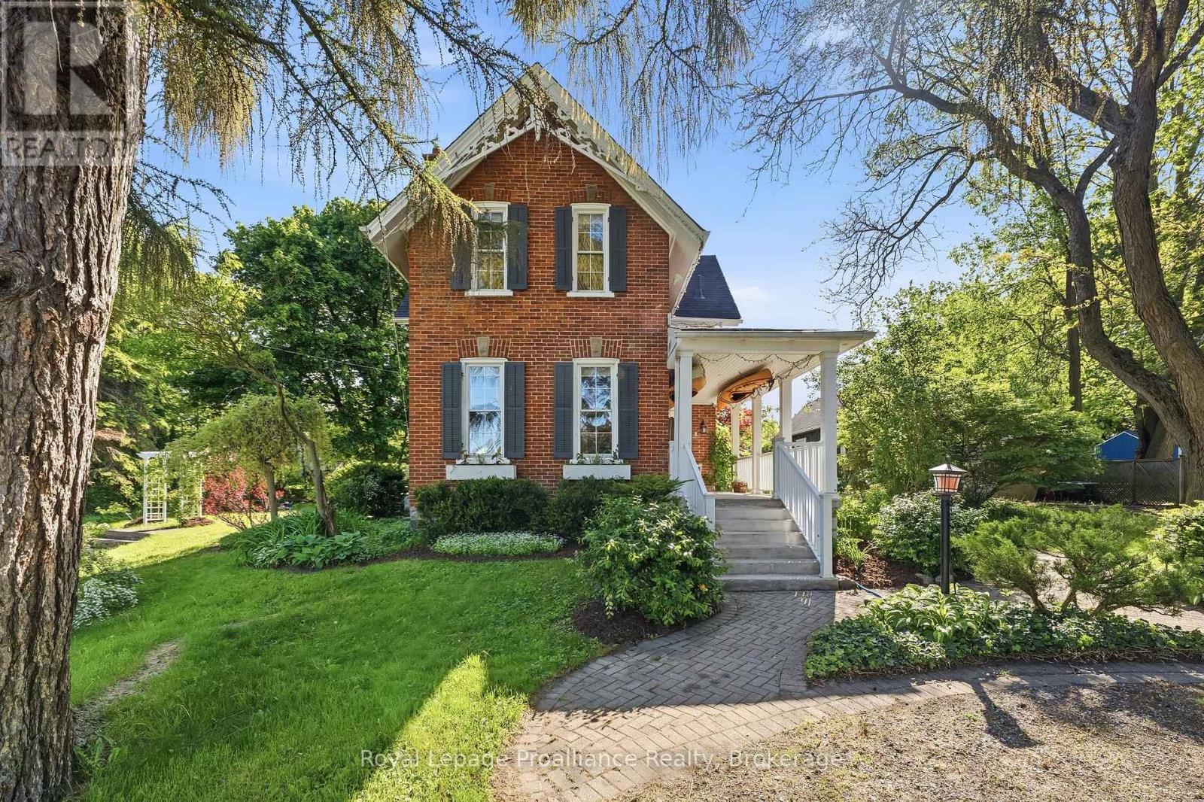
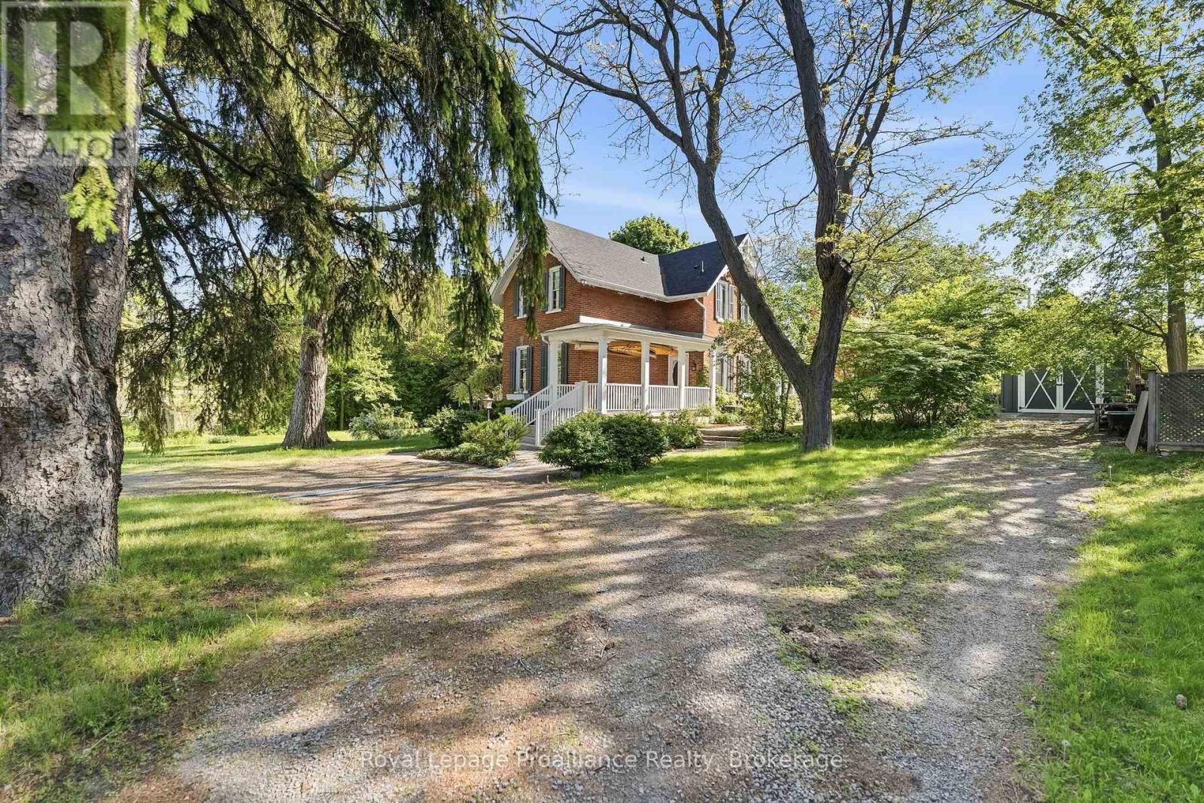
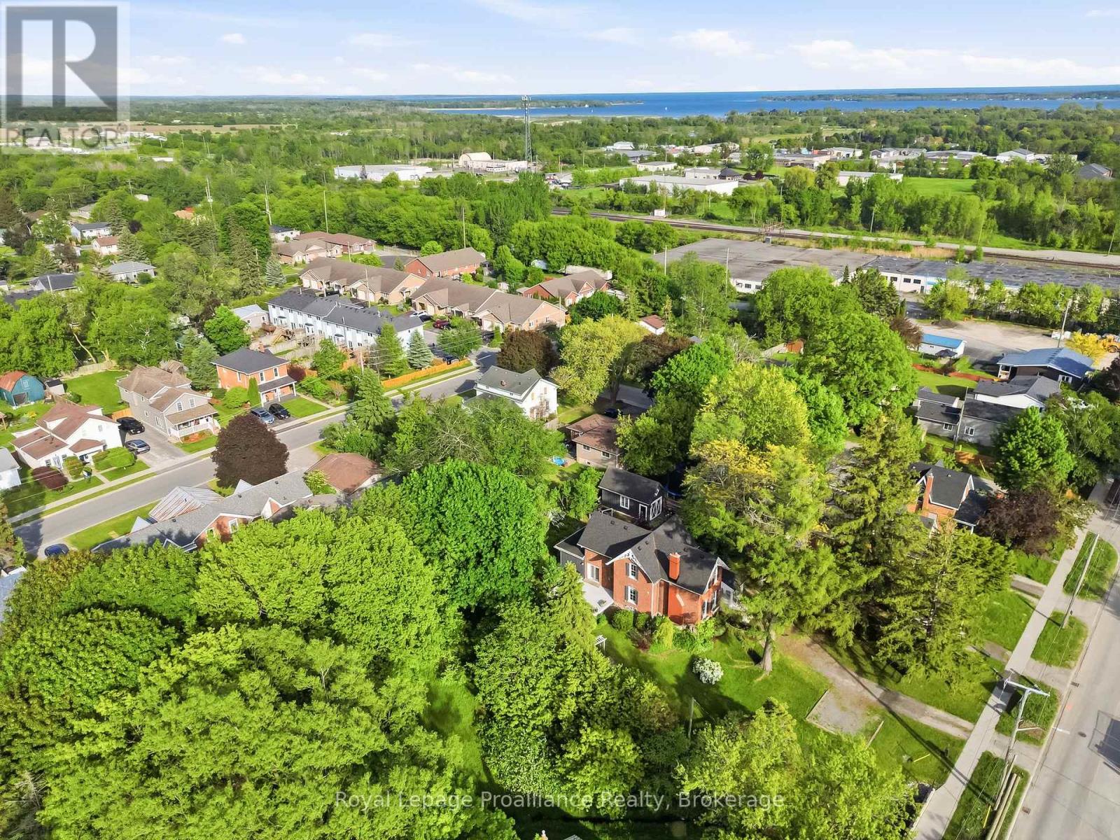
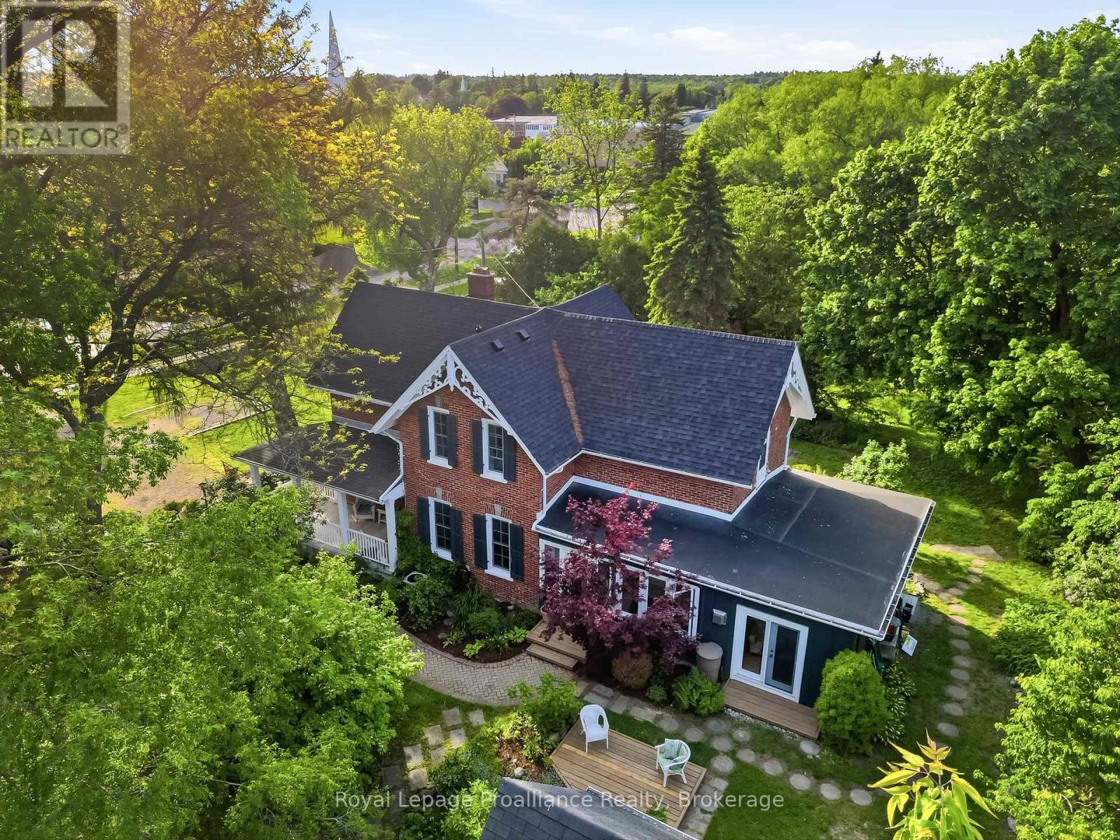
Victorian character and modern comfort come together in this beautifully maintained and updated century brick home, situated on an exceptional double-sized lot in the heart of Brighton. Enjoy an easy walk to downtown shops, parks, churches, schools and everyday amenities, while appreciating the privacy, mature trees and generous outdoor space of the 121' x 165' property. A semi-circular driveway provides ample parking. Inside, the home retains its timeless appeal with 9'7" ceilings, wide classic trim, rich pine flooring and updated windows that fill the rooms with natural light. The upgraded kitchen features granite countertops, a large centre island and garden views, with a walk-out to the expansive 22' x 16' deck, complete with a natural gas BBQ. From here, the inviting layout connects to a comfortable family room with a Regency gas stove and a formal parlour featuring a marble-mantled Vermont Castings gas insert. French doors offer the flexibility to open the living spaces or provide separation when desired. Generously sized rooms and main-floor laundry add to the home's everyday practicality. Upstairs, a spacious landing offers room for a reading nook, while three well-proportioned bedrooms and a full bathroom continue the home's sense of space, enhanced by high ceilings throughout. Thoughtful updates include the furnace (2019), roof shingles (2023), updated windows throughout and fresh interior paint (2026). The detached garage, built in 2014, is fully insulated and features electricity and a concrete floor, making it well suited for storage, hobbies, a workshop or office space. Set on one of Brighton's established streets, this distinctive property offers the opportunity to enjoy the character of a Victorian home, the comforts of modern updates and the convenience of a walkable location, all complemented by an unusually spacious town lot. (id:27495)
Listing courtesy of Royal LePage ProAlliance Realty · Ricardo Melendro
Communities.ca Inc.
Stuart Hall, REALTOR® · Licence #LIC-00651009 · Century 21 Bravo
Data from MLS® System. Deemed reliable but not guaranteed accurate by CREA. The trademarks MLS®, Multiple Listing Service® and the associated logos are owned by The Canadian Real Estate Association (CREA) and identify the quality of services provided by real estate professionals who are members of CREA.
REALTOR®, REALTORS®, and the REALTOR® logo are certification marks that are owned by REALTOR® Canada Inc. and licensed exclusively to The Canadian Real Estate Association (CREA). These certification marks identify real estate professionals who are members of CREA and who must abide by CREA’s By-Laws, Rules, and the REALTOR® Code.
Powered by CREA DDF®