Detached House for sale in Brockville, Ontario. Listed at $374,900.
2 bedrooms · 2 bathrooms
MLS® X14177318
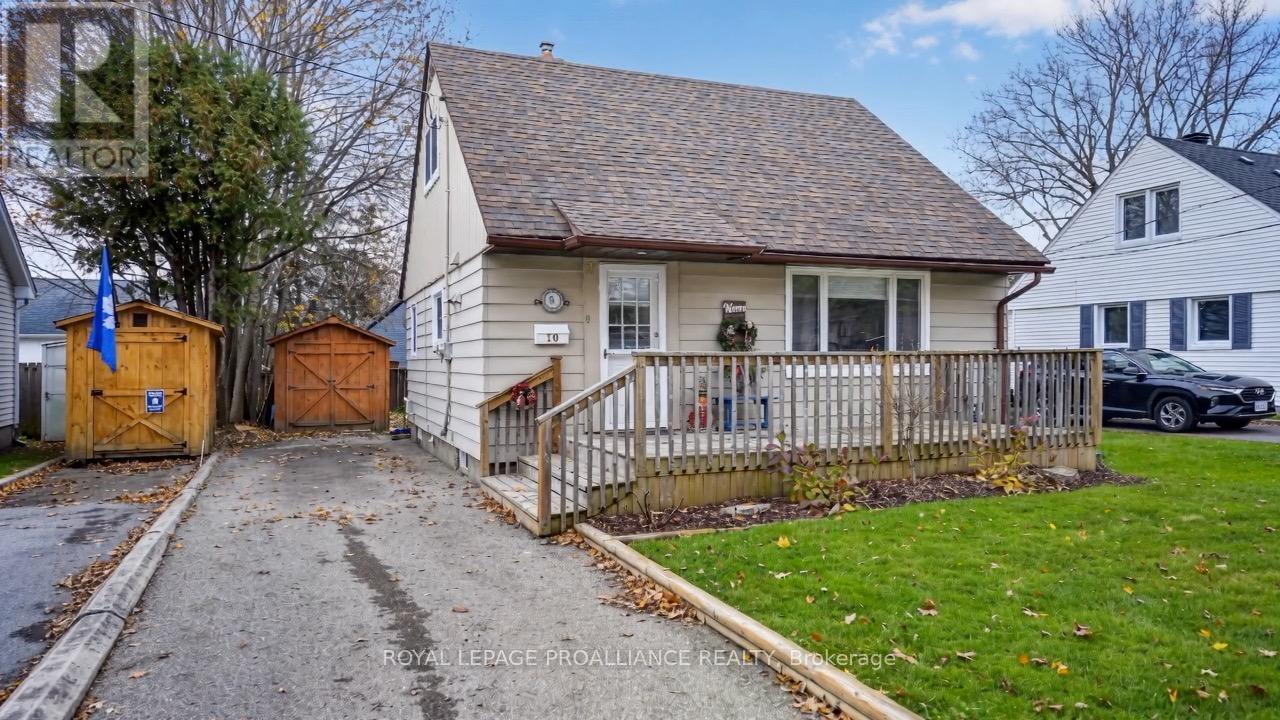
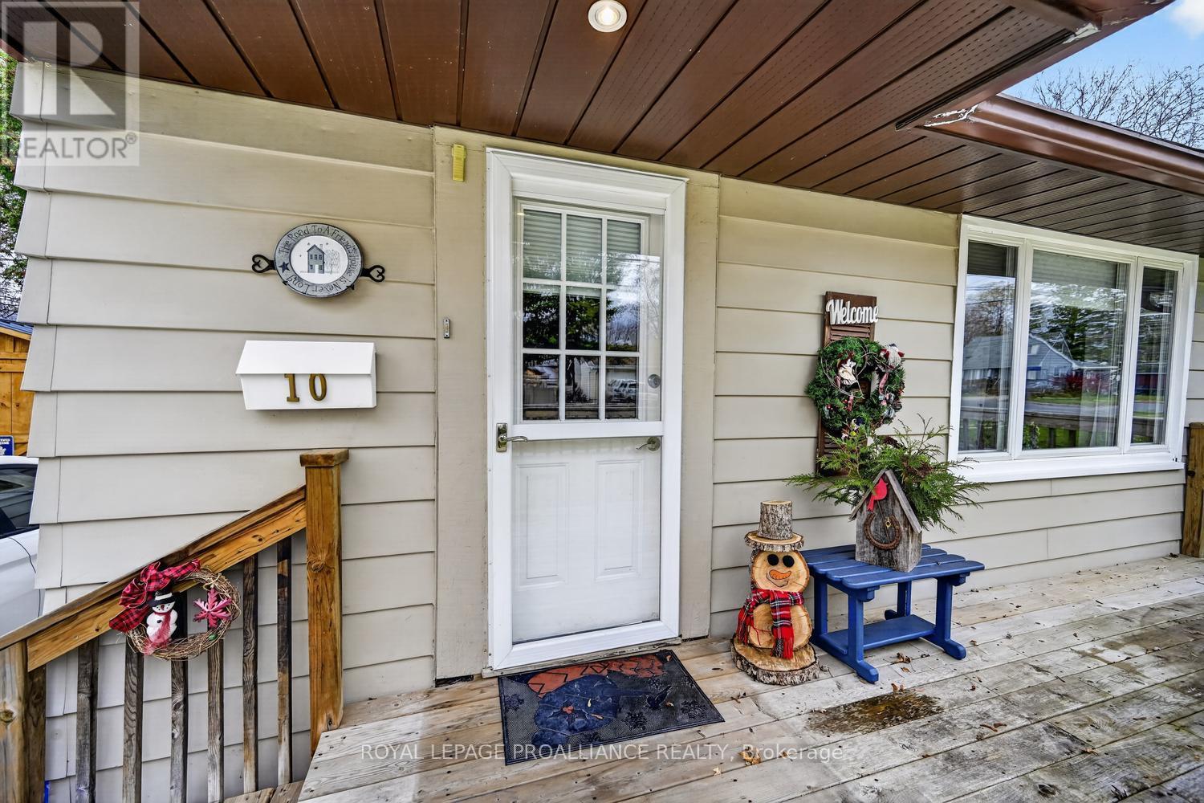
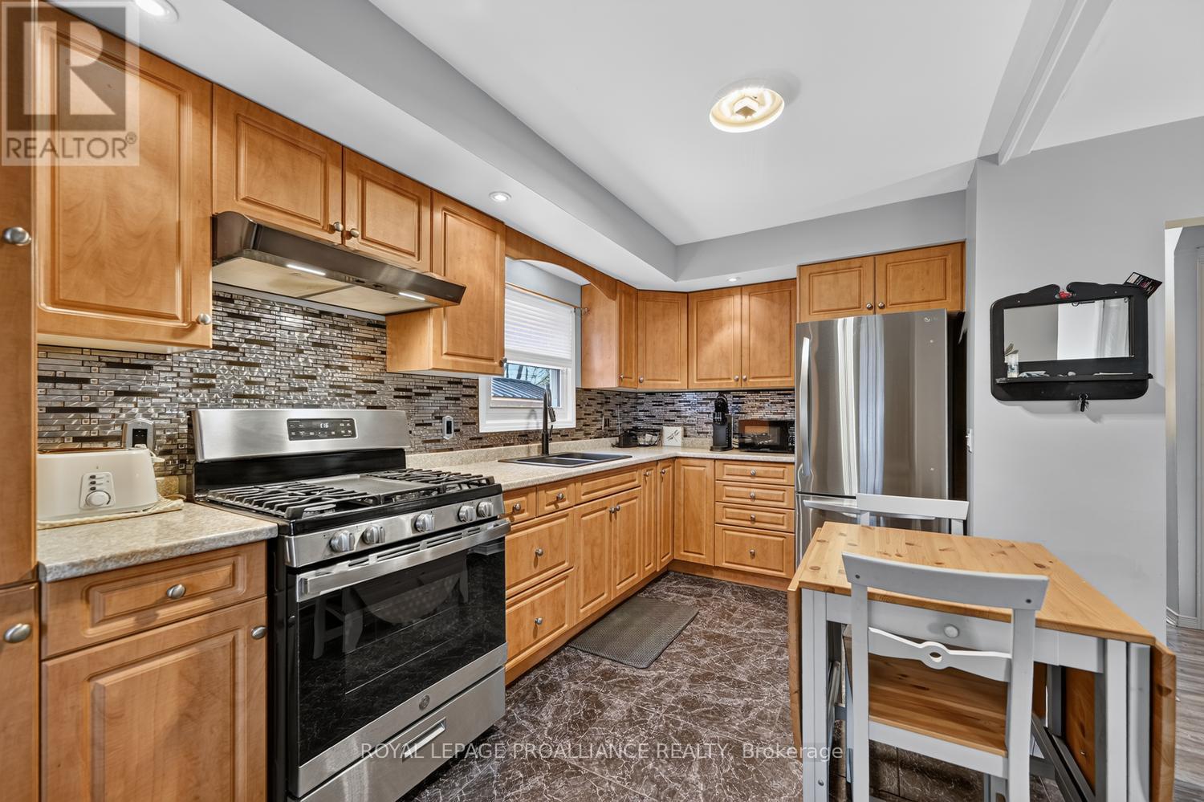
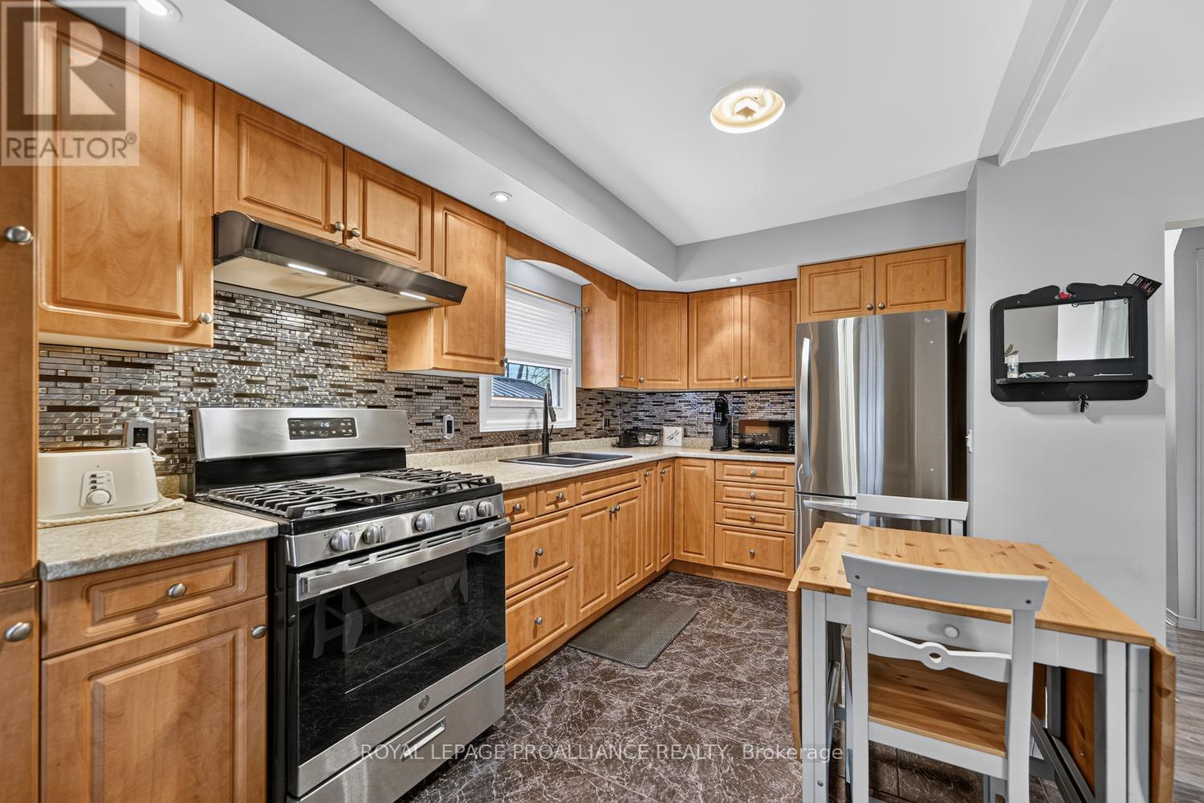
A Little Gem with Plenty to Offer! Circa 1949, this charming 1- 1/2 storey home is nothing short of a dollhouse! Whether you're a first-time home buyer looking to jump into today's real estate market, someone looking to downsize, or an investor seeking a truly turn-key property, this home deserves a closer look. Step onto the beautiful front deck and into a welcoming, open-concept kitchen and living room. The renovated kitchen features new appliances, new back splash & attractive vinyl tile flooring, while the living room boasts new luxury vinyl plank (LVP) flooring from Tile Tech. Originally designed with a main-floor bedroom, this home has been thoughtfully reconfigured to offer a dining area, complete with patio doors leading to a spacious back deck overlooking the lovely backyard. Prefer a main-floor bedroom? This space could easily be converted back to suit your needs! A renovated 4-piece bathroom completes the main level. Upstairs, you'll find two bedrooms, each with decent-sized closets, along with the added convenience of a 2-piece ensuite. Additional features include a new roof, central air conditioning, a furnace less than 10 years old, and a 100-amp breaker panel.The basement offers a finished closet/storage area, perfect for seasonal clothing, while the remaining space is unfinished and ready for your ideas. The basement is dry. Outside, enjoy a generous 51' x 96' lot, two storage sheds (10' x 12' and 8' x 10'), and plenty of room to enjoy the outdoors.Centrally located close to shopping, schools, parks and public transit. Carpet-free throughout, with the exception of the stairs. Smoke-free and pet-free home. Cute, comfortable and move-in ready - this little dollhouse is ready to welcome its next owner! NOTE: if you're a first time home buyer and need a 60 day closing, the Seller is quite happy to accommodate. (id:27495)
Listing courtesy of ROYAL LEPAGE PROALLIANCE REALTY · Debra Lynn Currier
Communities.ca Inc.
Stuart Hall, REALTOR® · Licence #LIC-00651009 · Century 21 Bravo
Data from MLS® System. Deemed reliable but not guaranteed accurate by CREA. The trademarks MLS®, Multiple Listing Service® and the associated logos are owned by The Canadian Real Estate Association (CREA) and identify the quality of services provided by real estate professionals who are members of CREA.
REALTOR®, REALTORS®, and the REALTOR® logo are certification marks that are owned by REALTOR® Canada Inc. and licensed exclusively to The Canadian Real Estate Association (CREA). These certification marks identify real estate professionals who are members of CREA and who must abide by CREA’s By-Laws, Rules, and the REALTOR® Code.
Powered by CREA DDF®