Detached House for sale in Brockville, Ontario. Listed at $679,900.
5 bedrooms · 3 bathrooms
MLS® 30194347
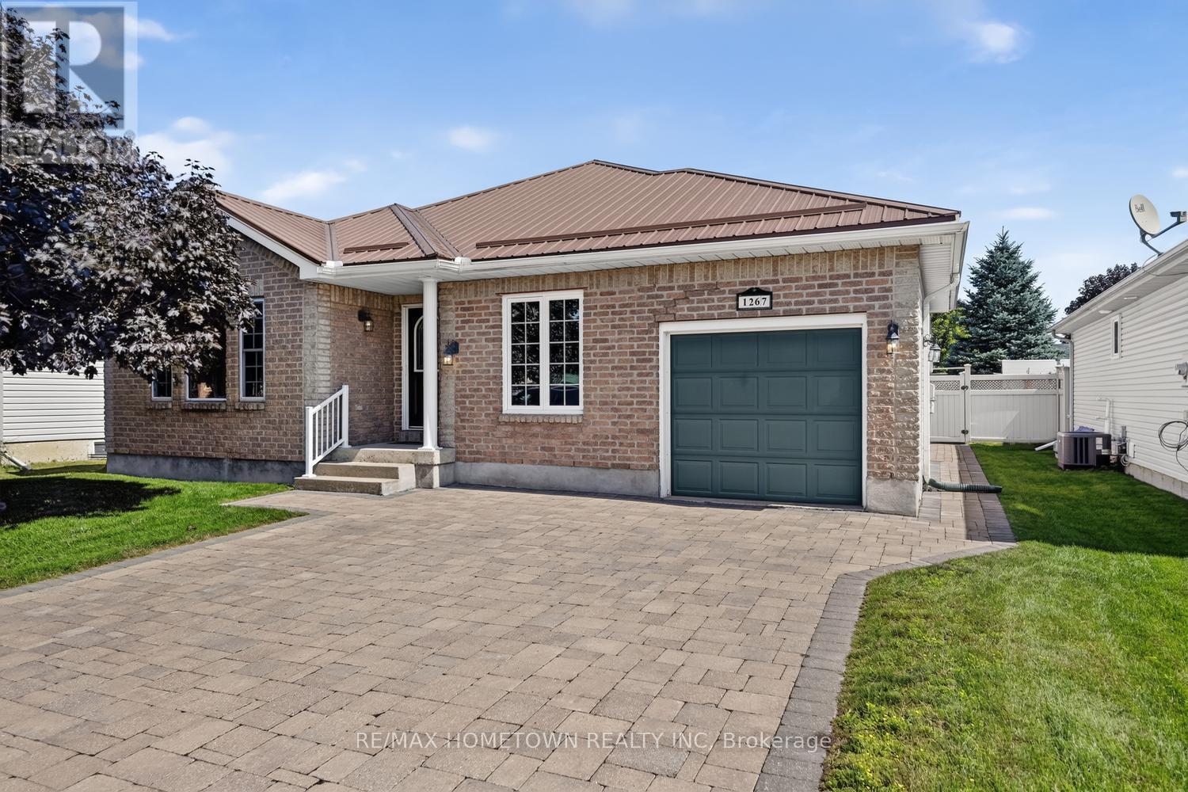
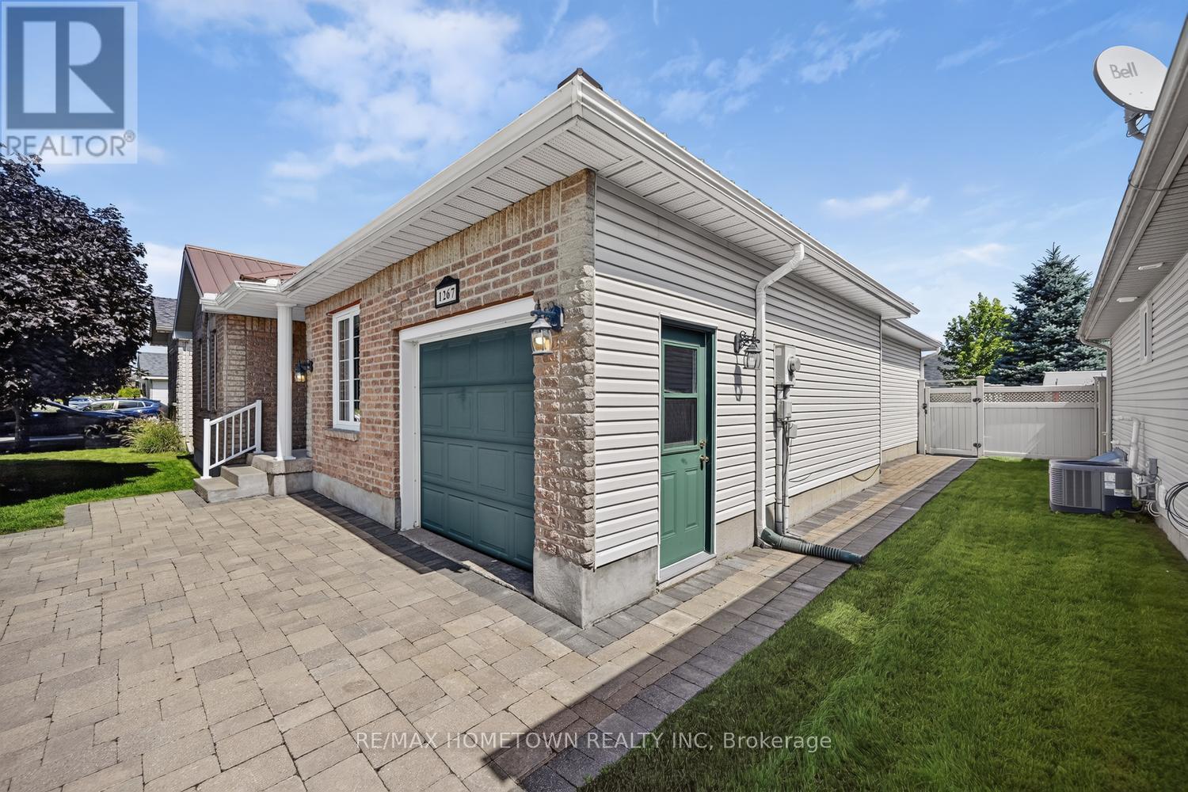
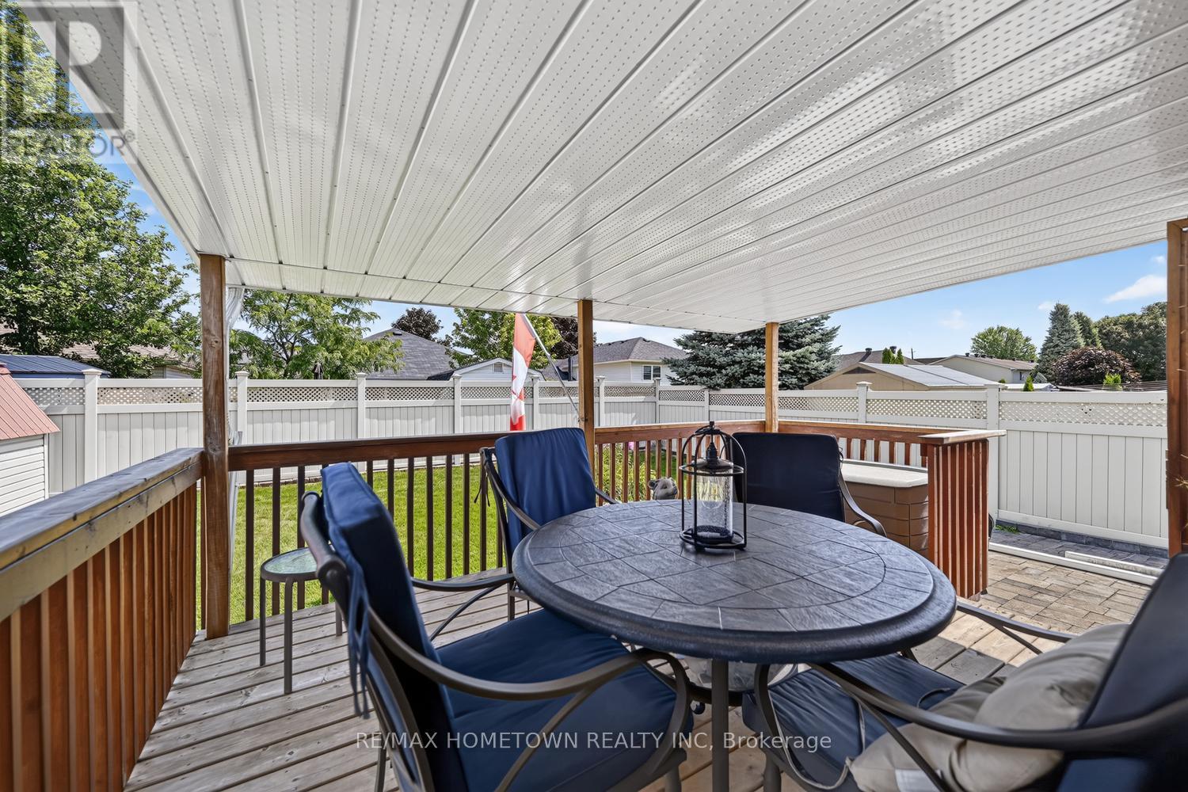
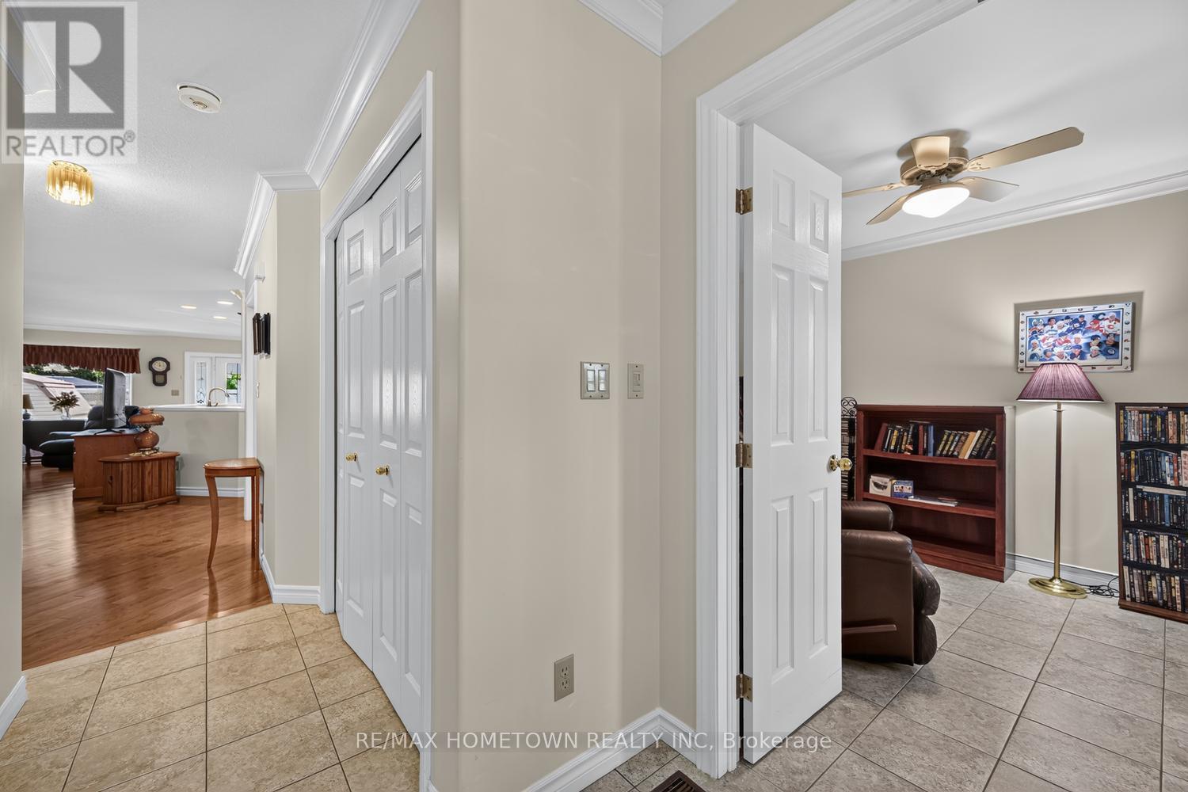
Brockville's newest offering in a highly sought-after north-end neighbourhood, conveniently located close to all amenities. Built in 2000, this custom-built, one-owner home has been thoughtfully designed with wheelchair accessibility throughout, offering comfort, convenience, and peace of mind.The bright, open-concept main level features extra-wide doorways for seamless mobility, a spacious living room with a cozy gas fireplace, and a well-appointed Spracklin kitchen complete with an island, abundant cabinetry, and generous counter space. The adjoining dining area is perfectly positioned for easy entertaining, while patio doors lead to a covered deck overlooking a beautifully landscaped, fully fenced private backyard.The main floor offers three bedrooms, including a primary suite with a walk-in closet and private 3-piece ensuite. The accessible 4-piece main bathroom features a drop-down vanity to accommodate wheelchair users. A spacious main-floor laundry room adds everyday convenience.The fully finished lower level expands your living space with a large family room featuring an electric fireplace, two additional bedrooms, and an abundance of storage throughout the home.Additional features include a durable metal roof, high-efficiency furnace, interlocking stone driveway, walkway and patio, and numerous quality updates. A complete list of improvements is available upon request.Take the time to experience this exceptional home in person and discover all it has to offer. Ideal for empty nesters, retirees, families, or anyone seeking the benefits of accessible, low-maintenance living without compromising on quality, comfort, or style. (id:27495)
Listing courtesy of RE/MAX HOMETOWN REALTY INC · Sue Steele
Communities.ca Inc.
Stuart Hall, REALTOR® · Licence #LIC-00651009 · Century 21 Bravo
Data from MLS® System. Deemed reliable but not guaranteed accurate by CREA. The trademarks MLS®, Multiple Listing Service® and the associated logos are owned by The Canadian Real Estate Association (CREA) and identify the quality of services provided by real estate professionals who are members of CREA.
REALTOR®, REALTORS®, and the REALTOR® logo are certification marks that are owned by REALTOR® Canada Inc. and licensed exclusively to The Canadian Real Estate Association (CREA). These certification marks identify real estate professionals who are members of CREA and who must abide by CREA’s By-Laws, Rules, and the REALTOR® Code.
Powered by CREA DDF®