Detached House for sale in Buena Vista, Saskatchewan. Listed at $598,000.
3 bedrooms · 3 bathrooms · 1326 sq ft · Built in 1999
MLS® 30208539
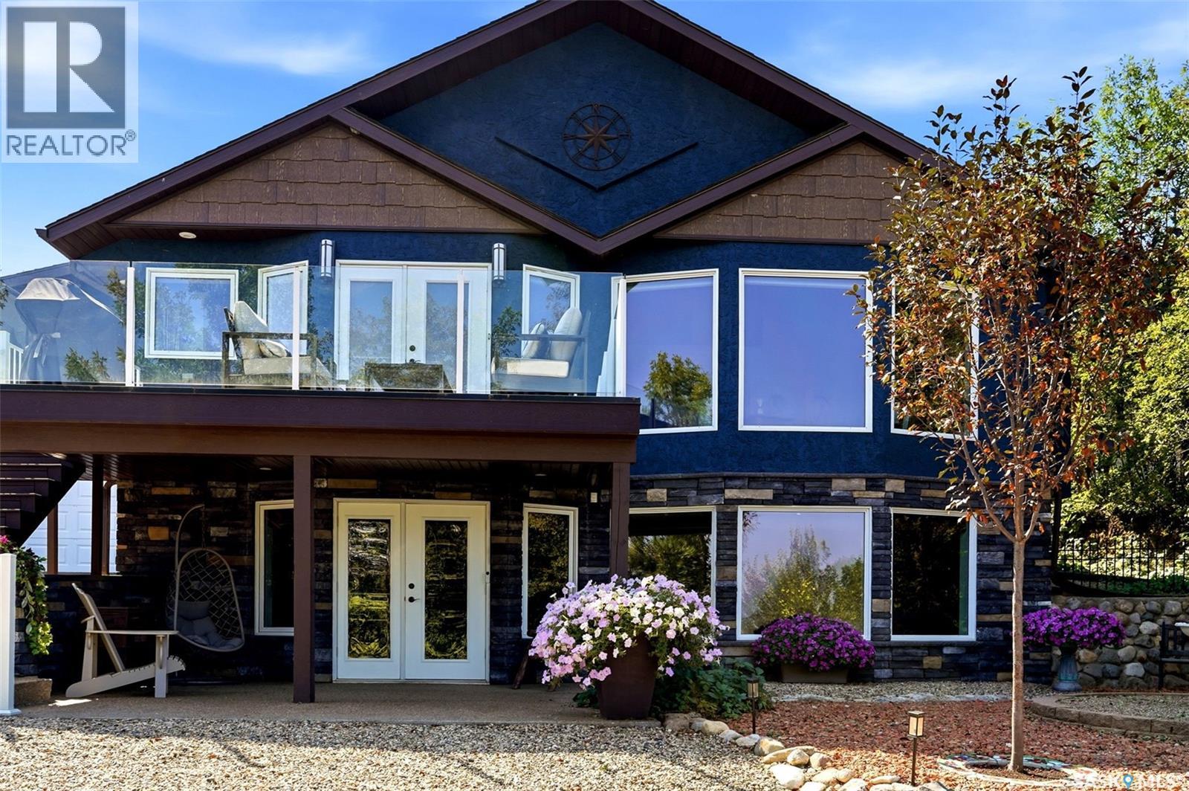
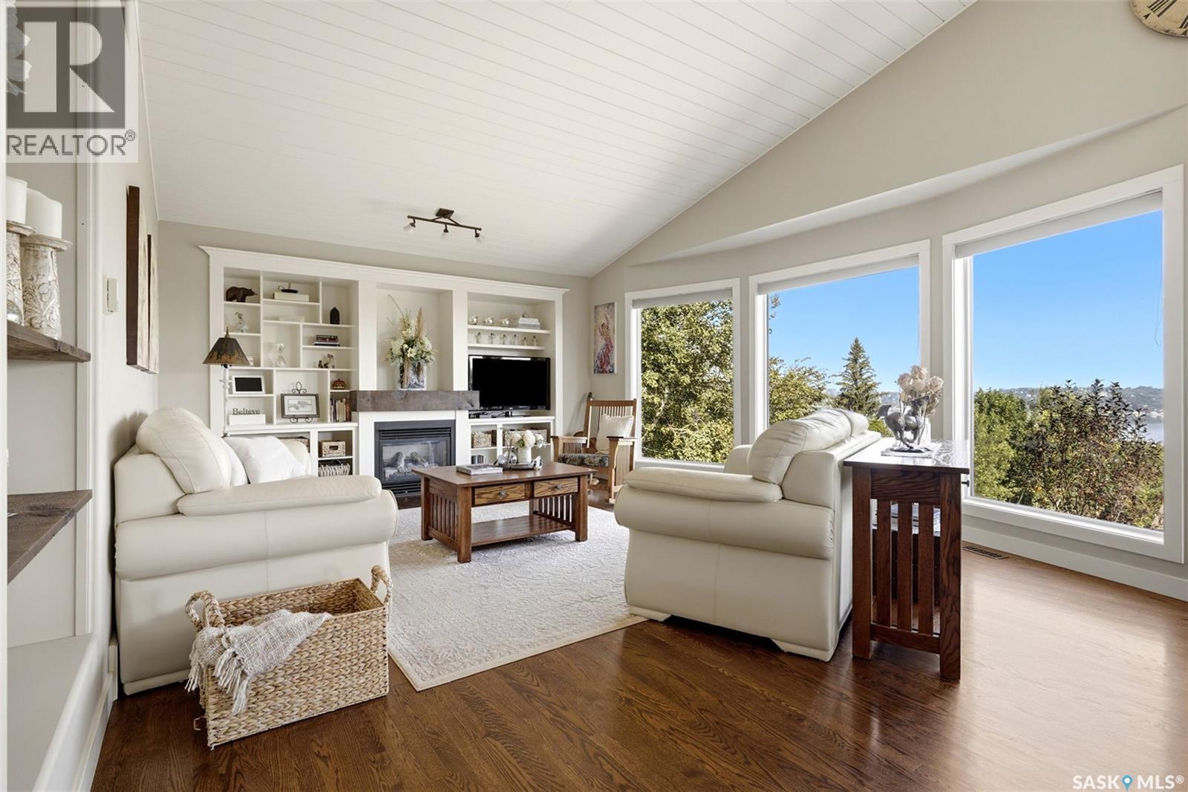
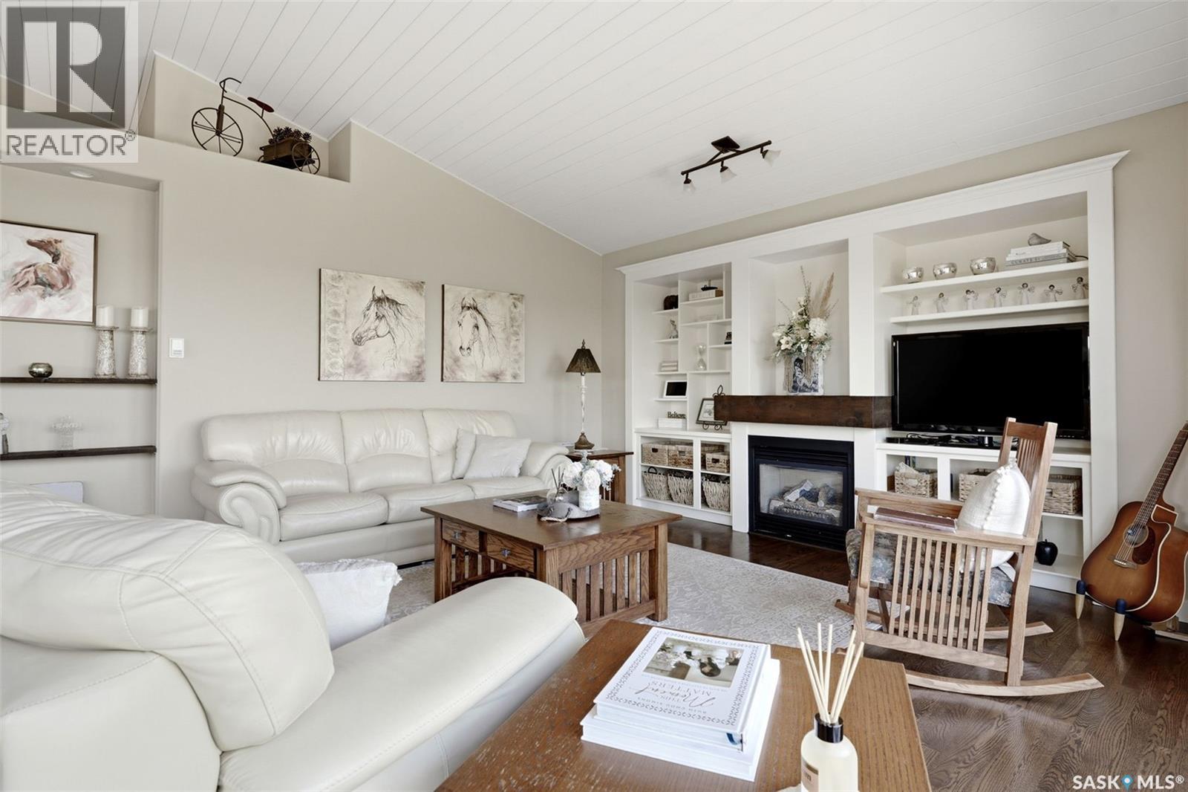
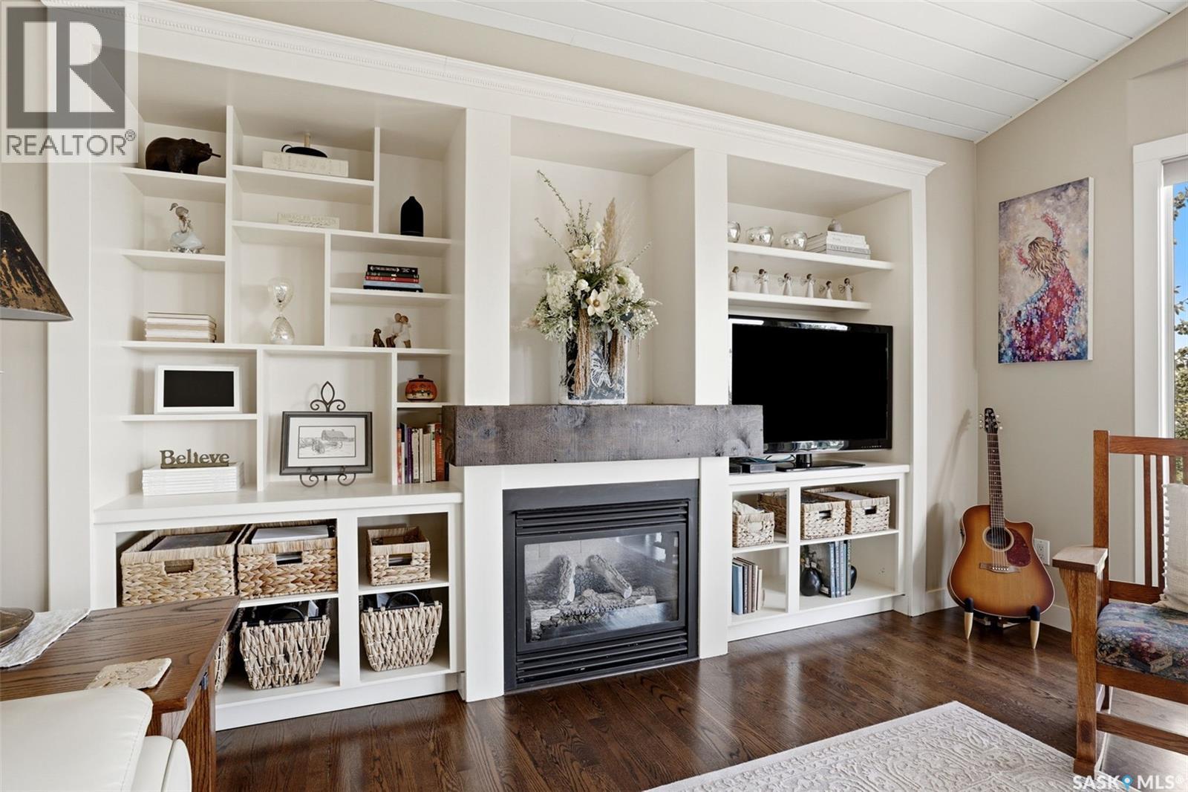
Fantastic opportunity to own a beautifully updated walkout bungalow in Buena Vista with stunning lake and valley views, a peaceful backyard backing onto treed greenspace, and exceptional privacy. Meticulously maintained and move-in ready, this home offers numerous upgrades throughout. The open-concept main floor features an updated kitchen with granite countertops, upgraded appliances, large island, lake views, and direct access to the lakeside deck. The spacious living room boasts refinished hardwood floors, shiplap ceiling, lake-facing windows, and custom built-ins surrounding the gas fireplace. A generous formal dining room, main-floor laundry, and 2-piece bath complete the main level. The impressive primary bedroom features a large walk-in closet, renovated 3-piece ensuite, and direct access to the side deck and private hot tub area. The walkout basement offers a large family room, two good-sized bedrooms, 4-piece bathroom, manufactured hardwood flooring, and in-floor heating. A spacious utility room and double attached heated garage with direct entry add convenience. The private backyard oasis includes a large patio with covered pergola, beautiful rock walls and flower beds, garden area, and a secret pathway to the "She Shed." The .29-acre, treed lot backs into the hillside with no neighbours behind. Recent upgrades include shingles (5 years), exterior finish, front deck, hot tub and She Shed (3 years), kitchen granite, renovated ensuite, main-floor shiplap ceiling, and refinished hardwood floors. Play structure can be included. Enjoy lake views, privacy, and easy access to the school and amenities, all just 30 minutes from Regina. A truly special Buena Vista property ready for new memories! (id:27495)
Listing courtesy of RE/MAX Crown Real Estate · Douglas Mackenzie
Communities.ca Inc.
Stuart Hall, REALTOR® · Licence #LIC-00651009 · Century 21 Bravo
Data from MLS® System. Deemed reliable but not guaranteed accurate by CREA. The trademarks MLS®, Multiple Listing Service® and the associated logos are owned by The Canadian Real Estate Association (CREA) and identify the quality of services provided by real estate professionals who are members of CREA.
REALTOR®, REALTORS®, and the REALTOR® logo are certification marks that are owned by REALTOR® Canada Inc. and licensed exclusively to The Canadian Real Estate Association (CREA). These certification marks identify real estate professionals who are members of CREA and who must abide by CREA’s By-Laws, Rules, and the REALTOR® Code.
Powered by CREA DDF®