Detached House for sale in Burlington (Headon), Ontario. Listed at $1,639,800.
5 bedrooms · 5 bathrooms
MLS® W14178908
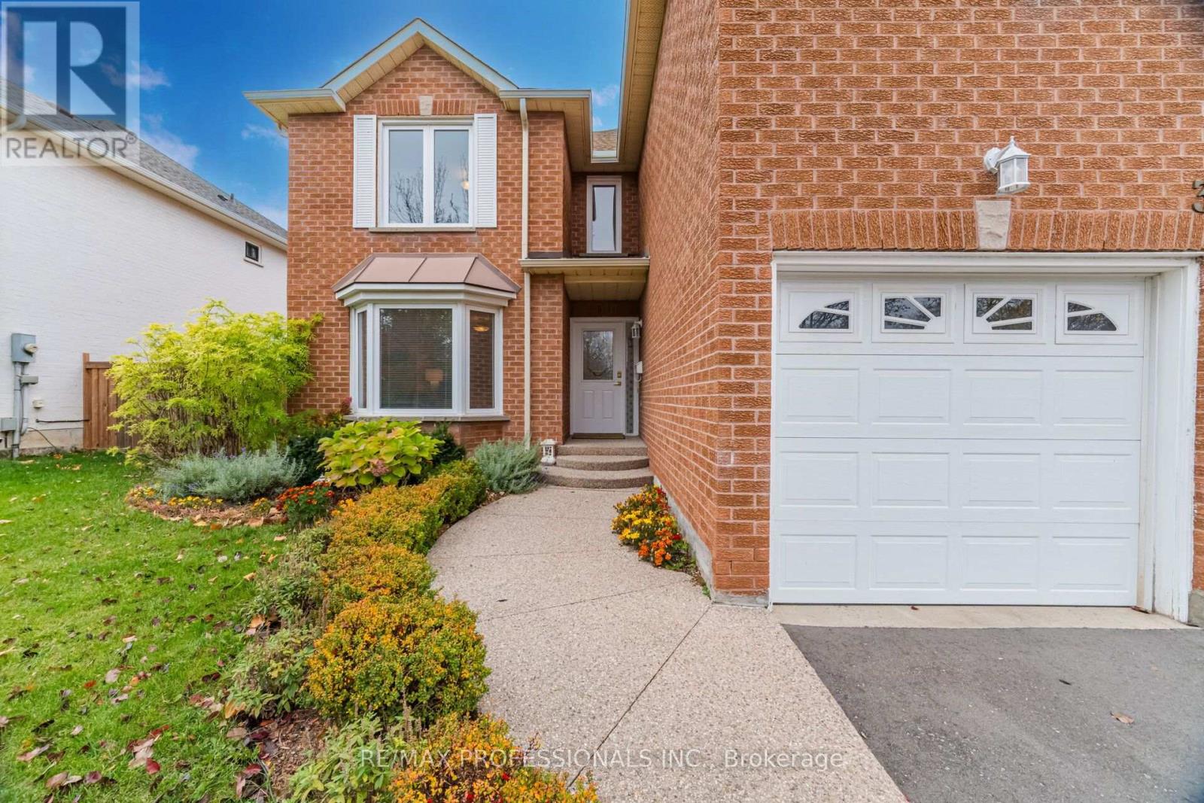
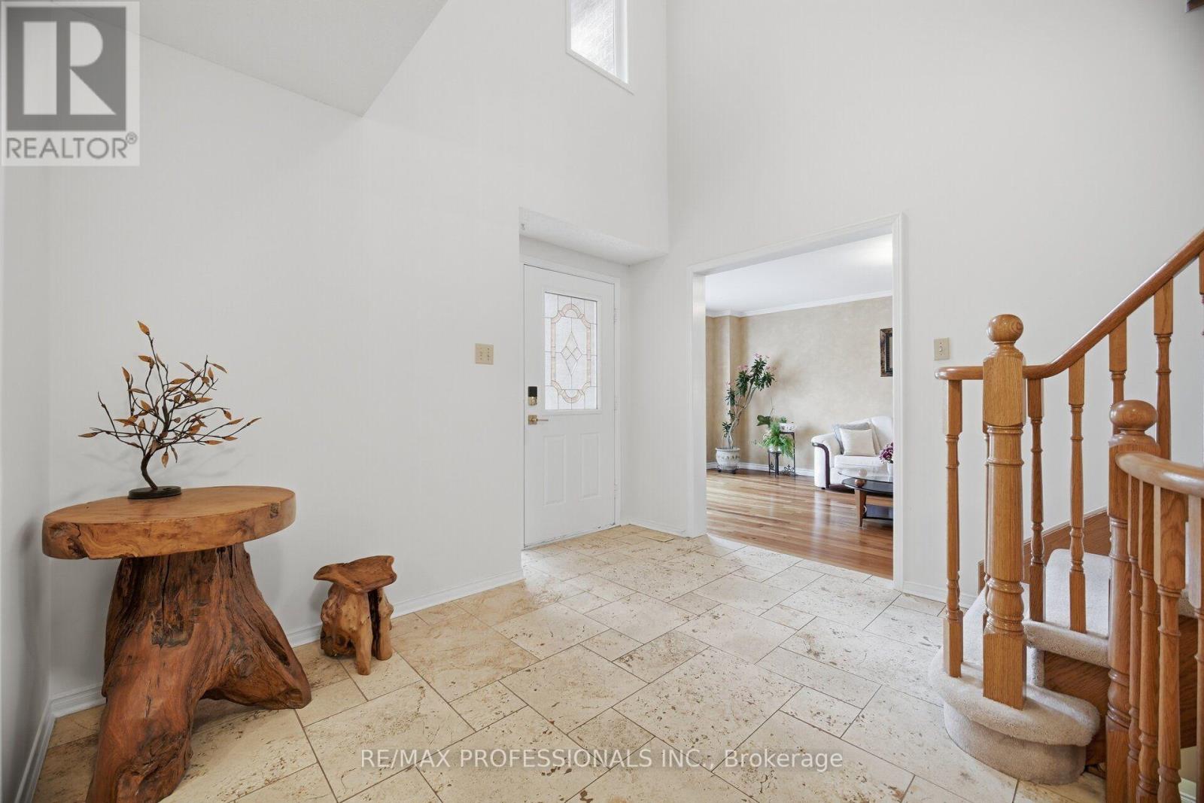
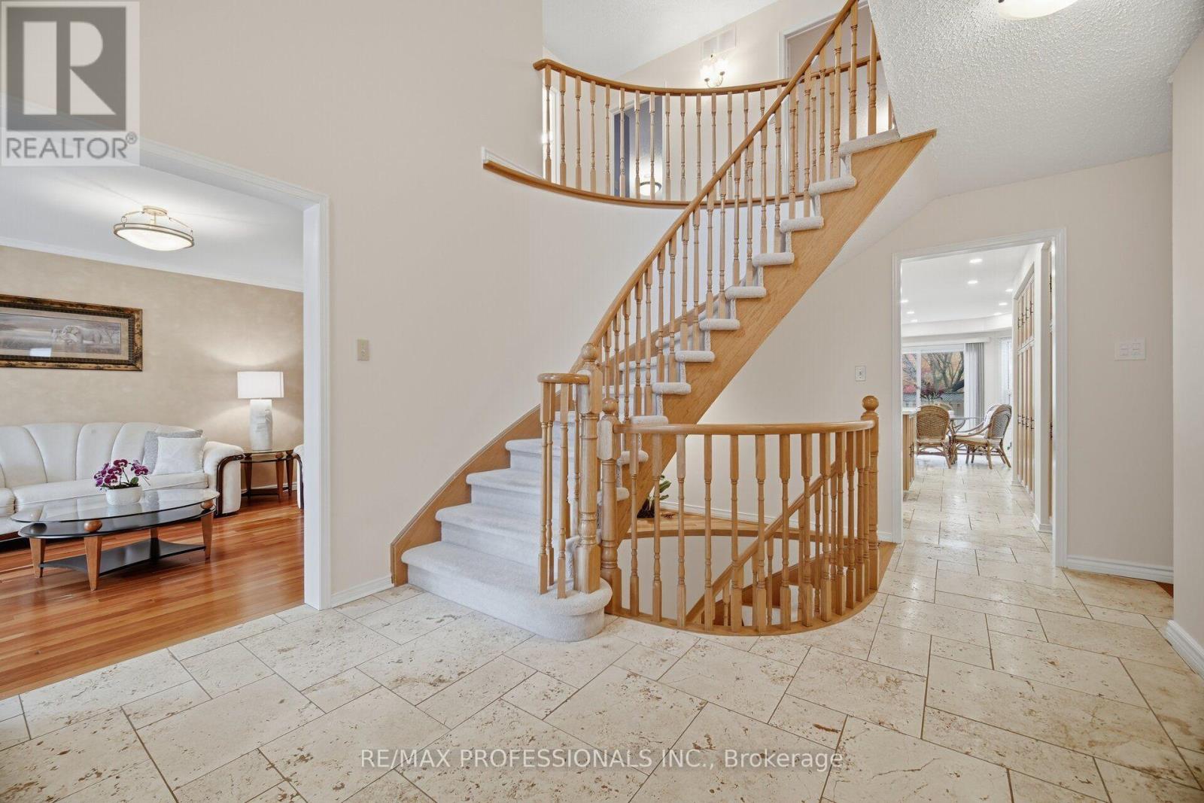
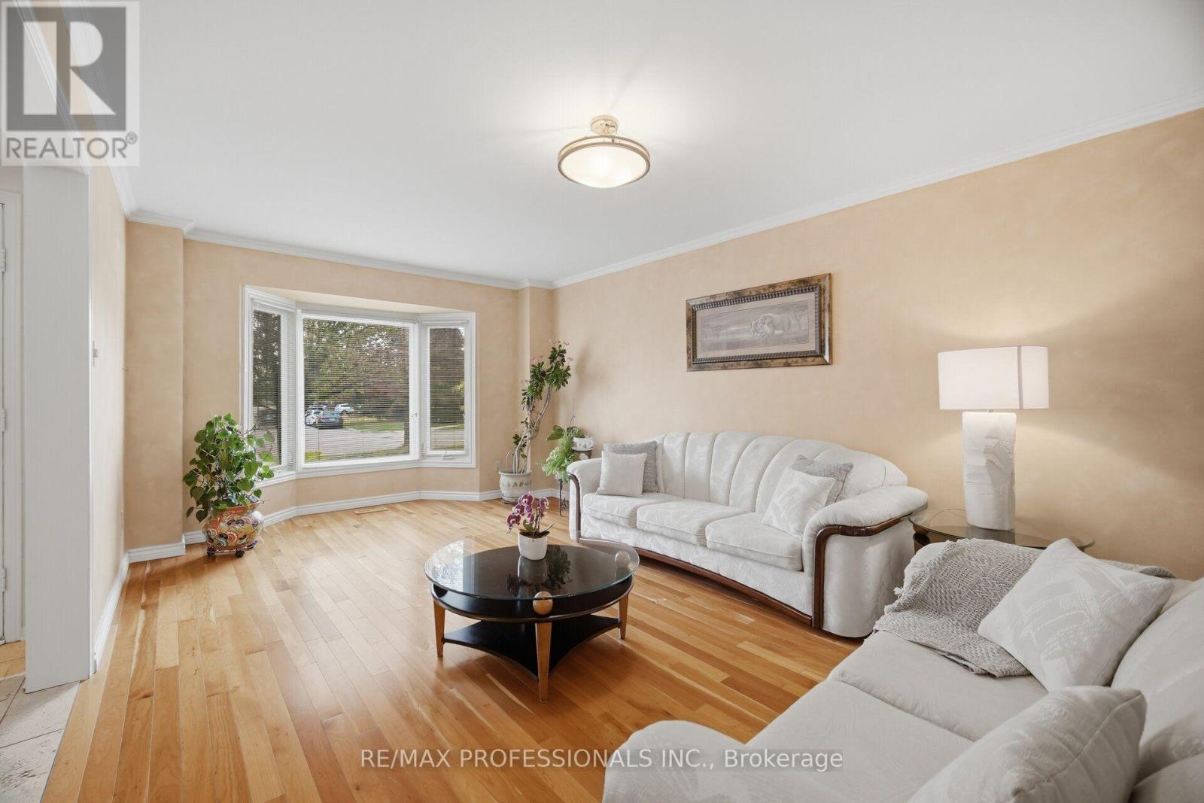
Rare opportunity to own one of the largest and most spacious floor plans in Burlington's highly sought-after Headon Forest neighbourhood! Lovingly maintained and offering an exceptional amount of space, this impressive 3,295 sq. ft. home features 5 bedrooms, 5 bathrooms and an ideal layout for growing or multi-generational families, with an additional approximately 1,200 sq. ft. of finished basement living space. The generous main floor features spacious living, dining and family rooms, all complemented by gleaming hardwood floors. The bright kitchen offers tile flooring, pot lights and a centre island, overlooking a welcoming breakfast area with a walkout to the backyard deck. The separate family room also features its own walkout, creating an ideal setting for entertaining and everyday family living. Upstairs, discover five generously sized bedrooms, including two oversized primary bedrooms, each featuring its own private ensuite - an exceptional feature for extended or multi-generational families. One primary bedroom also offers a walk-in closet. Three additional spacious bedrooms and another full bathroom complete the second level, and with hardwood flooring throughout. The fully finished basement provides approximately 1,200 sq. ft. of additional versatile living space, complete with a built-in bar, private office, three-piece bathroom and pantry. Enjoy open views from both the front and rear of the home, along with an impressive 55.64 x 115.45 ft lot featuring a huge backyard, spacious deck and gazebo - perfect for entertaining, relaxing and enjoying the outdoors. A double car garage and extra-wide driveway provide ample parking. Ideally situated in the family-friendly Headon Forest community, close to parks, schools, shopping, restaurants and everyday amenities, with convenient access to public transit, Highway 407 and major commuter routes. A rare opportunity to own a truly spacious family home in an established Burlington neighbourhood! (id:27495)
Listing courtesy of RE/MAX PROFESSIONALS INC. · SHAZIA VIRANI
Communities.ca Inc.
Stuart Hall, REALTOR® · Licence #LIC-00651009 · Century 21 Bravo
Data from MLS® System. Deemed reliable but not guaranteed accurate by CREA. The trademarks MLS®, Multiple Listing Service® and the associated logos are owned by The Canadian Real Estate Association (CREA) and identify the quality of services provided by real estate professionals who are members of CREA.
REALTOR®, REALTORS®, and the REALTOR® logo are certification marks that are owned by REALTOR® Canada Inc. and licensed exclusively to The Canadian Real Estate Association (CREA). These certification marks identify real estate professionals who are members of CREA and who must abide by CREA’s By-Laws, Rules, and the REALTOR® Code.
Powered by CREA DDF®