Townhouse for sale in Burlington, Ontario. Listed at $629,900.
3 bedrooms · 3 bathrooms · 1403 sq ft
MLS® 30215653
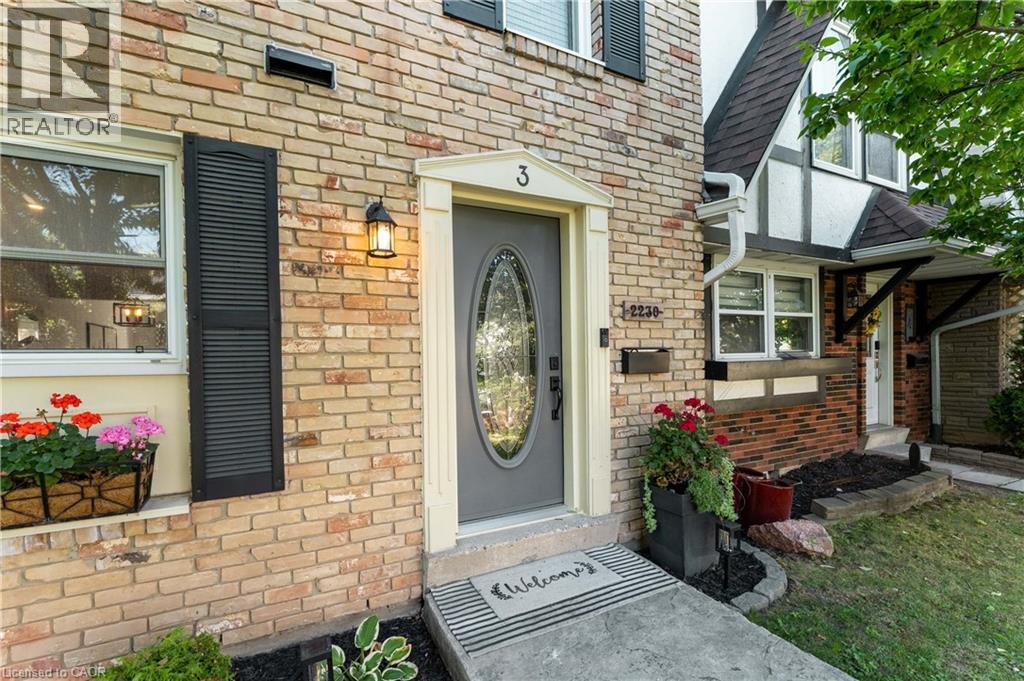
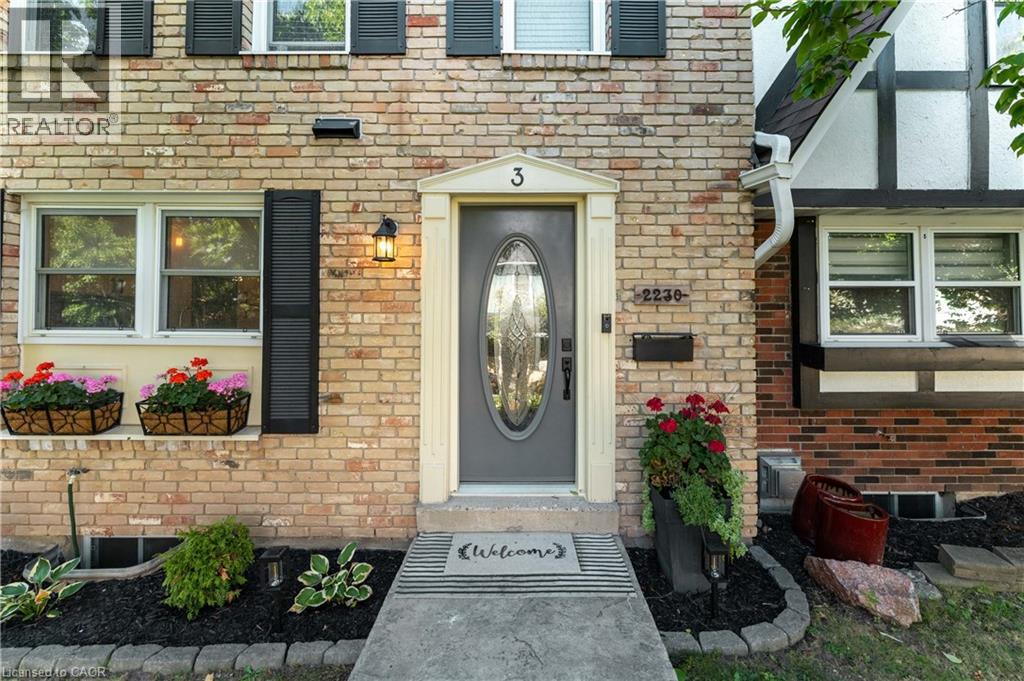
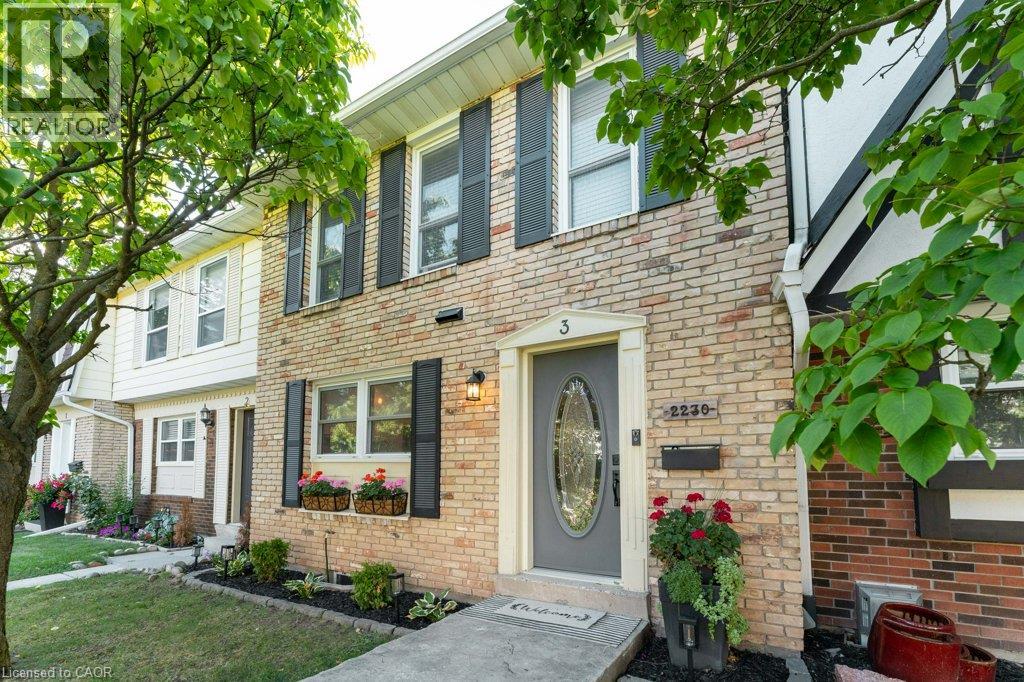
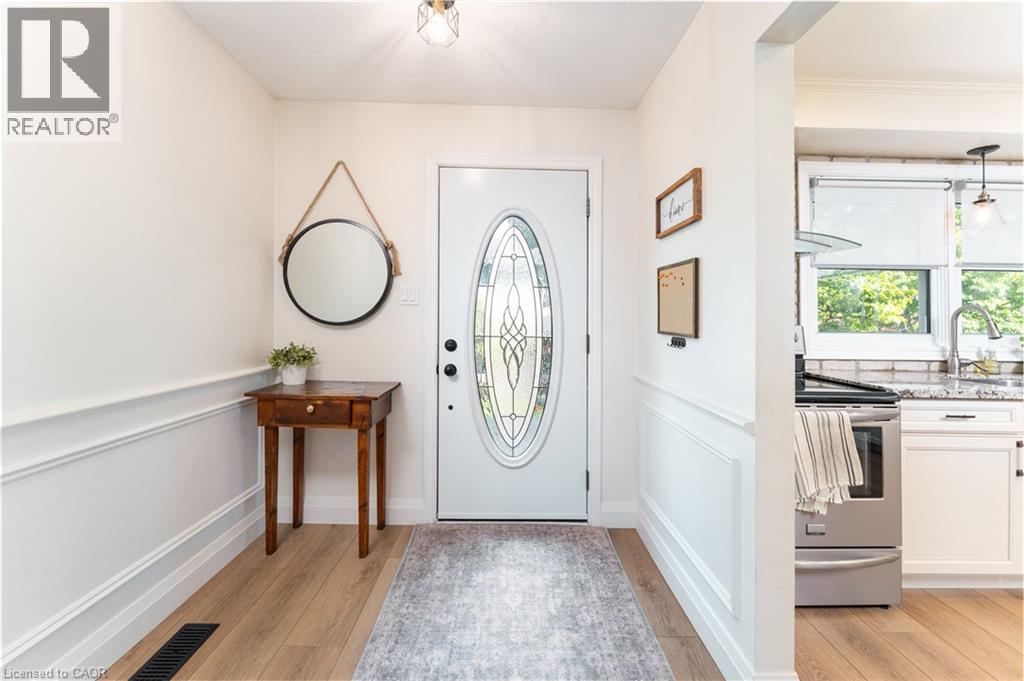
Welcome to this beautifully updated 3-bedroom, 3-bathroom townhome in Burlington's desirable Forest Heights community. Thoughtfully renovated throughout, this move-in-ready home offers a wonderful combination of stylish finishes, comfortable living and everyday convenience.The custom kitchen features granite countertops, stainless steel appliances, custom cabinetry, a brick backsplash, live-edge breakfast bar and pot lighting. Large windows fill the space with natural light while overlooking the front gardens.The open-concept living and dining areas provide an inviting space for both everyday living and entertaining, complete with an electric fireplace, custom built-ins and a walkout to your private backyard deck.Upstairs, the spacious primary bedroom features hardwood flooring, double mirrored closets, elegant wainscotting and an updated 3-piece ensuite. Two additional bedrooms and an updated 4-piece bathroom complete the upper level.The finished lower level offers even more living space with a custom media and recreation room featuring built-in cabinetry, along with a projector, screen and built-in speakers-all included with the home. This level also offers a laundry area, additional storage and a convenient mudroom with its own separate entrance providing direct access to the underground parking garage. Two parking spaces are included, making this an incredibly convenient feature year-round.Ideally located close to parks, schools, shopping, transit and major highways, with community amenities including an indoor pool and visitor parking. Beautifully finished, exceptionally functional and truly move-in ready-this is a wonderful opportunity to call Forest Heights home. (id:27495)
Listing courtesy of RE/MAX Realty Specialists Inc. · Amanda Boland
Communities.ca Inc.
Stuart Hall, REALTOR® · Licence #LIC-00651009 · Century 21 Bravo
Data from MLS® System. Deemed reliable but not guaranteed accurate by CREA. The trademarks MLS®, Multiple Listing Service® and the associated logos are owned by The Canadian Real Estate Association (CREA) and identify the quality of services provided by real estate professionals who are members of CREA.
REALTOR®, REALTORS®, and the REALTOR® logo are certification marks that are owned by REALTOR® Canada Inc. and licensed exclusively to The Canadian Real Estate Association (CREA). These certification marks identify real estate professionals who are members of CREA and who must abide by CREA’s By-Laws, Rules, and the REALTOR® Code.
Powered by CREA DDF®