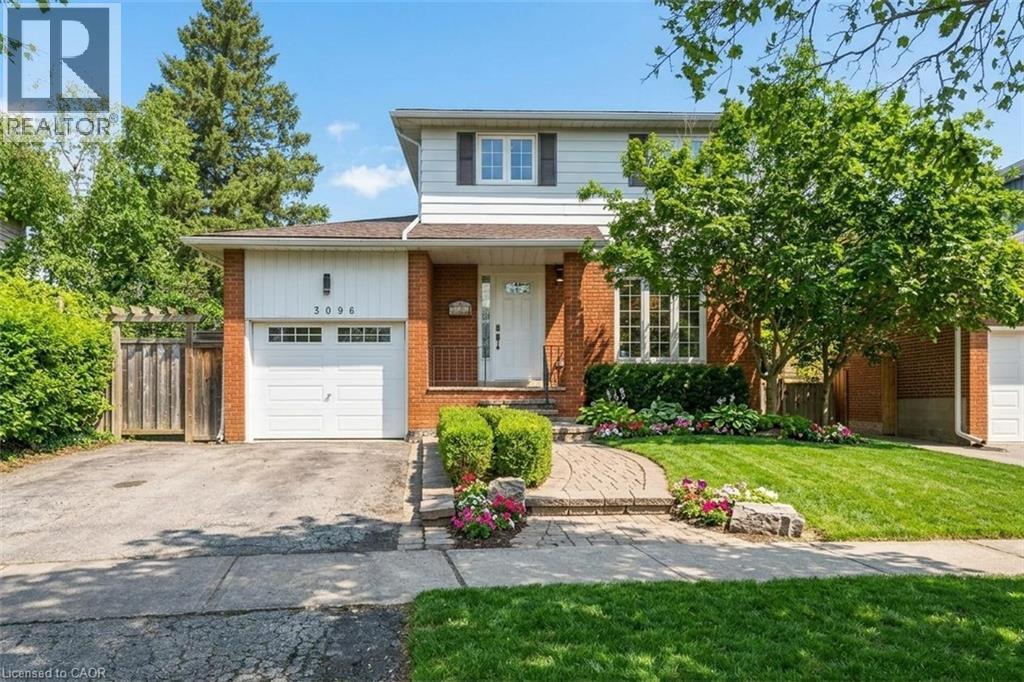
Detached House for sale in Burlington, Ontario. Listed at $1,149,900.
4 bedrooms · 2 bathrooms · 2268 sq ft · Built in 1973
MLS® 40876284
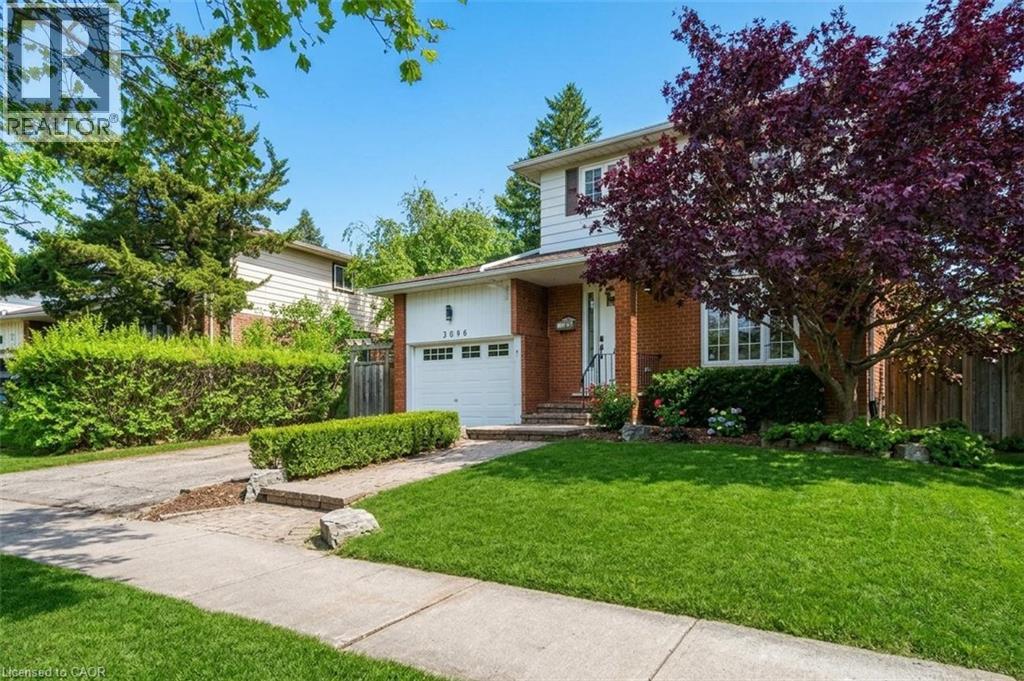
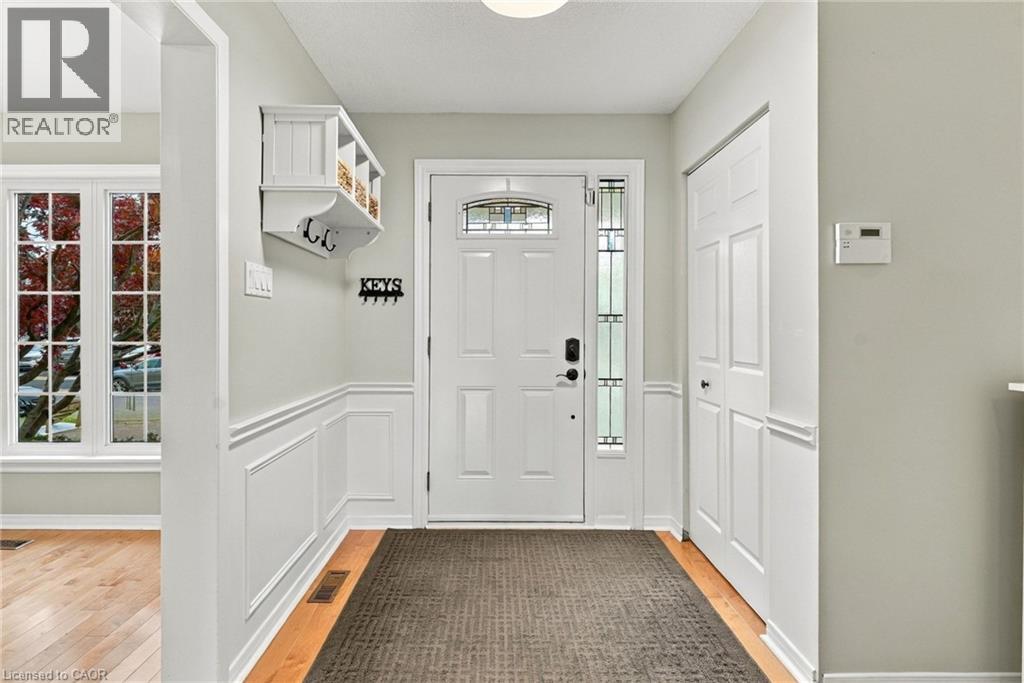
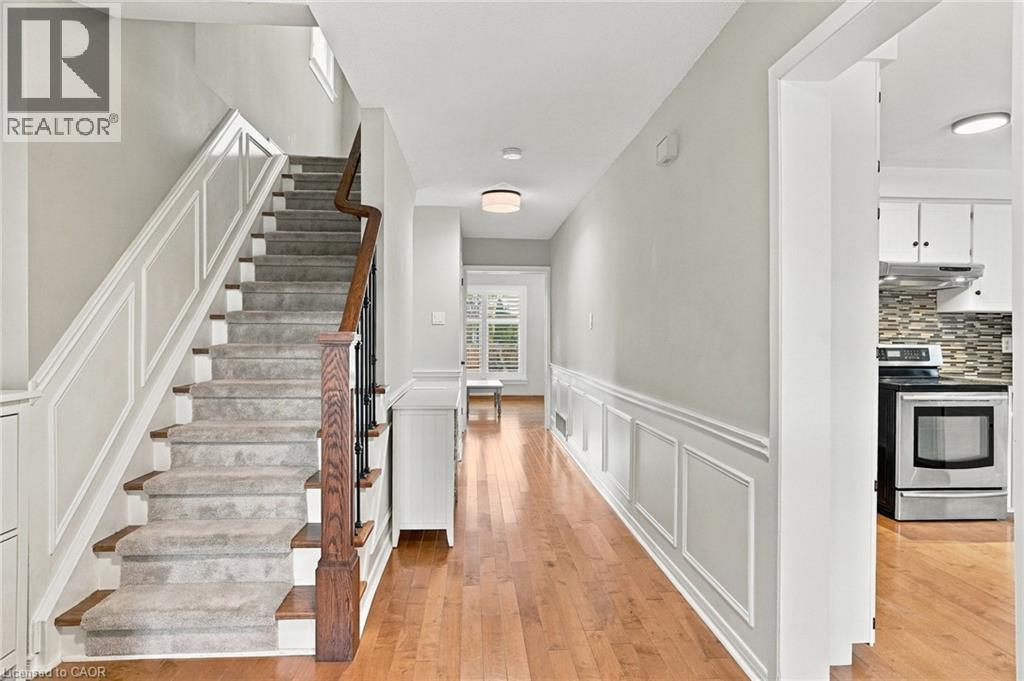
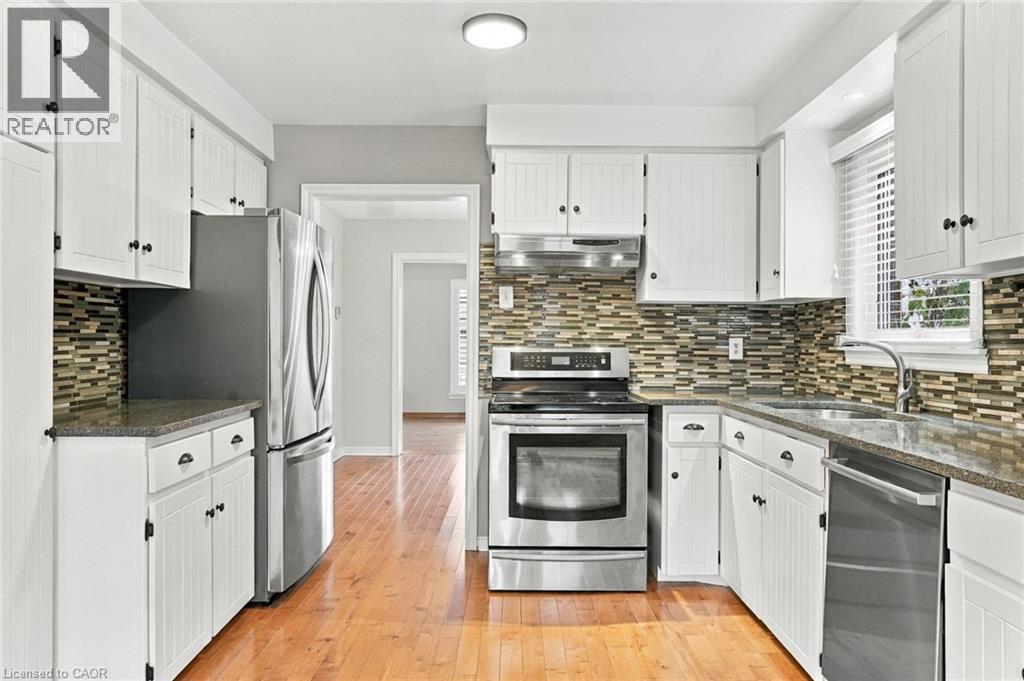
School mornings on foot. Summer afternoons in the saltwater pool. Evenings with friends while the kids play in the yard. Welcome to 3096 Parkgate Crescent in Burlington’s established Palmer neighbourhood, where four bedrooms, comfortable gathering spaces and a standout backyard offer room to enjoy every part of family life. The updated eat-in kitchen features white cabinetry, stainless steel appliances, a mosaic backsplash and warm hardwood flooring. Separate living and dining rooms provide space for everyday downtime and holiday dinners, while large windows, shutters and a corner gas fireplace add character and warmth. The finished lower level offers a recreation room for movie nights, games or a teenage hangout, along with laundry and storage. Outside, the heated inground saltwater pool is the centrepiece of a fully fenced backyard framed by mature trees and colourful gardens. A generous patio makes outdoor dining easy, with plenty of lawn left for games, pets and play. An attached single garage and double driveway provide parking for three vehicles. With Dr. Charles Best Public School on the same crescent, nearby parks, shopping and public transit, plus convenient access to major highways, this home brings together an easier weekday routine and summers worth staying home for. (id:27495)
Listing courtesy of Keller Williams Edge Realty · Karen Paul
Communities.ca Inc.
Stuart Hall, REALTOR® · Licence #LIC-00651009 · Century 21 Bravo
Data from MLS® System. Deemed reliable but not guaranteed accurate by CREA. The trademarks MLS®, Multiple Listing Service® and the associated logos are owned by The Canadian Real Estate Association (CREA) and identify the quality of services provided by real estate professionals who are members of CREA.
REALTOR®, REALTORS®, and the REALTOR® logo are certification marks that are owned by REALTOR® Canada Inc. and licensed exclusively to The Canadian Real Estate Association (CREA). These certification marks identify real estate professionals who are members of CREA and who must abide by CREA’s By-Laws, Rules, and the REALTOR® Code.
Powered by CREA DDF®