Detached House for sale in Burlington, Ontario. Listed at $899,900.
3 bedrooms · 2 bathrooms · 1215 sq ft · Built in 1973
MLS® 40872492
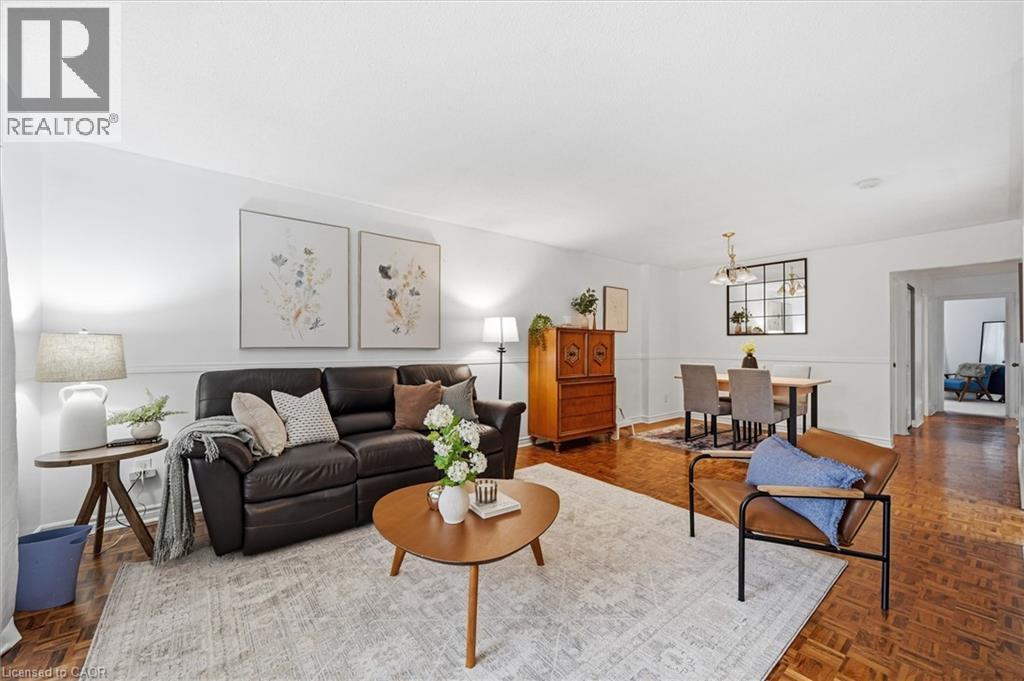
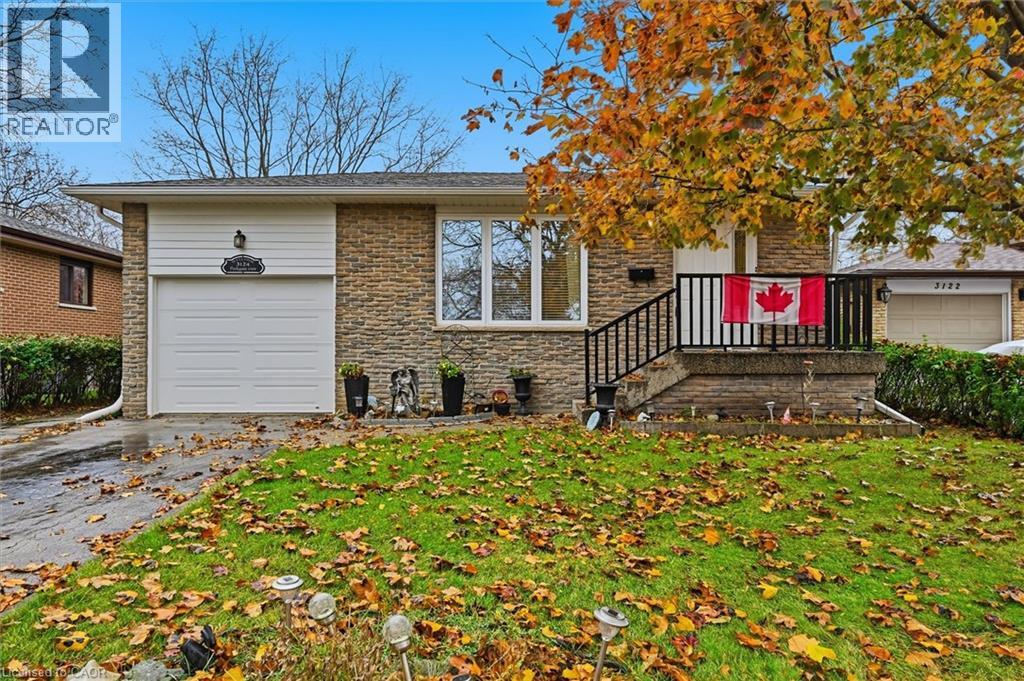
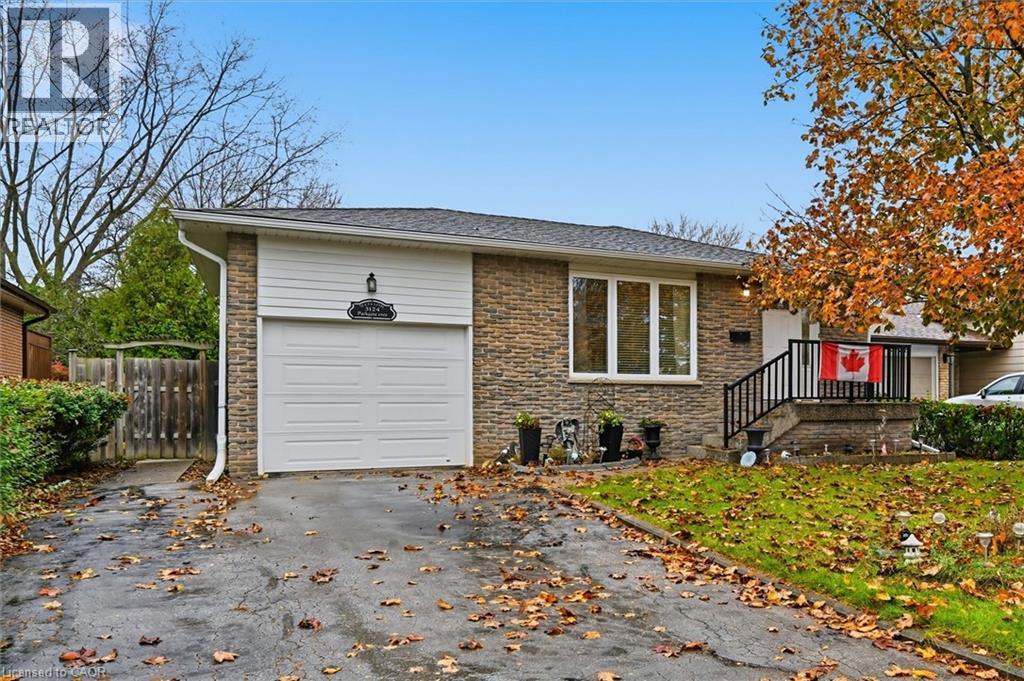
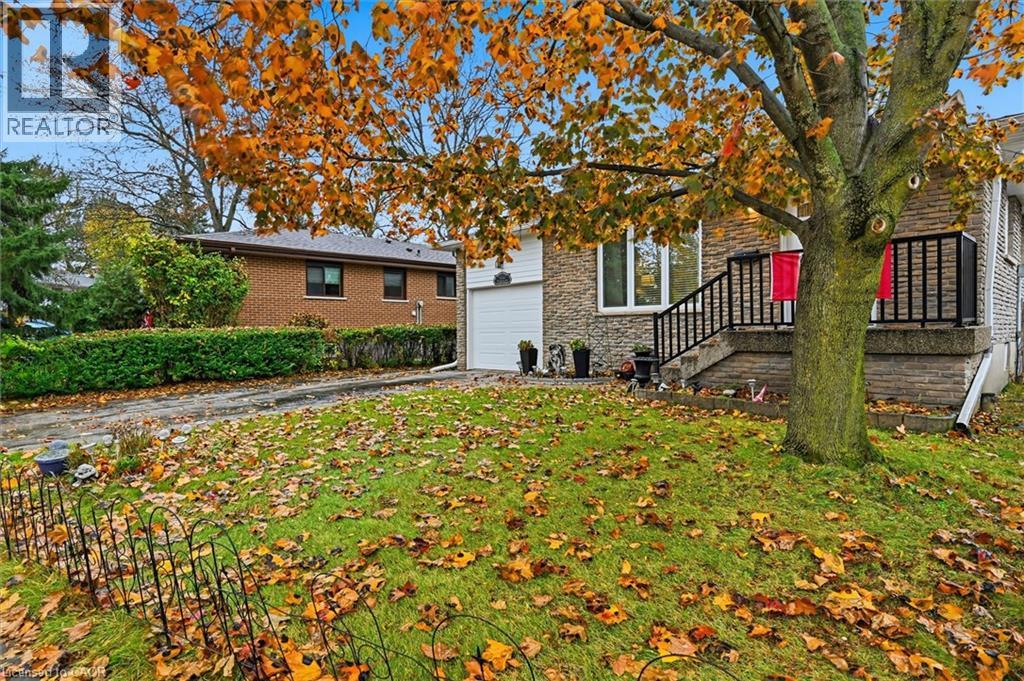
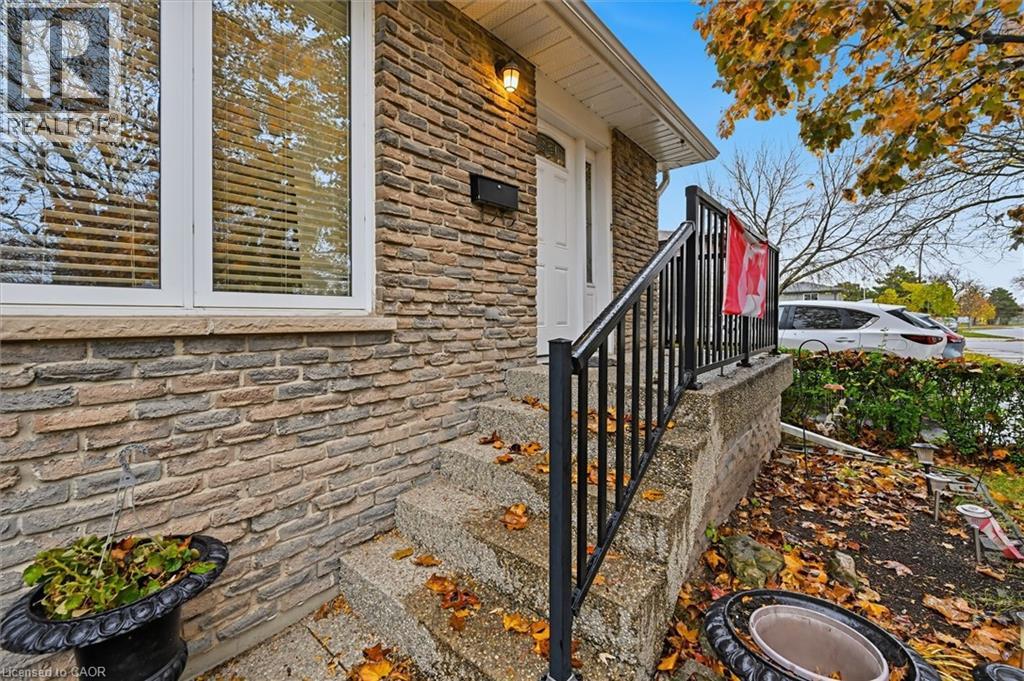
Welcome to this move-in-ready, all-brick 3-bedroom, 2- bathroom bungalow, ideally situated on a 50 ft x 106 ft lot in the family-friendly Palmer neighbourhood! The foyer features a convenient closet and a side-light entry door that welcomes in natural light. The functional main floor offers hardwood flooring throughout the living room, flowing into the dining area to create a warm and welcoming space for everyday living and entertaining. The updated kitchen features beautiful modern tile flooring, a built-in microwave, and a seated breakfast bar peninsula with stylish pendant lighting. Three ample-sized bedrooms and an updated 4-piece bathroom complete the main level. The finished lower level provides excellent additional living space, featuring a cozy, carpet-free recreation room with a brick-surrounded electric fireplace (2026) and built-in shelving, a versatile den or guest area, a convenient 2-piece bathroom, laundry, and a workshop/storage area. Outside, enjoy raised aggregate front and side walkways, leading to a private side patio, and a fully fenced backyard with gardens and plenty of green space for children and pets to enjoy. Ample parking is provided by a single-car garage and a 1.5-car driveway accommodating two vehicles. Ideally located within walking distance to schools and parks, and just minutes from shopping and everyday amenities. A wonderful opportunity to own a well-maintained, move-in-ready home in a family-friendly neighbourhood! (id:27495)
Communities.ca Inc.
Stuart Hall, REALTOR® · Licence #LIC-00651009 · Century 21 Bravo
Data from MLS® System. Deemed reliable but not guaranteed accurate by CREA. The trademarks MLS®, Multiple Listing Service® and the associated logos are owned by The Canadian Real Estate Association (CREA) and identify the quality of services provided by real estate professionals who are members of CREA.
REALTOR®, REALTORS®, and the REALTOR® logo are certification marks that are owned by REALTOR® Canada Inc. and licensed exclusively to The Canadian Real Estate Association (CREA). These certification marks identify real estate professionals who are members of CREA and who must abide by CREA’s By-Laws, Rules, and the REALTOR® Code.
Powered by CREA DDF®