Townhouse for sale in Burnaby, British Columbia. Listed at $1,199,000.
3 bedrooms · 3 bathrooms · 1355 sq ft · Built in 2010
MLS® 30210913
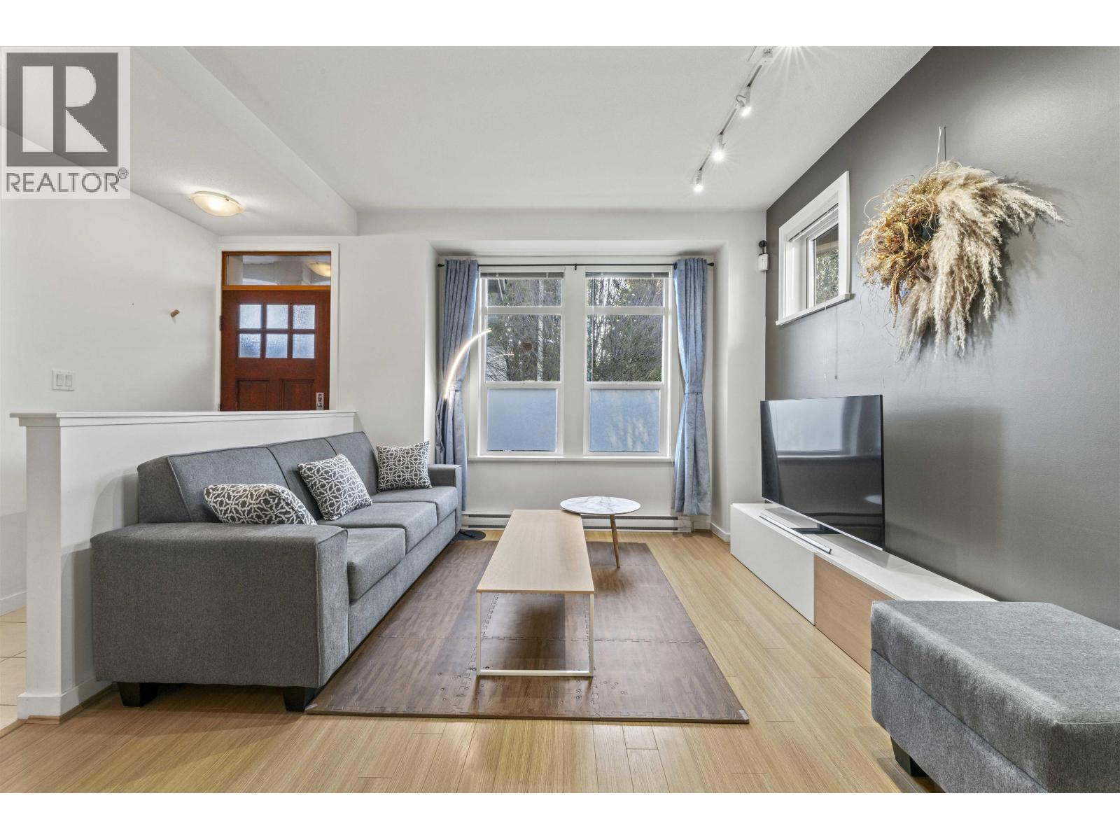
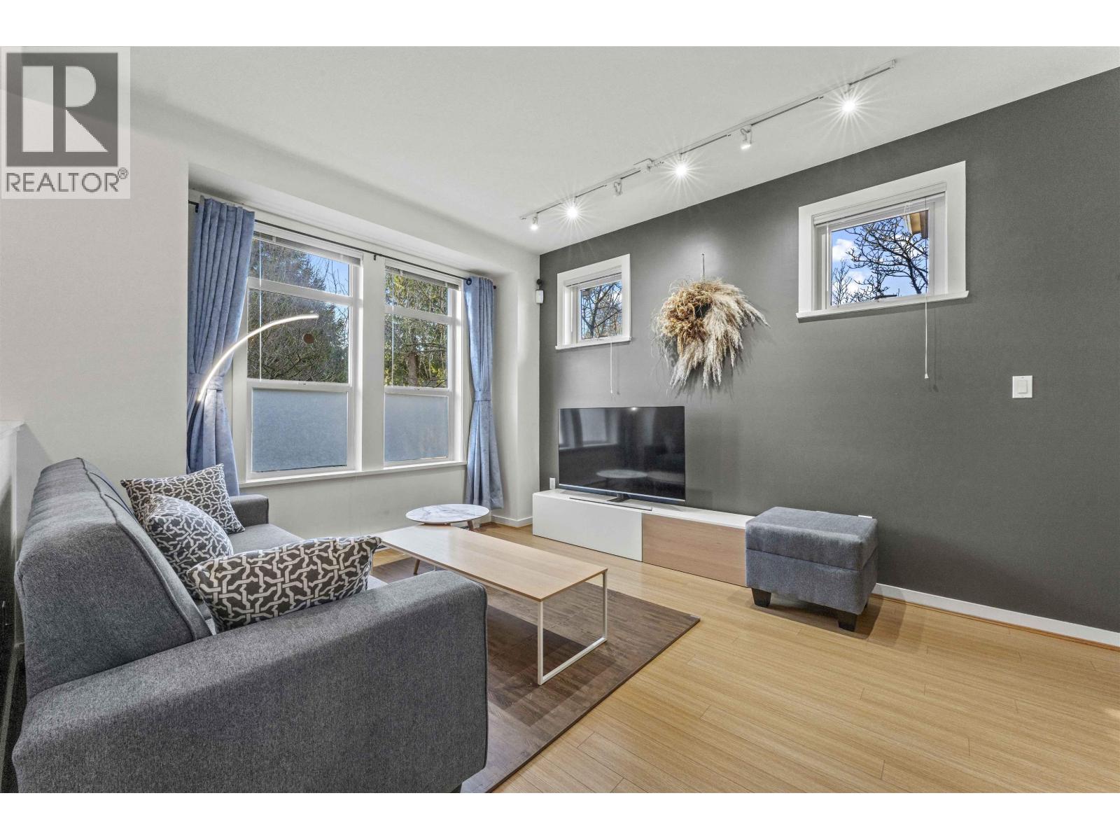
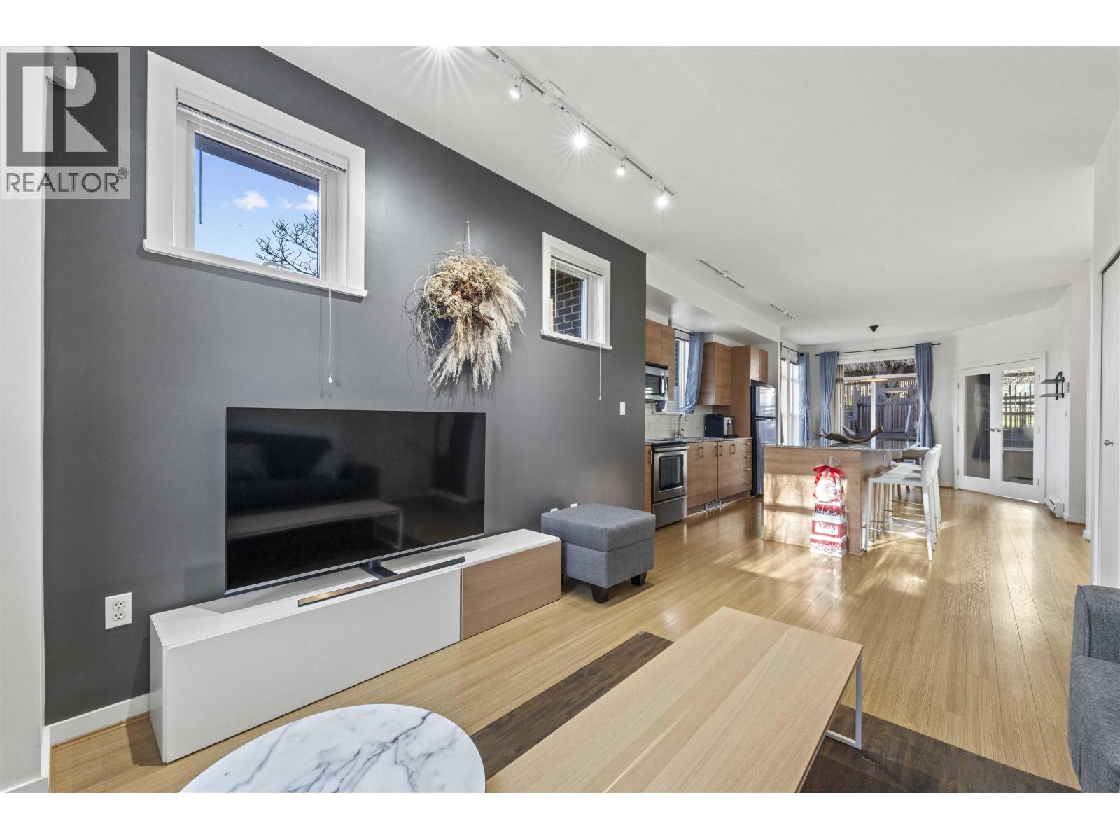
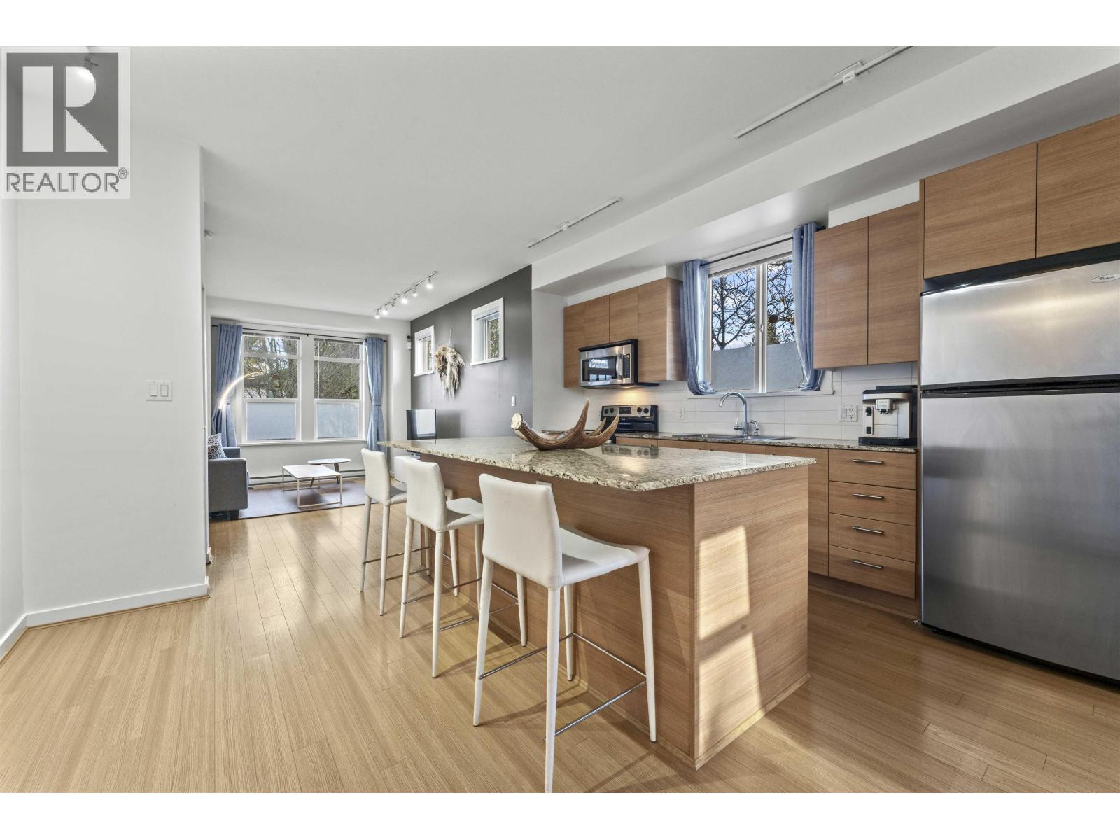
Honey Stop the Car! Rarely available move-in ready, stunning south-facing corner unit at MacPherson Walk West. The home offers 3 beds, 2.5 baths, and exceptional parking with 3 dedicated spots, including a private two-car tandem garage with direct unit access and additional storage. Conveniently located within walking distance to Royal Oak SkyTrain station and Burnaby South Secondary School. Boasting 9-foot ceilings, abundant windows, and ample natural light, the home features a gourmet kitchen, along with a private walk-out patio and fully fenced yards at both front and back. (id:27495)
Listing courtesy of RE/MAX City Realty · James L Wang
Communities.ca Inc.
Stuart Hall, REALTOR® · Licence #LIC-00651009 · Century 21 Bravo
Data from MLS® System. Deemed reliable but not guaranteed accurate by CREA. The trademarks MLS®, Multiple Listing Service® and the associated logos are owned by The Canadian Real Estate Association (CREA) and identify the quality of services provided by real estate professionals who are members of CREA.
REALTOR®, REALTORS®, and the REALTOR® logo are certification marks that are owned by REALTOR® Canada Inc. and licensed exclusively to The Canadian Real Estate Association (CREA). These certification marks identify real estate professionals who are members of CREA and who must abide by CREA’s By-Laws, Rules, and the REALTOR® Code.
Powered by CREA DDF®