Condo for sale in Burnaby, British Columbia. Listed at $428,800.
2 bedrooms · 1 bathrooms · 841 sq ft · Built in 1977
MLS® 30238558
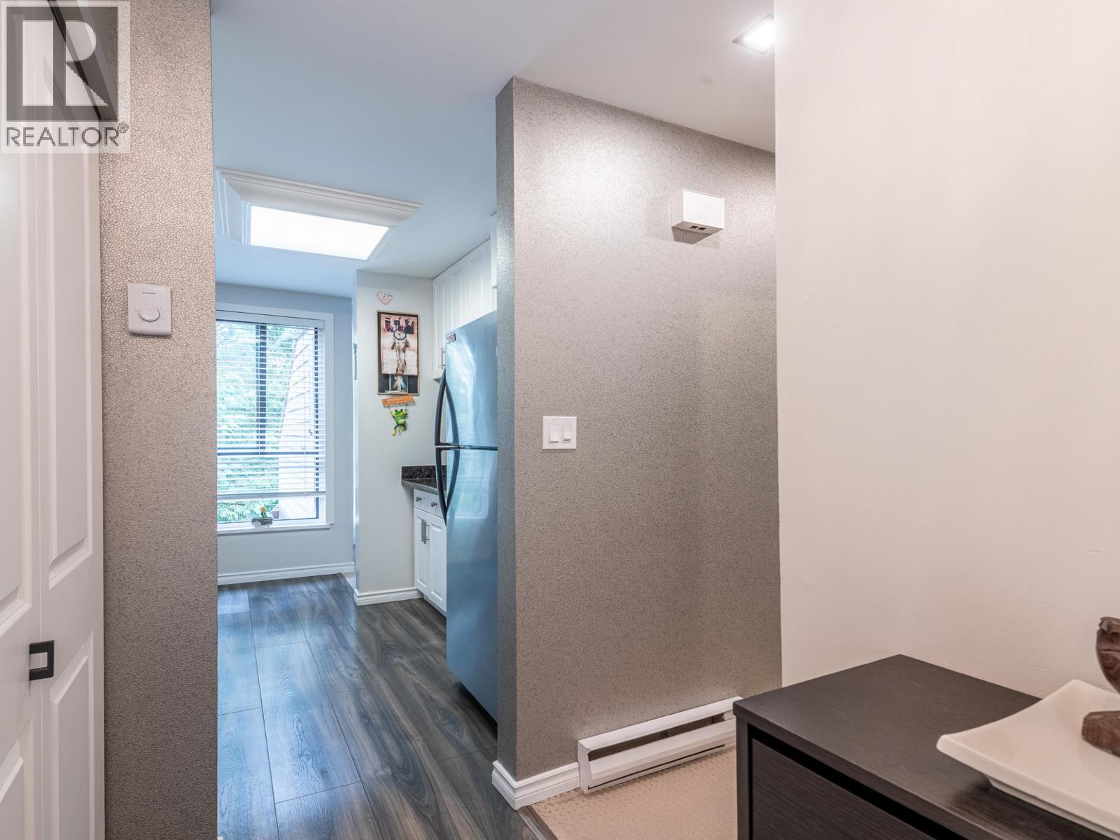
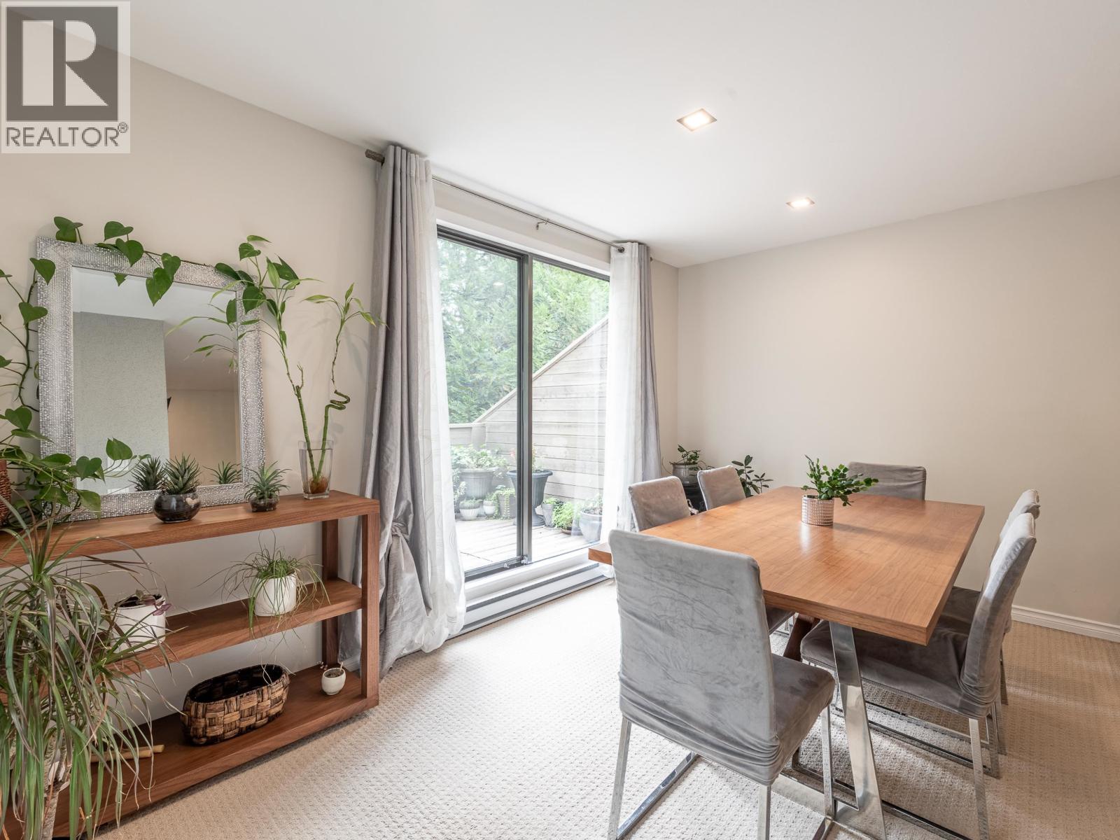
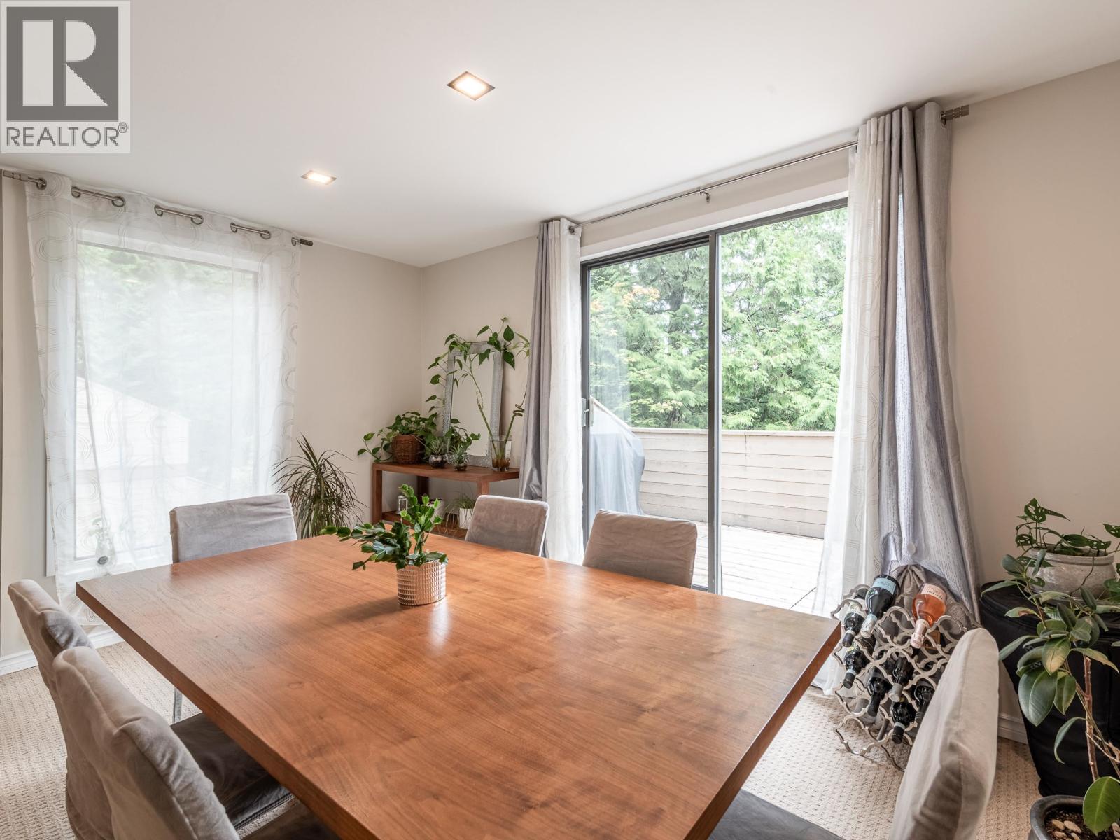
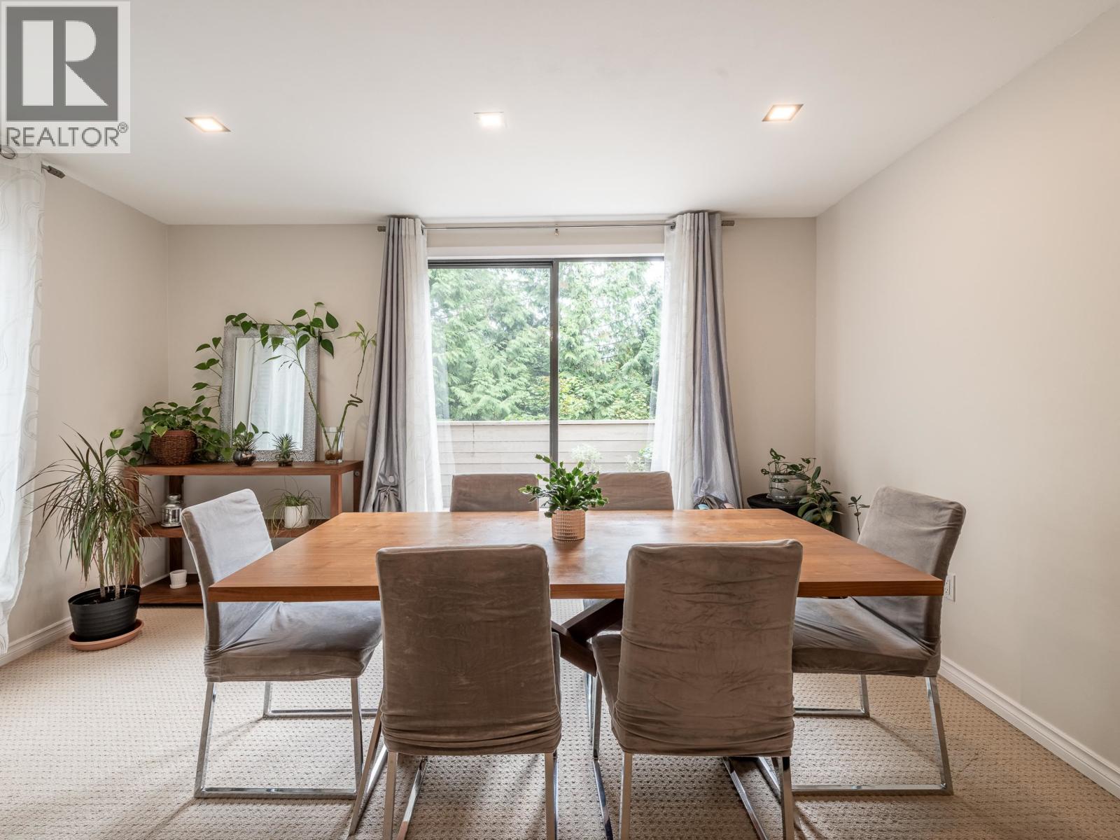
Spacious and bright 841 square ft corner unit in Mountain Wood features 2 bedrooms, 1 bath, and 2 private balconies facing peaceful greenery. Completely renovated move in condition with popcorn ceiling scraped, new baseboards, crown moldings and doors, 2 fireplaces, modern pot lights and accent lighting. Enjoy elegant window coverings throughout, a modern kitchen with granite counters, stainless steel appliances, updated cabinets, and tile flooring in the foyer, kitchen and bath. Includes 1 parking stall and enjoy the outdoor pool, gym, playground. Pet friendly and fantastically located steps to Stoney Creek Elementary, Burnaby Mountain Secondary, SFU, Cameron Community Centre, Lougheed Skytrain, shopping, and Hwy 1. (id:27495)
Listing courtesy of RE/MAX Heights Realty · Gino Pezzani
Communities.ca Inc.
Stuart Hall, REALTOR® · Licence #LIC-00651009 · Century 21 Bravo
Data from MLS® System. Deemed reliable but not guaranteed accurate by CREA. The trademarks MLS®, Multiple Listing Service® and the associated logos are owned by The Canadian Real Estate Association (CREA) and identify the quality of services provided by real estate professionals who are members of CREA.
REALTOR®, REALTORS®, and the REALTOR® logo are certification marks that are owned by REALTOR® Canada Inc. and licensed exclusively to The Canadian Real Estate Association (CREA). These certification marks identify real estate professionals who are members of CREA and who must abide by CREA’s By-Laws, Rules, and the REALTOR® Code.
Powered by CREA DDF®