Condo for sale in Burnaby, British Columbia. Listed at $749,000.
2 bedrooms · 2 bathrooms · 838 sq ft · Built in 2008
MLS® 30216237
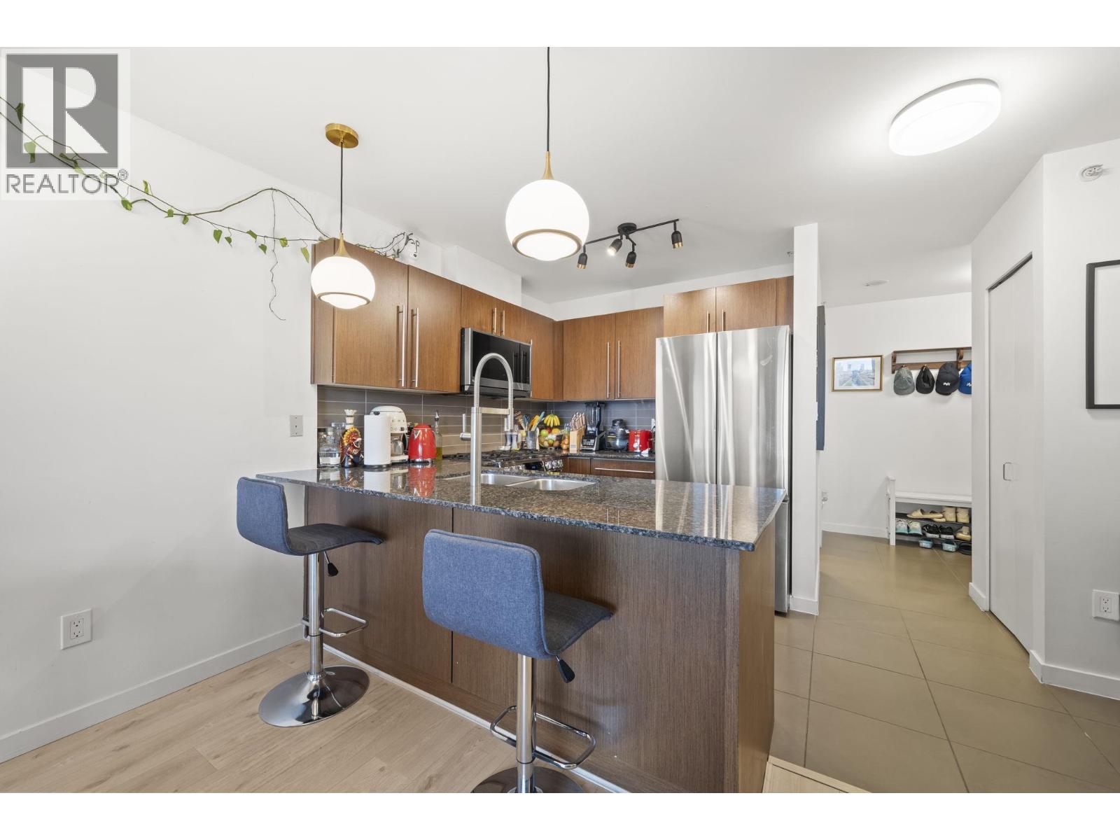
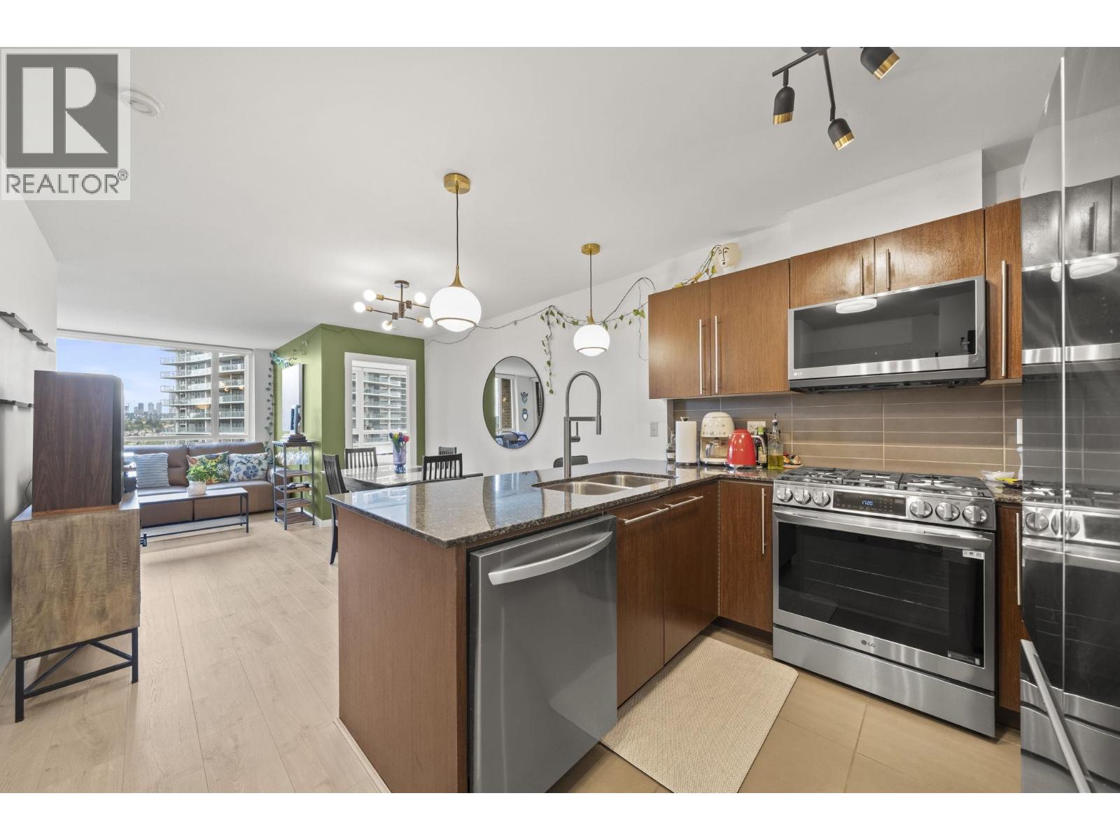
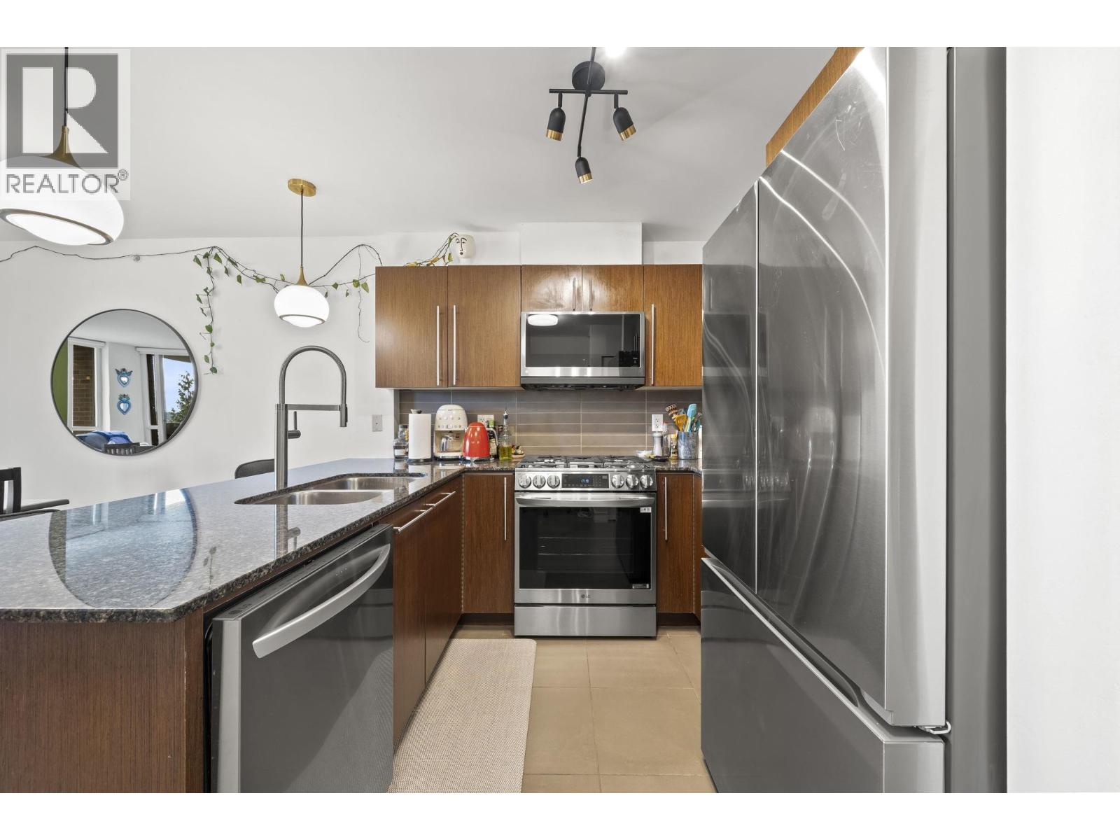
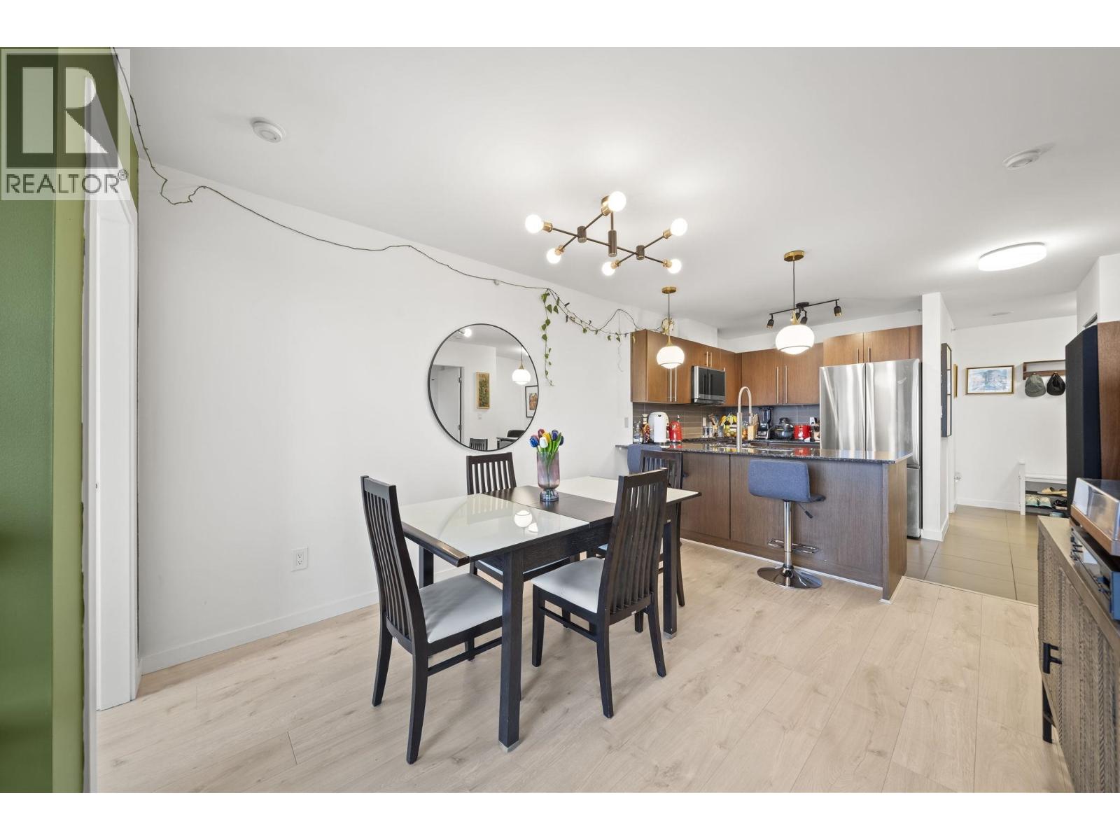
Welcome to The Fitzgerald at Brentwood Gate, built by Ledingham McAllister. This south facing, 2 bedroom + 2 bathroom unit features a spacious 838 sqft of living space and outdoor balcony. Recent updates: New flooring, paint, popcorn ceiling removal, window blinds, and new appliances throughout the unit. Amenities include gym, hot tub, lounge/party room. 1 parking and 1 storage locker included. Close to The Amazing Brentwood, Whole Foods, restaurants, skytrain, Brentwood Park Elementary and Alpha Secondary. (id:27495)
Listing courtesy of 1NE Collective Realty Inc. · Alston Liu
Communities.ca Inc.
Stuart Hall, REALTOR® · Licence #LIC-00651009 · Century 21 Bravo
Data from MLS® System. Deemed reliable but not guaranteed accurate by CREA. The trademarks MLS®, Multiple Listing Service® and the associated logos are owned by The Canadian Real Estate Association (CREA) and identify the quality of services provided by real estate professionals who are members of CREA.
REALTOR®, REALTORS®, and the REALTOR® logo are certification marks that are owned by REALTOR® Canada Inc. and licensed exclusively to The Canadian Real Estate Association (CREA). These certification marks identify real estate professionals who are members of CREA and who must abide by CREA’s By-Laws, Rules, and the REALTOR® Code.
Powered by CREA DDF®