Townhouse for sale in Burnaby, British Columbia. Listed at $969,000.
3 bedrooms · 3 bathrooms · 1416 sq ft · Built in 2006
MLS® 30337099
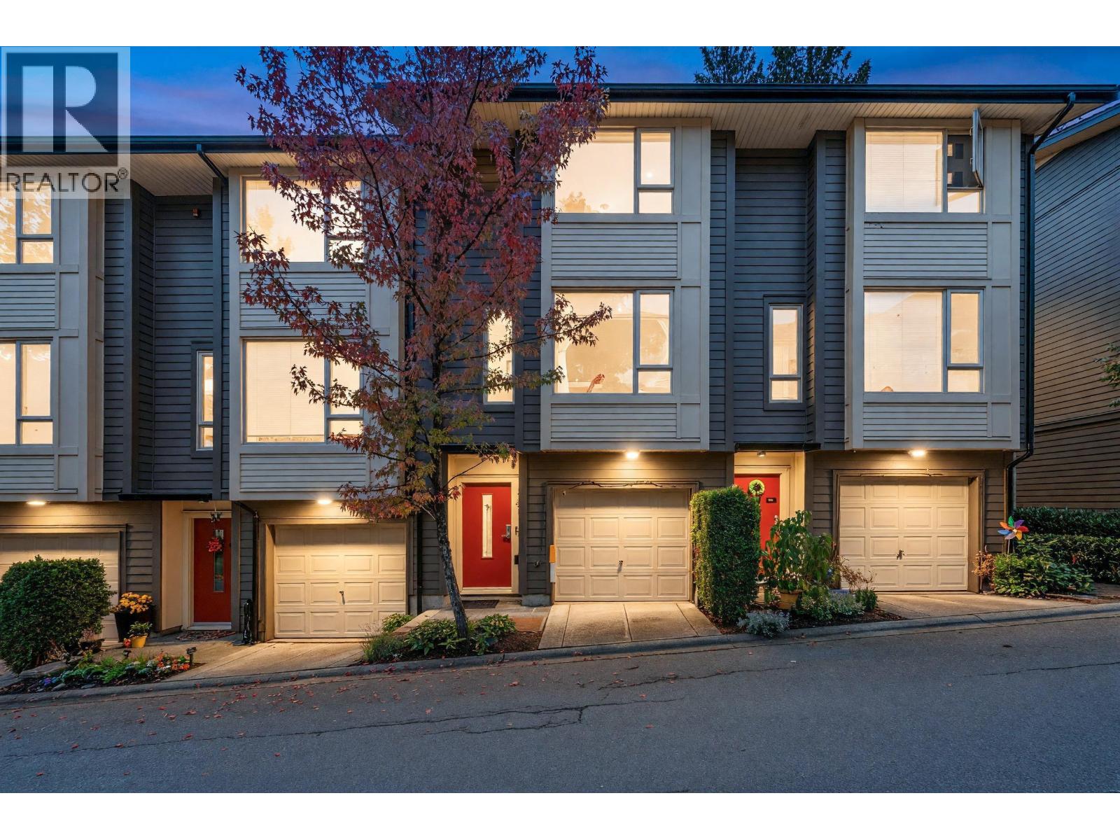
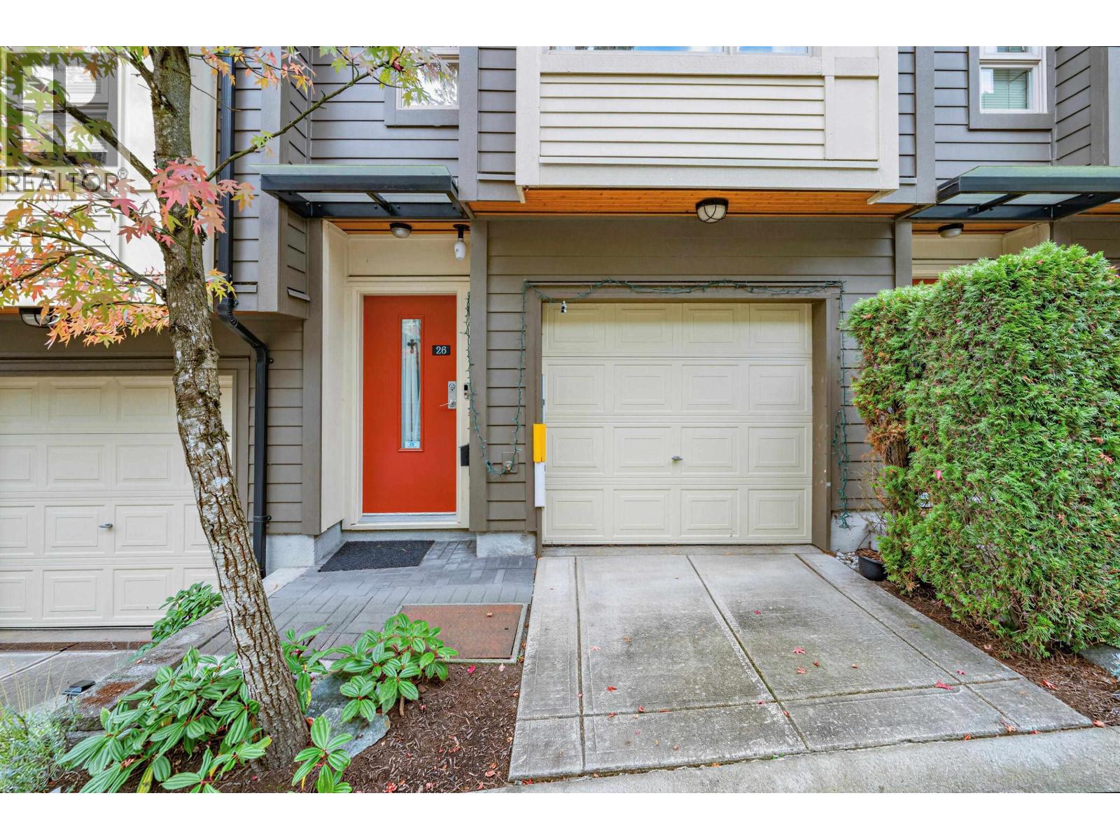
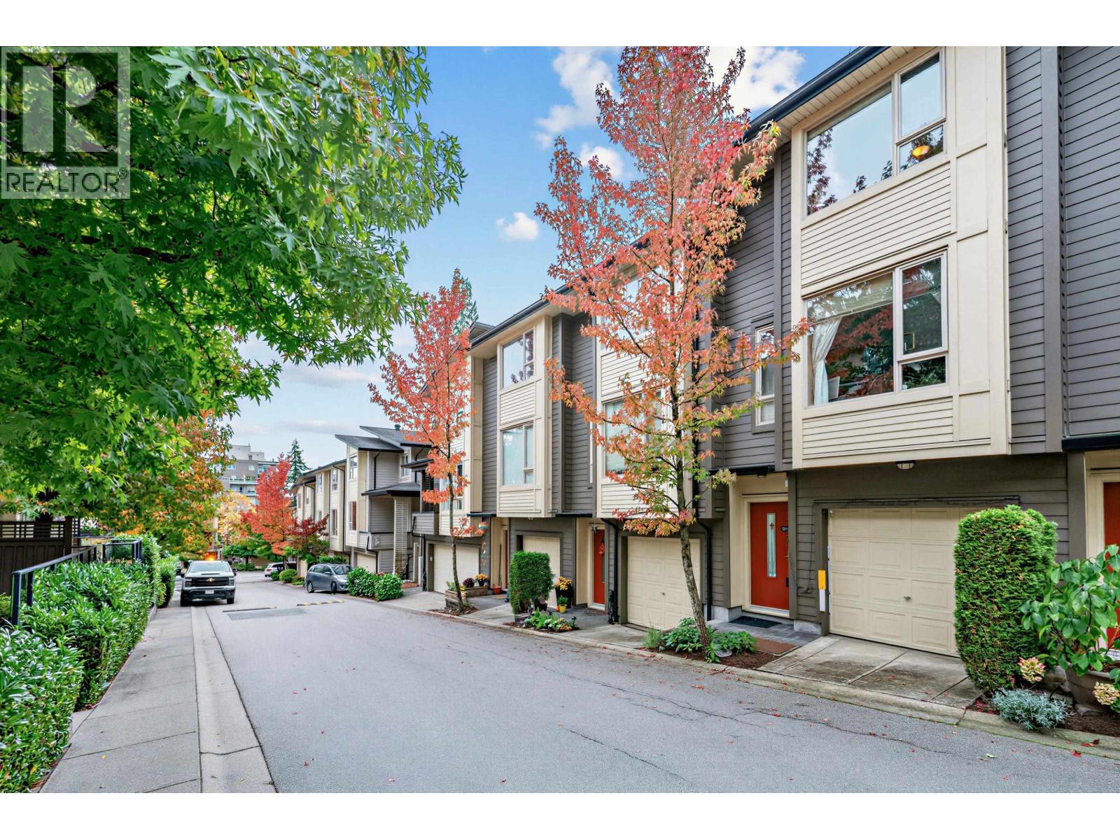
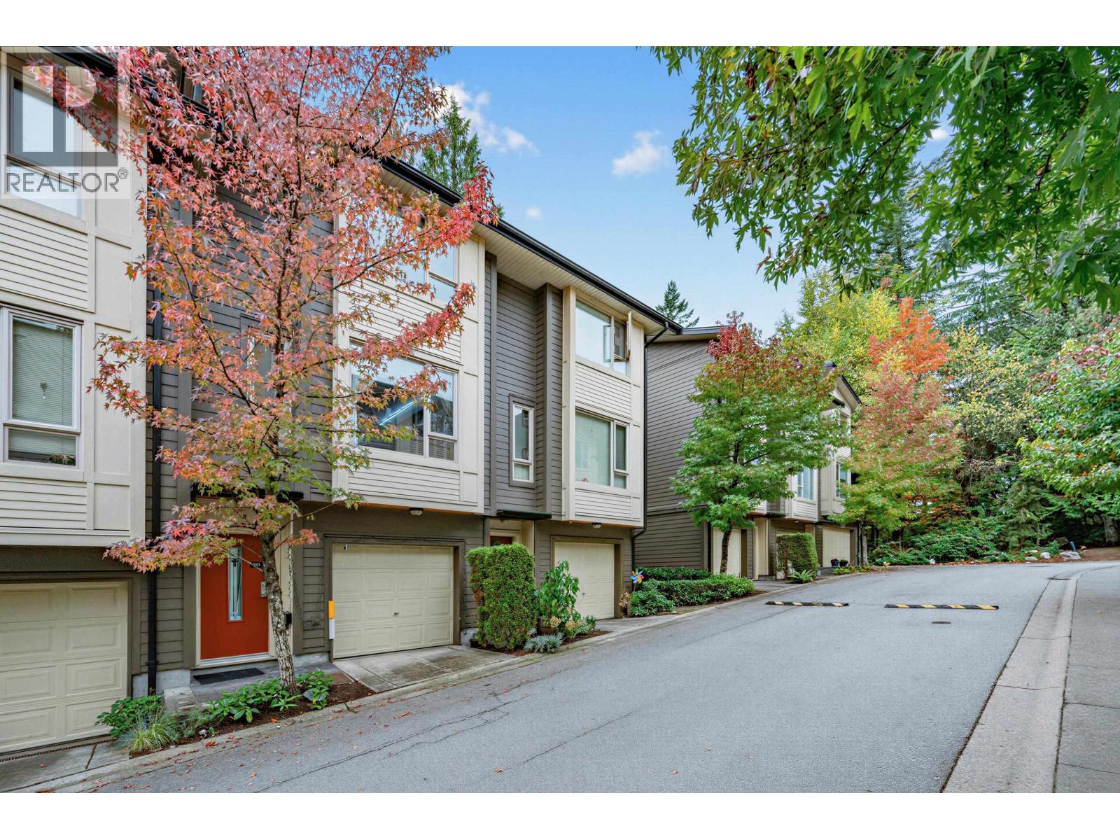
Welcome to SERENITY by Polygon, a sought-after townhome community in SFU´s peaceful UniverCity neighbourhood. This spacious 3-bedroom, 2.5-bath home features a rare private tandem garage, central air conditioning, updated flooring and 9´ ceilings on the main level. The bright, open-concept layout offers a generous living and dining area with a stone feature wall and fireplace, a well-appointed kitchen with an eating area, ample storage, and a sunny south-facing deck. Upstairs, the spacious primary bedroom includes a spa-inspired ensuite. Surrounded by forest, parks and scenic trails, yet within walking distance of schools, childcare, grocery stores, cafés, shops and everyday services. An ideal home for families seeking space, comfort and nature without sacrificing convenience. (id:27495)
Listing courtesy of Luxmore Realty · Sean Bao
Communities.ca Inc.
Stuart Hall, REALTOR® · Licence #LIC-00651009 · Century 21 Bravo
Data from MLS® System. Deemed reliable but not guaranteed accurate by CREA. The trademarks MLS®, Multiple Listing Service® and the associated logos are owned by The Canadian Real Estate Association (CREA) and identify the quality of services provided by real estate professionals who are members of CREA.
REALTOR®, REALTORS®, and the REALTOR® logo are certification marks that are owned by REALTOR® Canada Inc. and licensed exclusively to The Canadian Real Estate Association (CREA). These certification marks identify real estate professionals who are members of CREA and who must abide by CREA’s By-Laws, Rules, and the REALTOR® Code.
Powered by CREA DDF®