Duplex for sale in Burnaby, British Columbia. Listed at $1,599,999.
5 bedrooms · 4 bathrooms · 2703 sq ft · Built in 2026
MLS® 30217340
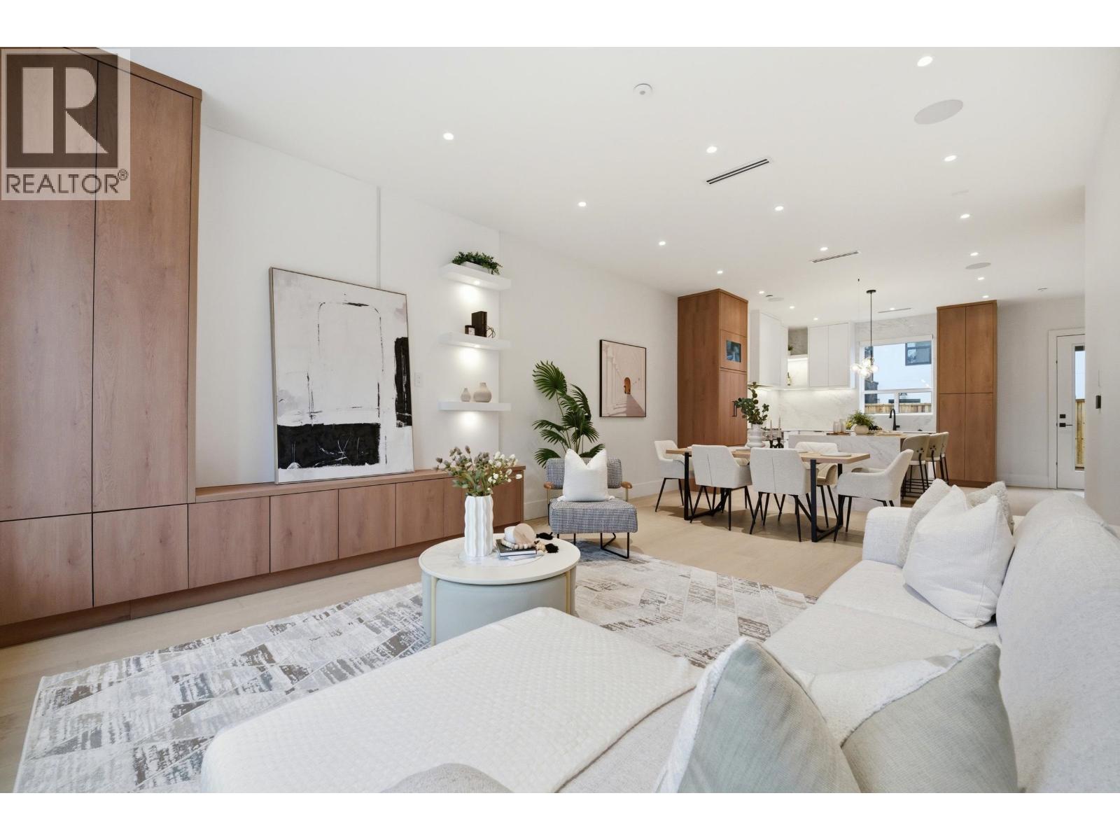
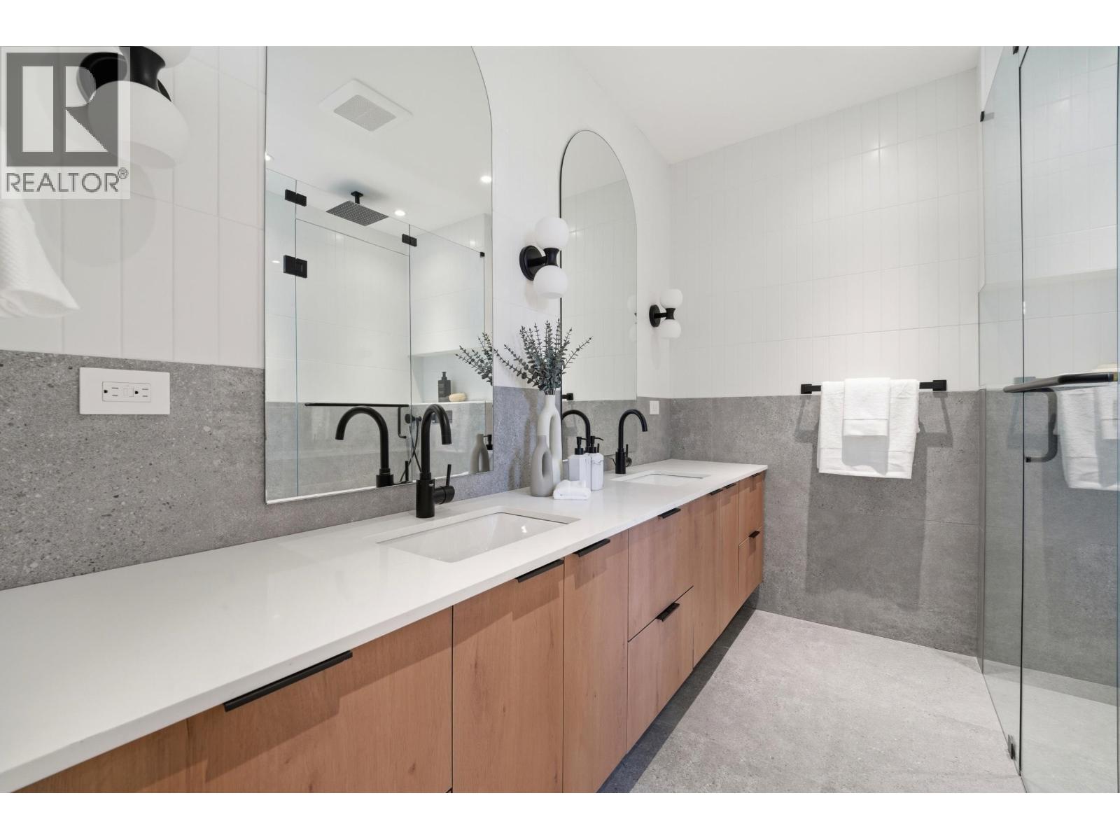
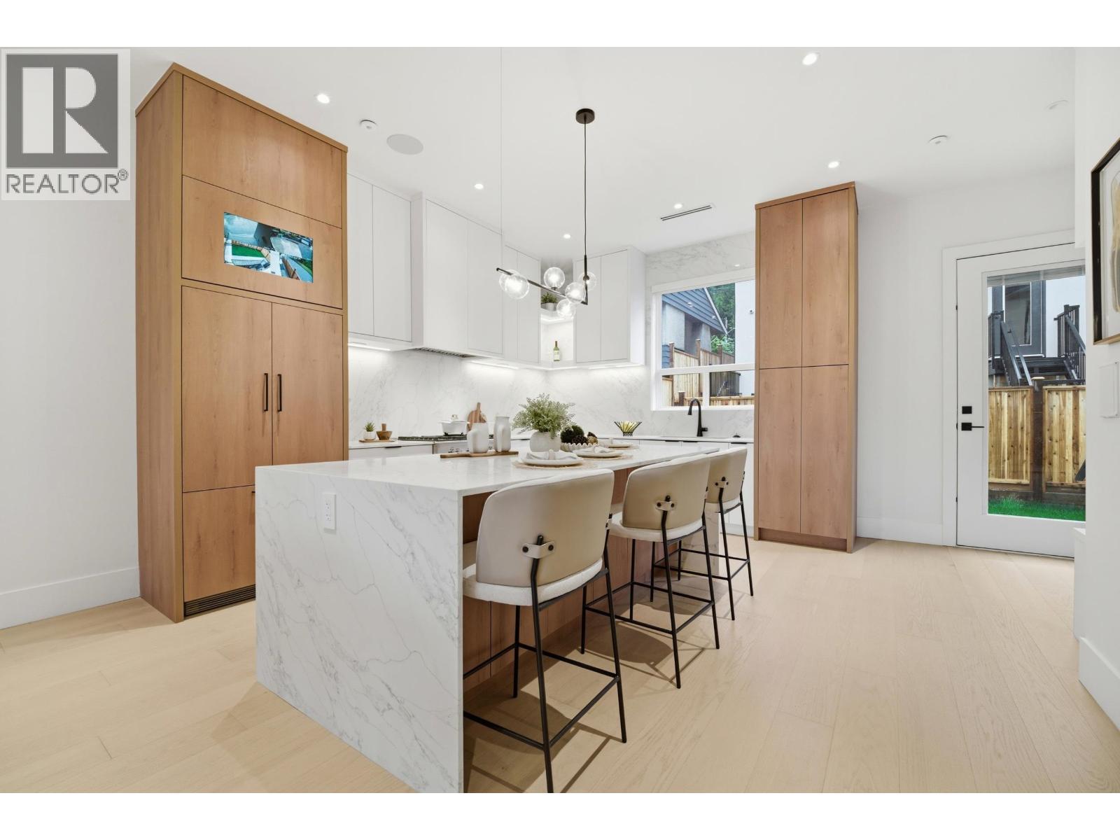
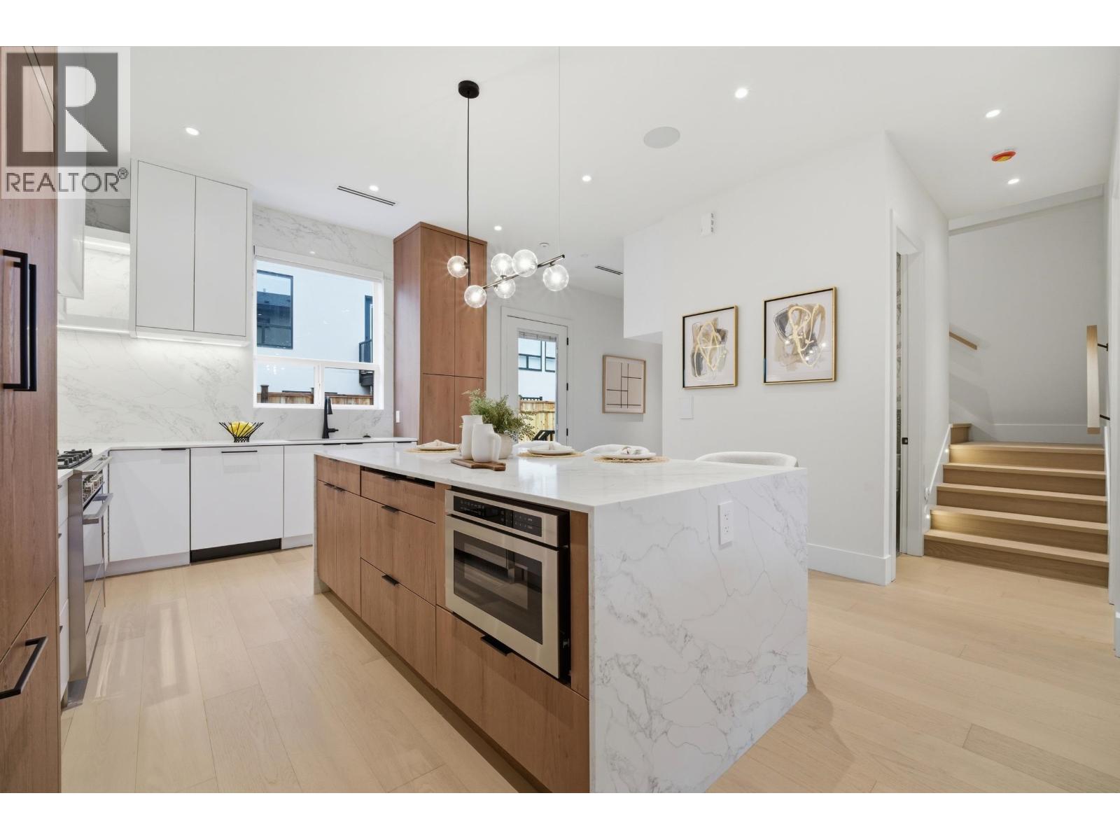
Welcome to the Elgin Residences, uniquely designed homes in the Deer Lake area, unlike anything you've seen before! The high tech home automation system is built in to control lights, blinds, temperature, humidity and more. 30 advanced sensors throughout the home that can monitor motion, detect security breaches & more. 2700 square feet on 3 floors, showcasing 10-foot ceilings with premium engineered hardwood floors and tile, featuring a different design in each bathroom. Touch controls built into the island, with high-end finishes and appliances. Including a private back yard space, 1 bedroom, 1 bathroom in law suite, and a single-car garage, with extra parking in the driveway. You will be blown away by the quality & extra features! (id:27495)
Listing courtesy of RA Realty Alliance Inc. · Jevan Basra
Communities.ca Inc.
Stuart Hall, REALTOR® · Licence #LIC-00651009 · Century 21 Bravo
Data from MLS® System. Deemed reliable but not guaranteed accurate by CREA. The trademarks MLS®, Multiple Listing Service® and the associated logos are owned by The Canadian Real Estate Association (CREA) and identify the quality of services provided by real estate professionals who are members of CREA.
REALTOR®, REALTORS®, and the REALTOR® logo are certification marks that are owned by REALTOR® Canada Inc. and licensed exclusively to The Canadian Real Estate Association (CREA). These certification marks identify real estate professionals who are members of CREA and who must abide by CREA’s By-Laws, Rules, and the REALTOR® Code.
Powered by CREA DDF®