Duplex for sale in Burnaby, British Columbia. Listed at $1,499,900.
5 bedrooms · 5 bathrooms · 2607 sq ft · Built in 2026
MLS® 30148162
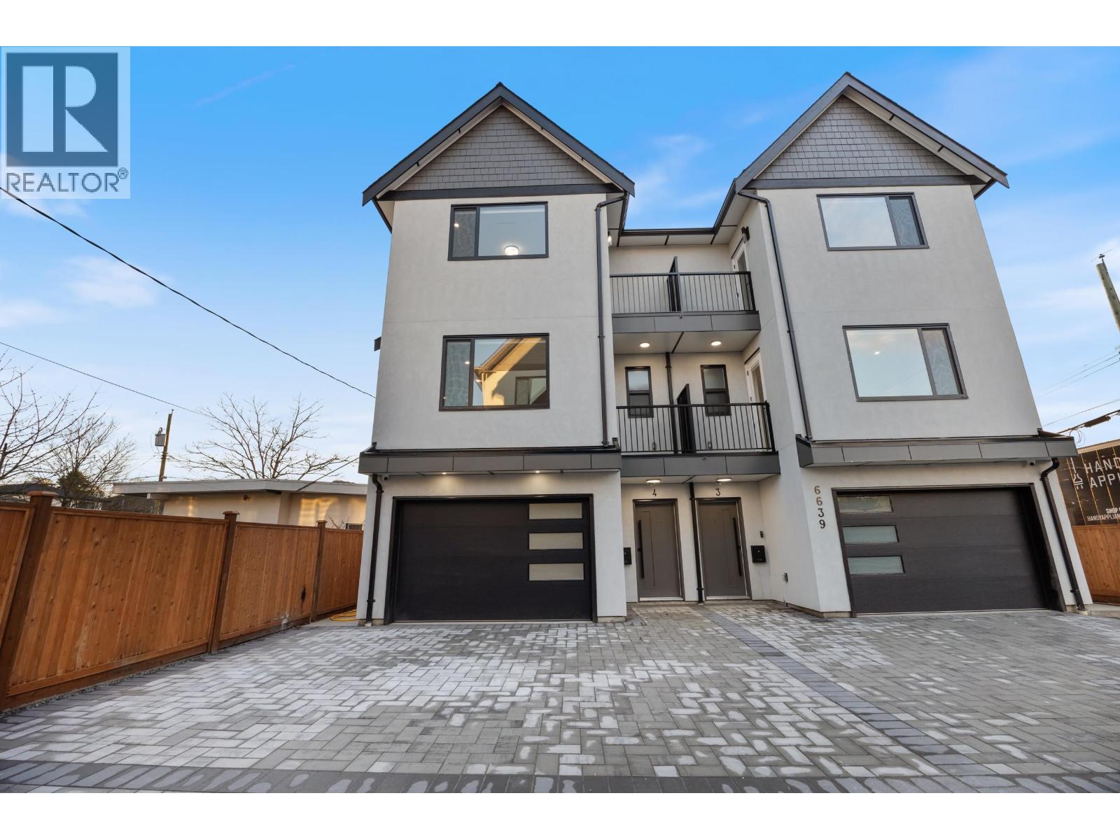
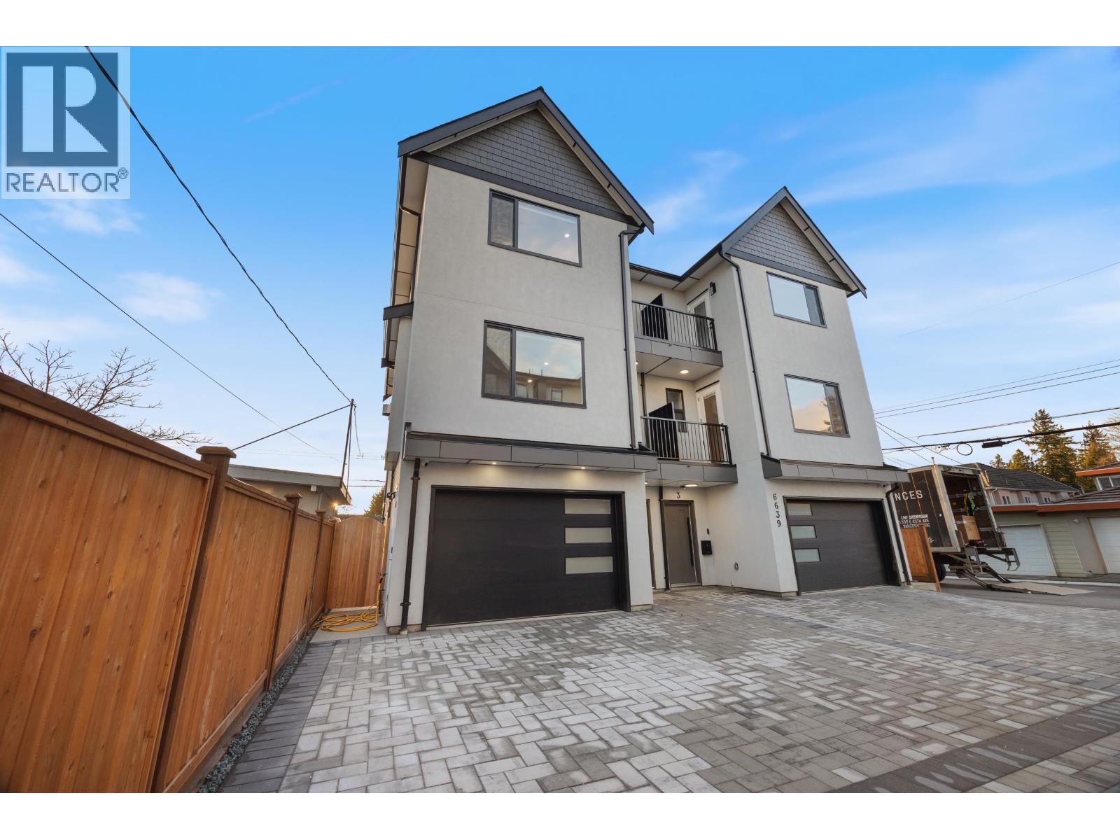
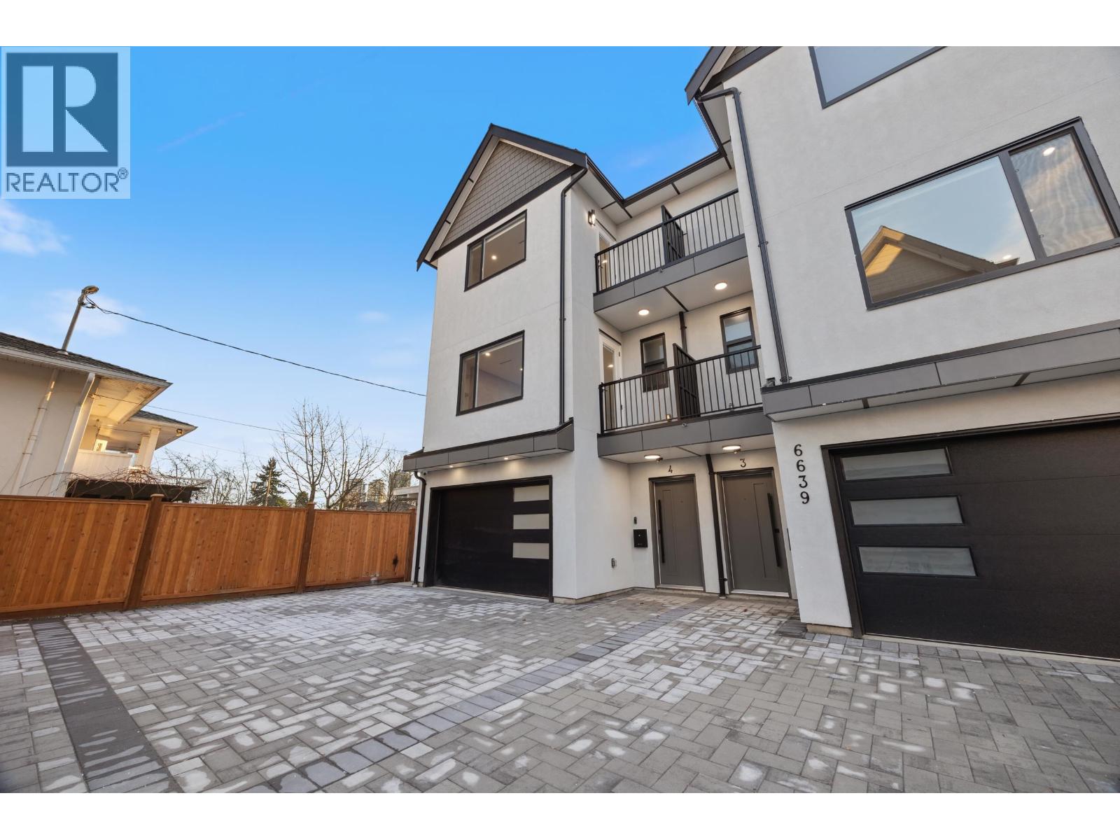
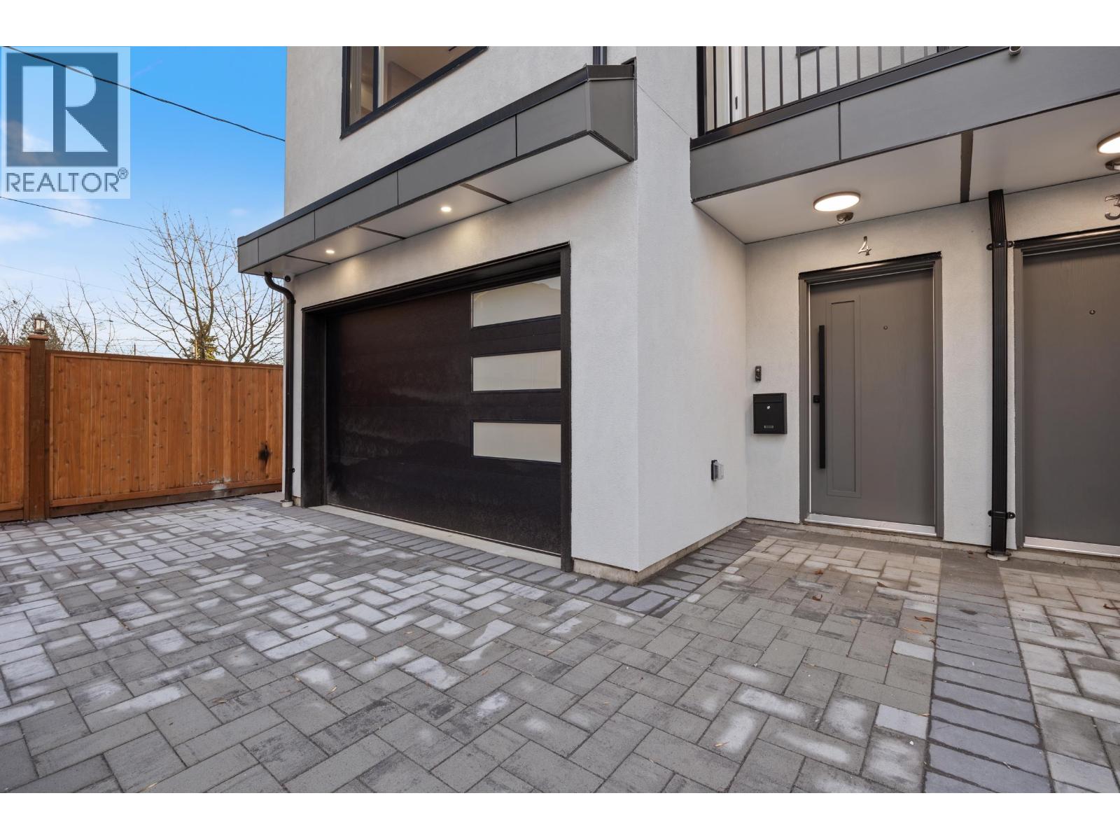
Open house: Saturday 3:00-5:00PM & Sunday 12:00-2:00PM Beautiful Back Unit. 3-level, 2,607 sq. ft. home with a bright, open-concept layout. Main level offers a gourmet kitchen with gas range, quality finishes, and a welcoming living area with gas f/p, plus a second primary bedroom with ensuite and 2-pce powder room. Upstairs features three generous bedrooms, including a primary suite with ensuite and walk-in closet. Ground-level entry includes a large rec room, separate bedroom (no closet), full bathroom, roughed-in laundry, and separate entrance, ideal for extended family. Comfort features include heat pump/air conditioning, HRV, and radiant hot water gas heating. Includes a large, attached garage and fenced yard. Prime location near Highgate Mall, Metrotown, transit, recreation centres, Deer Lake Park, and easy highway access. Long term builder. 2-5-10 New Home Warranty. Unit 1 and 2 also available. (id:27495)
Listing courtesy of RE/MAX Crest Realty · Doris Gee
Communities.ca Inc.
Stuart Hall, REALTOR® · Licence #LIC-00651009 · Century 21 Bravo
Data from MLS® System. Deemed reliable but not guaranteed accurate by CREA. The trademarks MLS®, Multiple Listing Service® and the associated logos are owned by The Canadian Real Estate Association (CREA) and identify the quality of services provided by real estate professionals who are members of CREA.
REALTOR®, REALTORS®, and the REALTOR® logo are certification marks that are owned by REALTOR® Canada Inc. and licensed exclusively to The Canadian Real Estate Association (CREA). These certification marks identify real estate professionals who are members of CREA and who must abide by CREA’s By-Laws, Rules, and the REALTOR® Code.
Powered by CREA DDF®