Detached House for sale in Burnaby, British Columbia. Listed at $1,500,000.
4 bedrooms · 3 bathrooms · 1930 sq ft · Built in 1996
MLS® 30163977
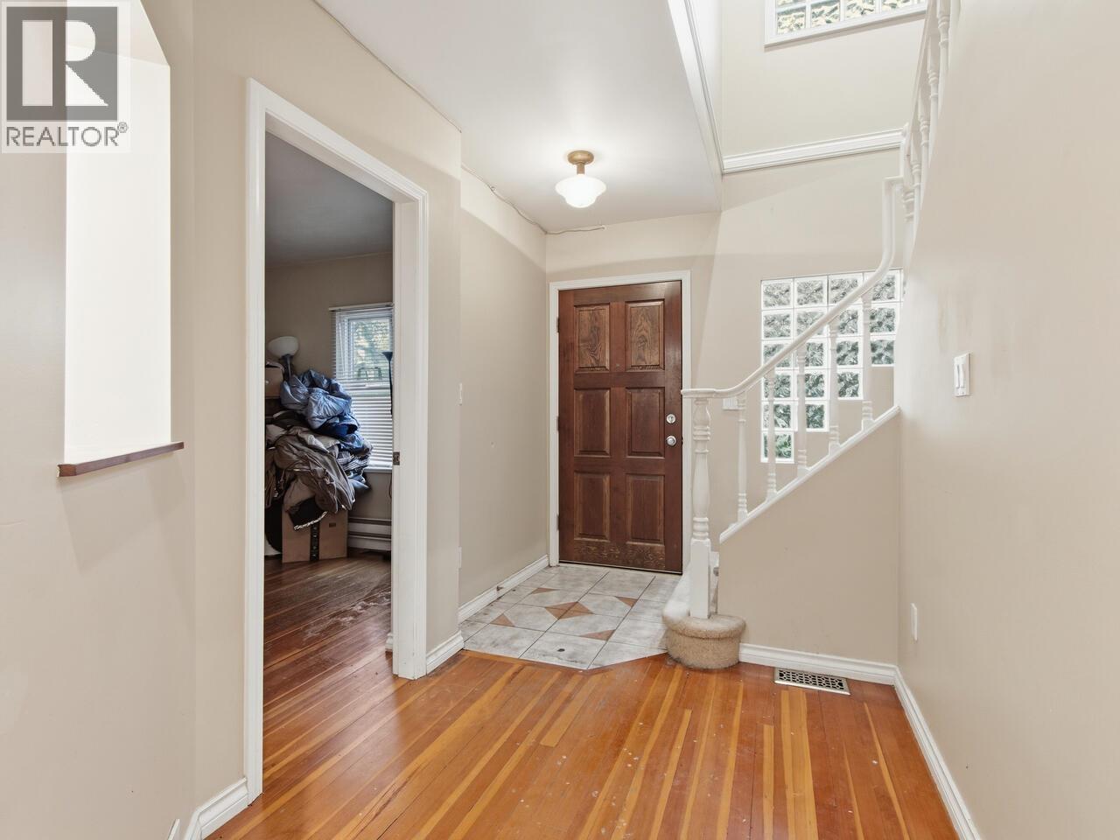
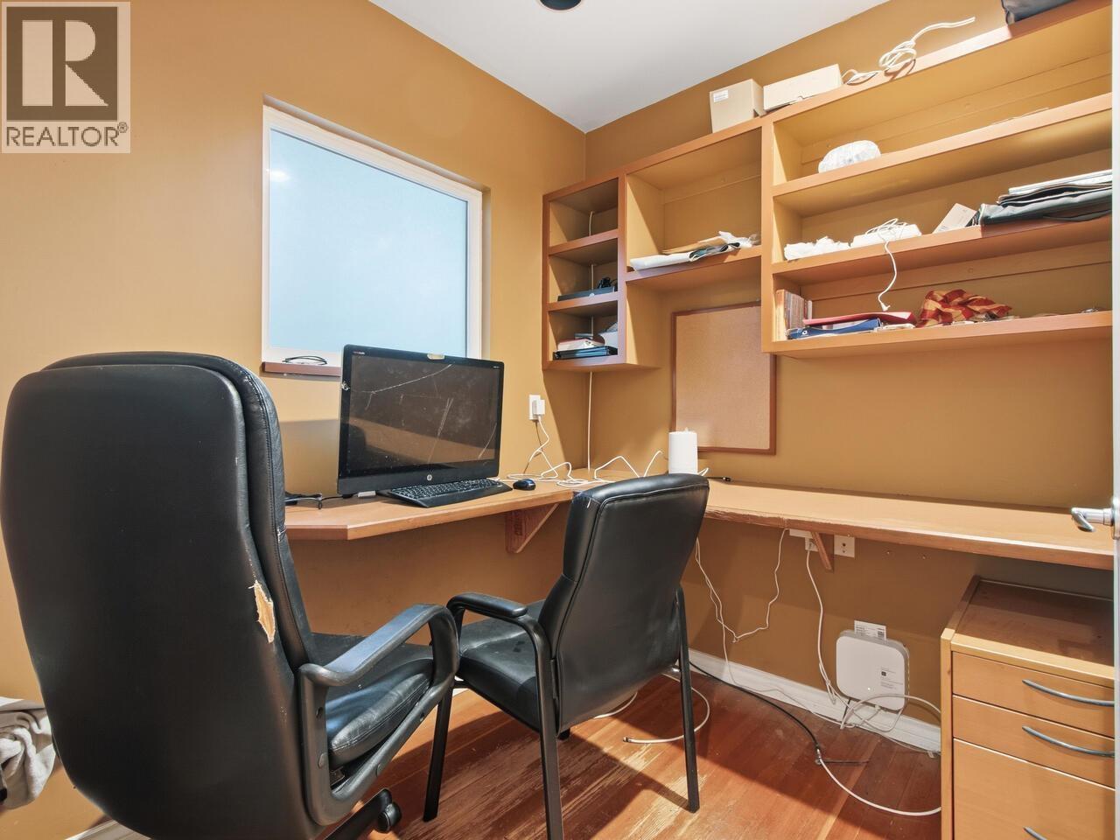
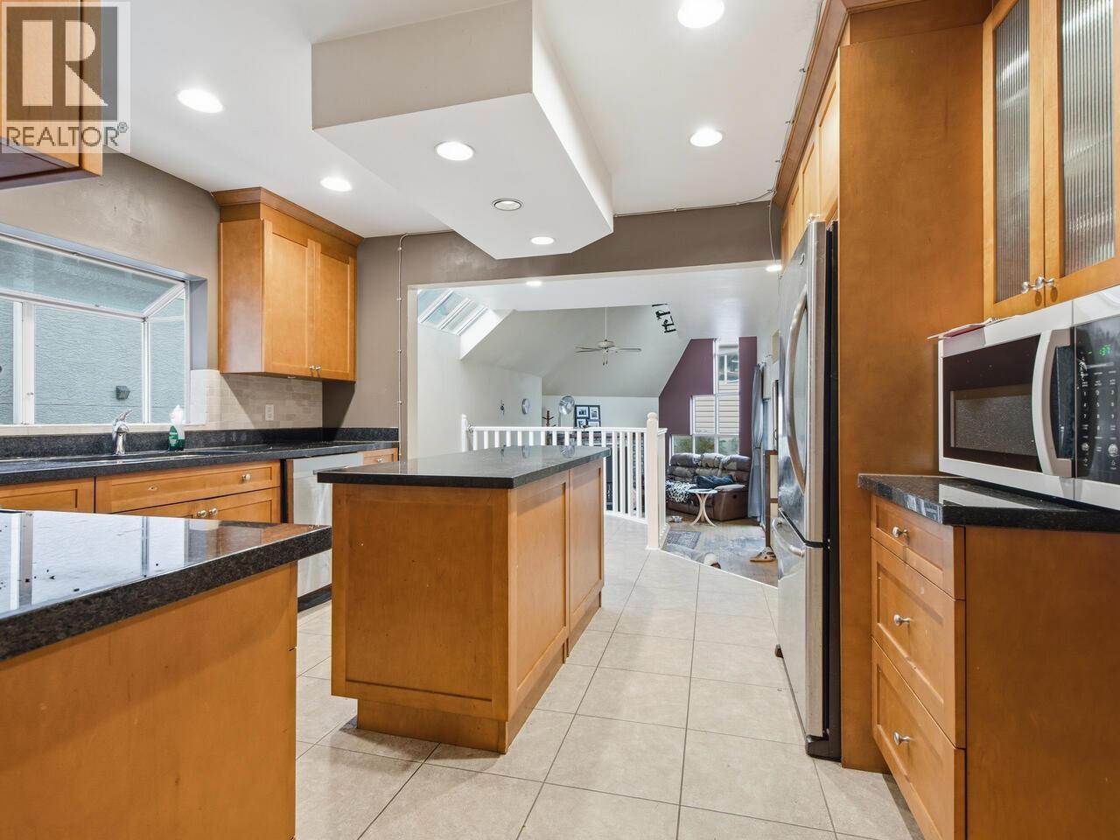
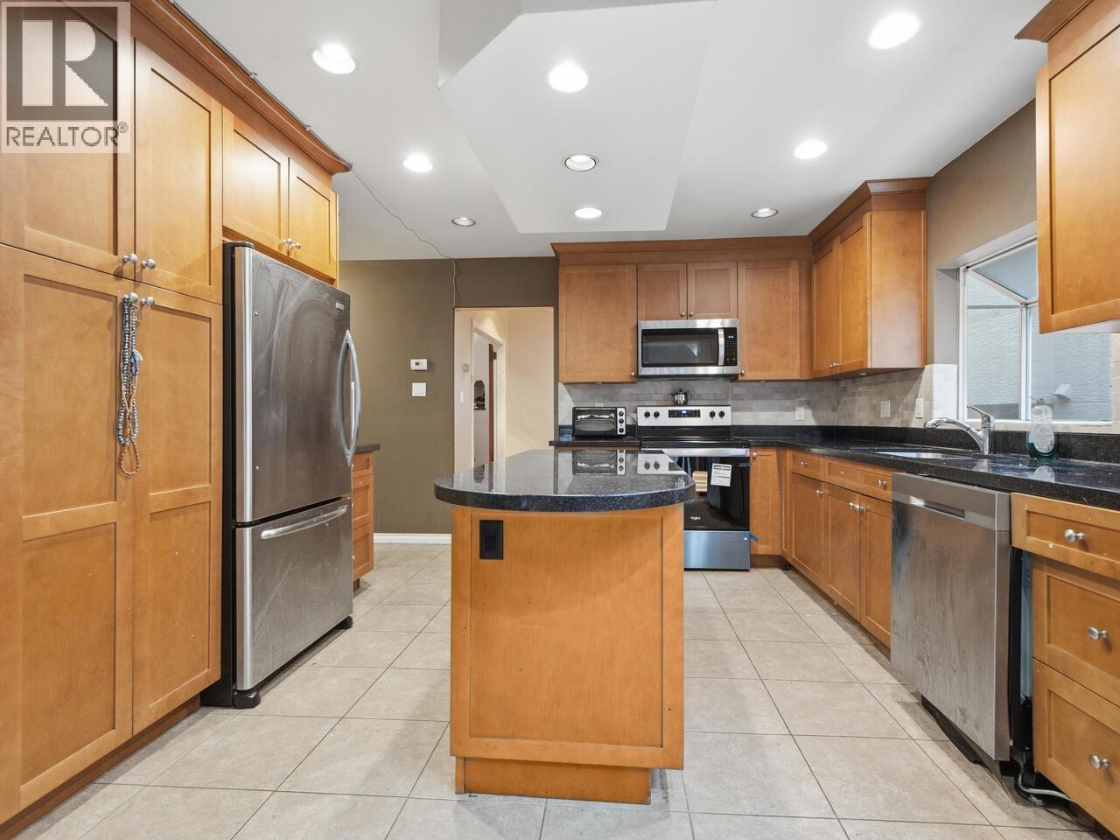
Get into an incredible neighbourhood and onto a quiet street nearly kitty-corner from McGill Park playground and the Trans Canada Trail. Only three blocks from Burnaby Heights Park and field. Inside, wood floors, run past the two main floor bedrooms, sitting opposite the enclosed home office. Shaker cabinets through the eat-in kitchen contrast the dark granite countertops surrounding stainless steel appliances. Stepping down into the sunken living room, leads past a dedicated hot tub room to sliding glass doors opening to the exposed aggregate patio in front of the double car garage. Exterior stairs lead to a unique rooftop deck. Upstairs, a sprawling primary bedroom with walk-in closet and full en suite sits in front of the fourth bedroom at the back of the home and two piece bathroom. 1996 building plans available showing the home undertook a major remodelling and expansion of the floor plan. Original house is dated 1924 by BC Assessment. 3D virtual tour at Realtor's site. (id:27495)
Listing courtesy of RE/MAX All Points Realty · Todd Conner
Communities.ca Inc.
Stuart Hall, REALTOR® · Licence #LIC-00651009 · Century 21 Bravo
Data from MLS® System. Deemed reliable but not guaranteed accurate by CREA. The trademarks MLS®, Multiple Listing Service® and the associated logos are owned by The Canadian Real Estate Association (CREA) and identify the quality of services provided by real estate professionals who are members of CREA.
REALTOR®, REALTORS®, and the REALTOR® logo are certification marks that are owned by REALTOR® Canada Inc. and licensed exclusively to The Canadian Real Estate Association (CREA). These certification marks identify real estate professionals who are members of CREA and who must abide by CREA’s By-Laws, Rules, and the REALTOR® Code.
Powered by CREA DDF®