Detached House for sale in Burnaby, British Columbia. Listed at $2,999,888.
7 bedrooms · 6 bathrooms · 3835 sq ft · Built in 2018
MLS® 30013482
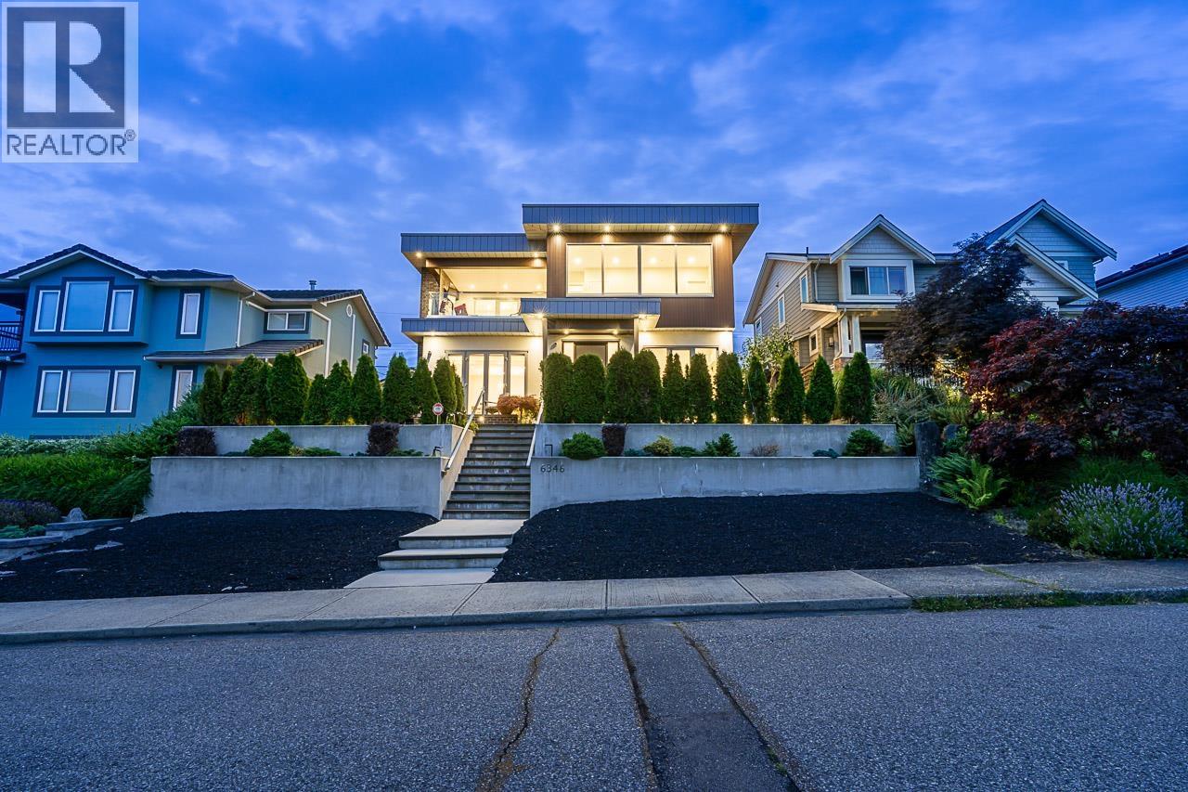
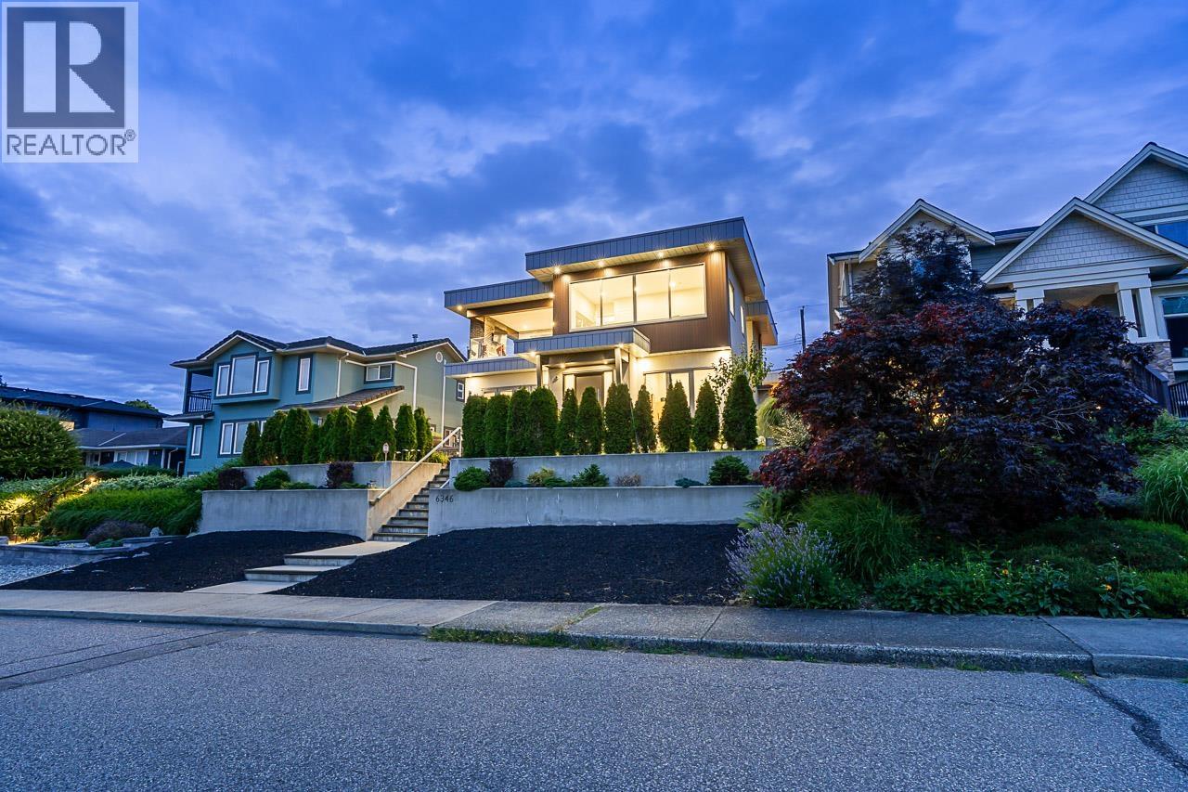
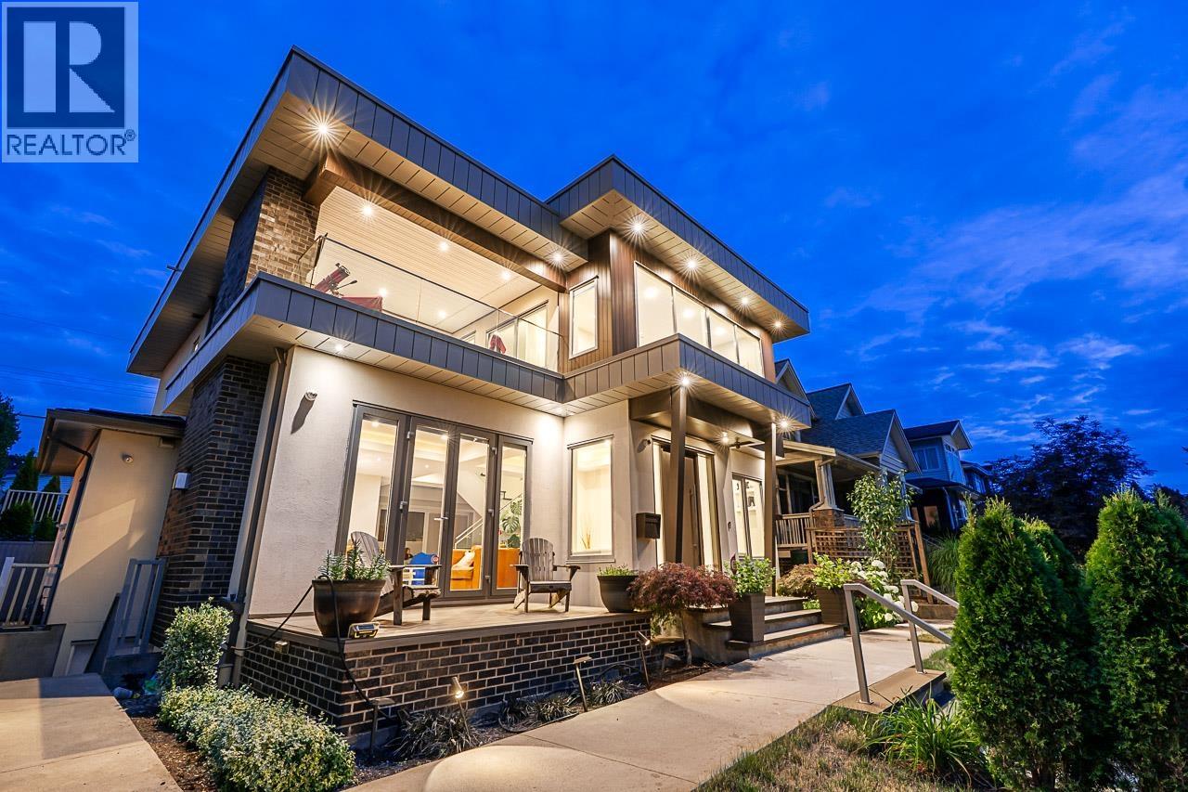
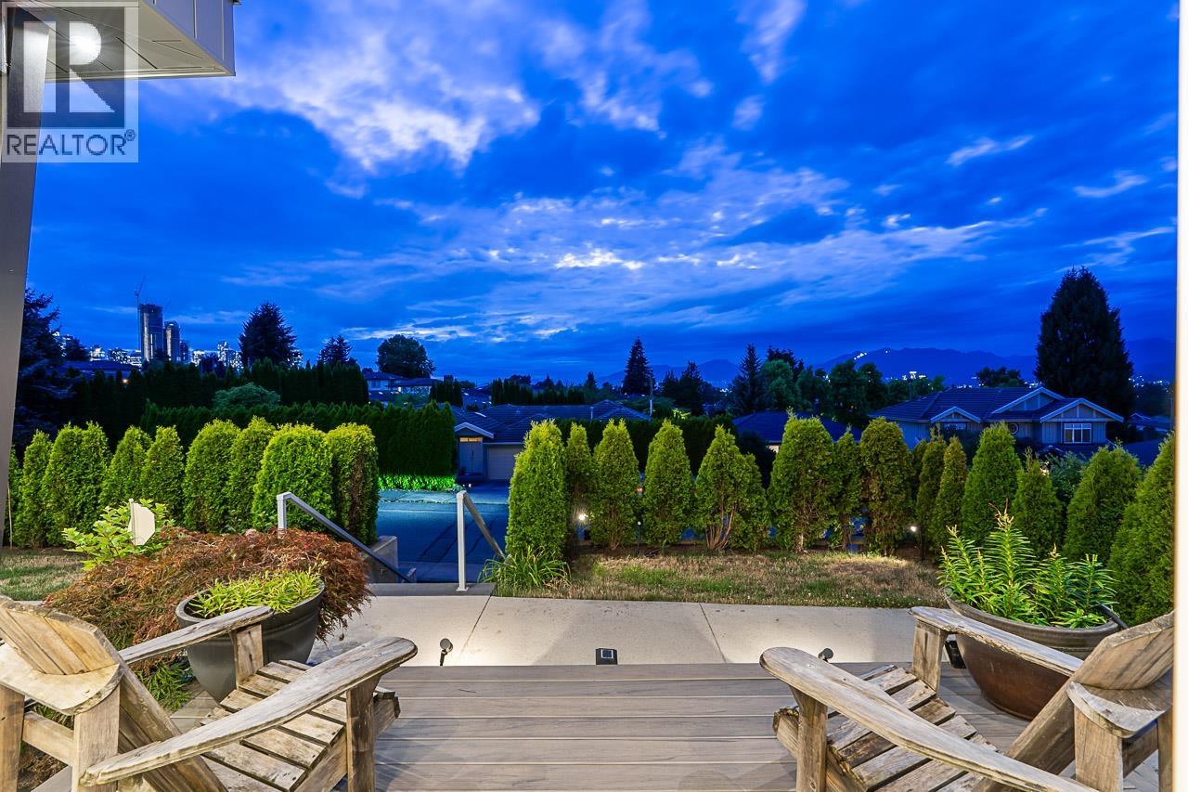
Stunning custom home in prestigious Upper Deer Lake! The main floor features a gourmet kitchen with premium Miele appliances, large island with seating, separate wok kitchen, wine storage, private office, full 3-piece bath, and tile flooring. The open-concept layout, gas fireplaces, and built-in speakers create the perfect setting for indoor/outdoor living and entertaining. Upstairs offers four spacious bedrooms, each with access to a bathroom. The primary suite showcases mountain views and a private upper deck with fireplace and TV. Enjoy radiant heating, A/C, HRV, and security cameras. Double garage with EV rough-in plus two open parking spaces. Bonus 2-bedroom legal suite and separate 1-bedroom nanny suite with laundry. Fully fenced yard with patio, hot tub, and fire pit. (id:27495)
Listing courtesy of RE/MAX Crest Realty · Brandon Gee-Moore
Communities.ca Inc.
Stuart Hall, REALTOR® · Licence #LIC-00651009 · Century 21 Bravo
Data from MLS® System. Deemed reliable but not guaranteed accurate by CREA. The trademarks MLS®, Multiple Listing Service® and the associated logos are owned by The Canadian Real Estate Association (CREA) and identify the quality of services provided by real estate professionals who are members of CREA.
REALTOR®, REALTORS®, and the REALTOR® logo are certification marks that are owned by REALTOR® Canada Inc. and licensed exclusively to The Canadian Real Estate Association (CREA). These certification marks identify real estate professionals who are members of CREA and who must abide by CREA’s By-Laws, Rules, and the REALTOR® Code.
Powered by CREA DDF®