Townhouse for sale in Burnaby, British Columbia. Listed at $1,358,000.
3 bedrooms · 3 bathrooms · 1729 sq ft · Built in 2005
MLS® 30206347
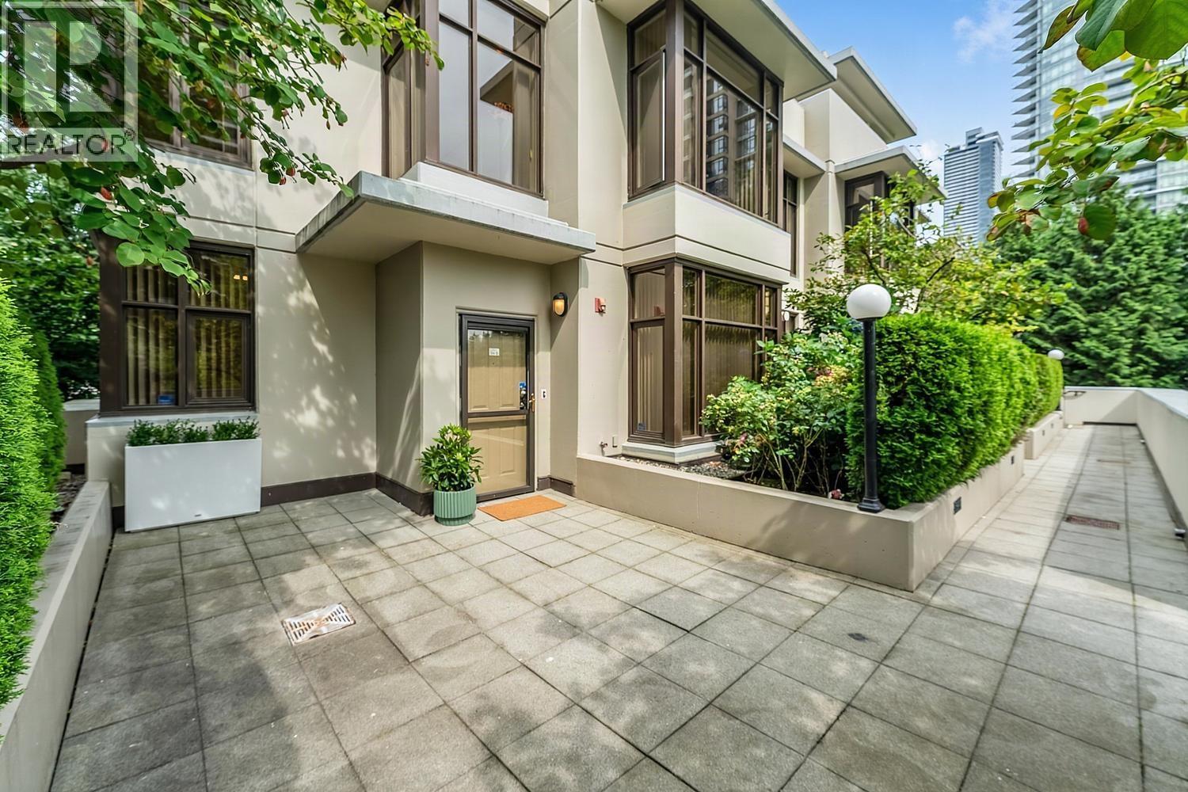
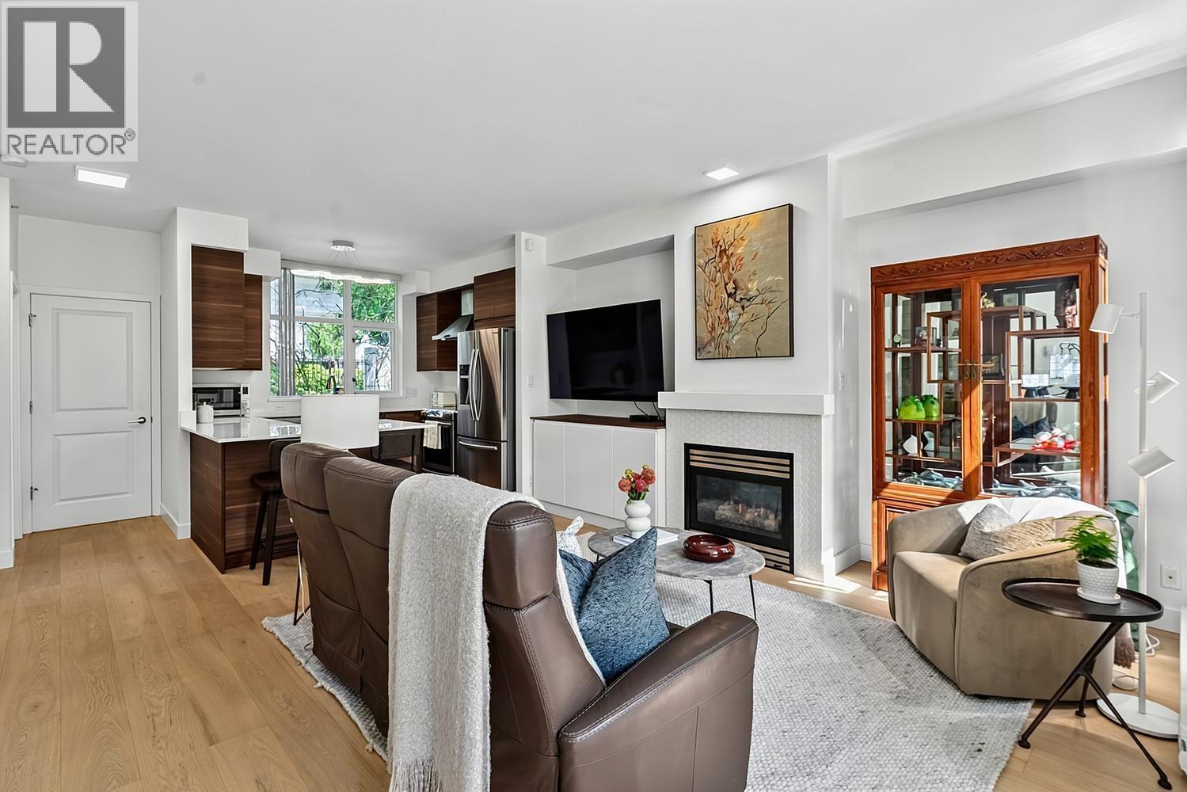
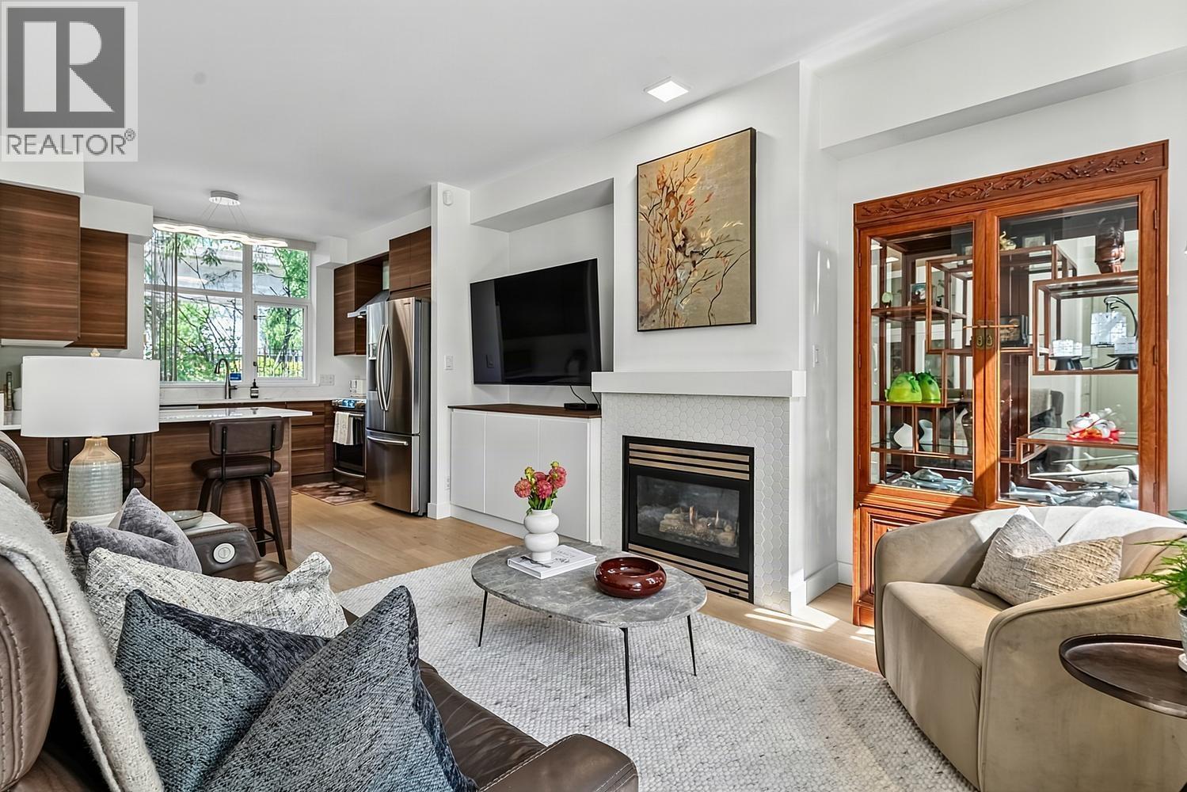
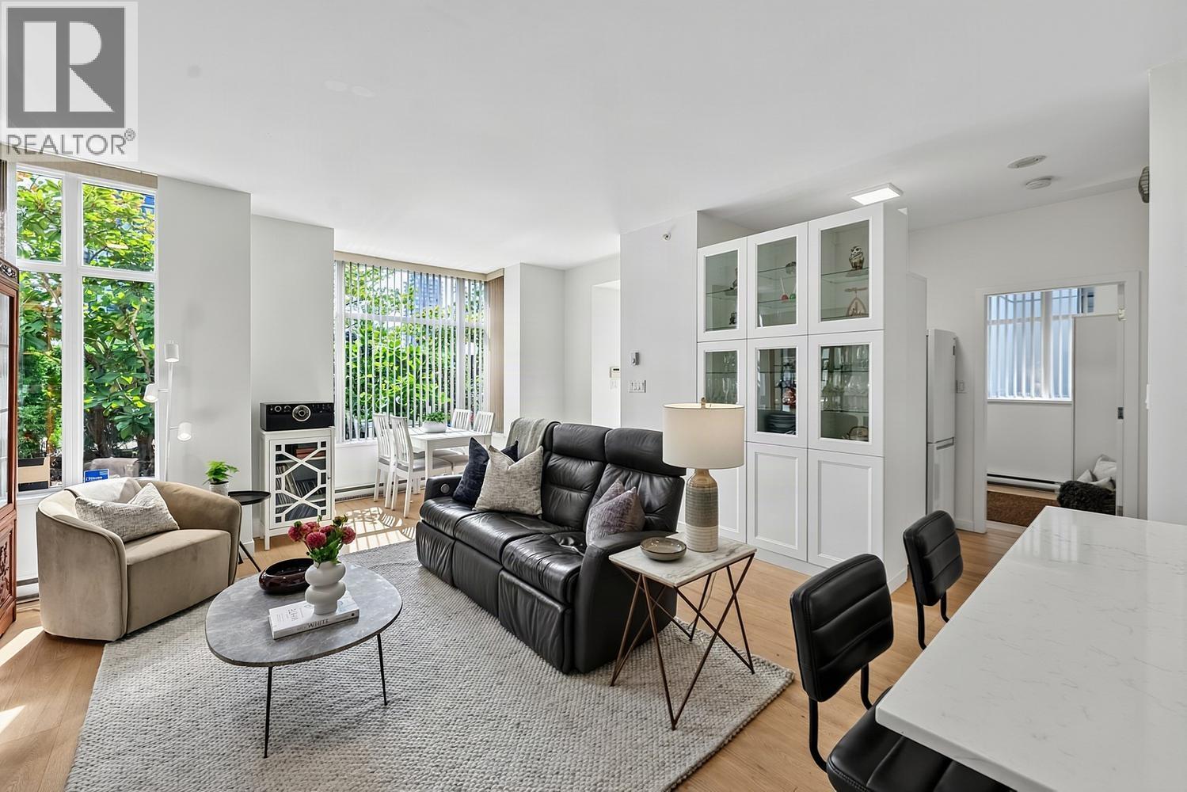
Rare Brentwood Beauty! Best in Location! Show-Home Worthy! This solid BOSA-built concrete townhome offers energy efficiency, durability & quality construction! Spacious; bright, move-in ready. Tasteful & thoughtful updates throughout, every detail was inspired with your comfort in mind. The spacious principal rooms were designed for easy living (including a king-size primary bedroom). Enjoy a large kitchen with ample storage, an induction cook-top, stainless steel "house-sized" appliances, gorgeous wide-plank engineered hardwood and a cozy gas fireplace+++ This corner unit offers an abundance of light & "park like" views of nature & greenery, providing a calm, relaxed living environment. The "cherry on top" is the expansive roof top terrace (356 sq ft), ideal for gardeners, entertaining and a children´s play area. Its proximity to skytrain, shopping, dining & entertainment make this townhome a MUST SEE! Incl. 2 s/s parking stalls + 1 storage locker. (id:27495)
Listing courtesy of Oakwyn Realty Ltd. · Mark Deans
Communities.ca Inc.
Stuart Hall, REALTOR® · Licence #LIC-00651009 · Century 21 Bravo
Data from MLS® System. Deemed reliable but not guaranteed accurate by CREA. The trademarks MLS®, Multiple Listing Service® and the associated logos are owned by The Canadian Real Estate Association (CREA) and identify the quality of services provided by real estate professionals who are members of CREA.
REALTOR®, REALTORS®, and the REALTOR® logo are certification marks that are owned by REALTOR® Canada Inc. and licensed exclusively to The Canadian Real Estate Association (CREA). These certification marks identify real estate professionals who are members of CREA and who must abide by CREA’s By-Laws, Rules, and the REALTOR® Code.
Powered by CREA DDF®