Detached House for sale in Caledon (Alton), Ontario. Listed at $779,900.
2 bedrooms · 2 bathrooms
MLS® 30245529
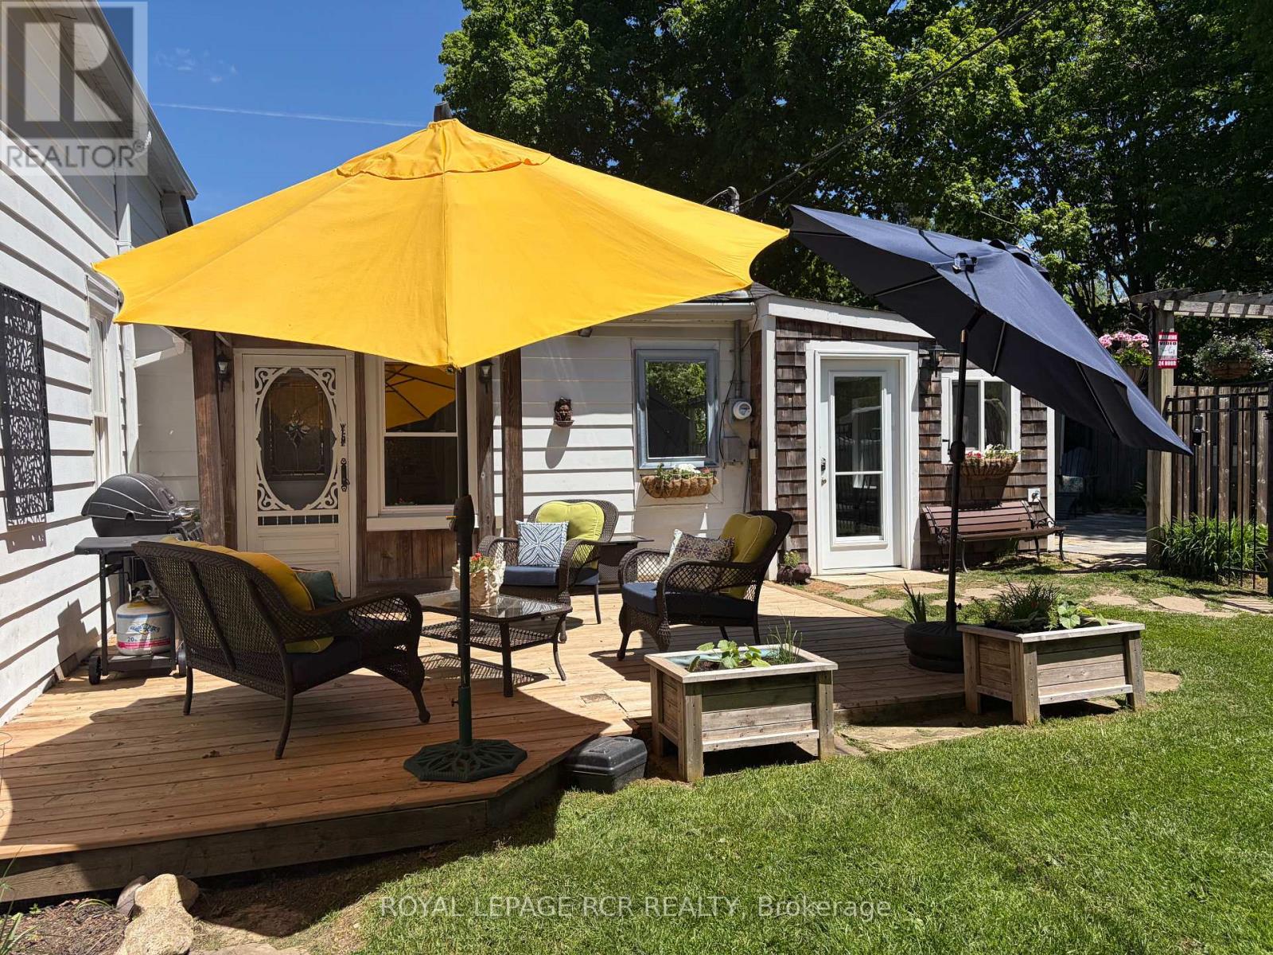
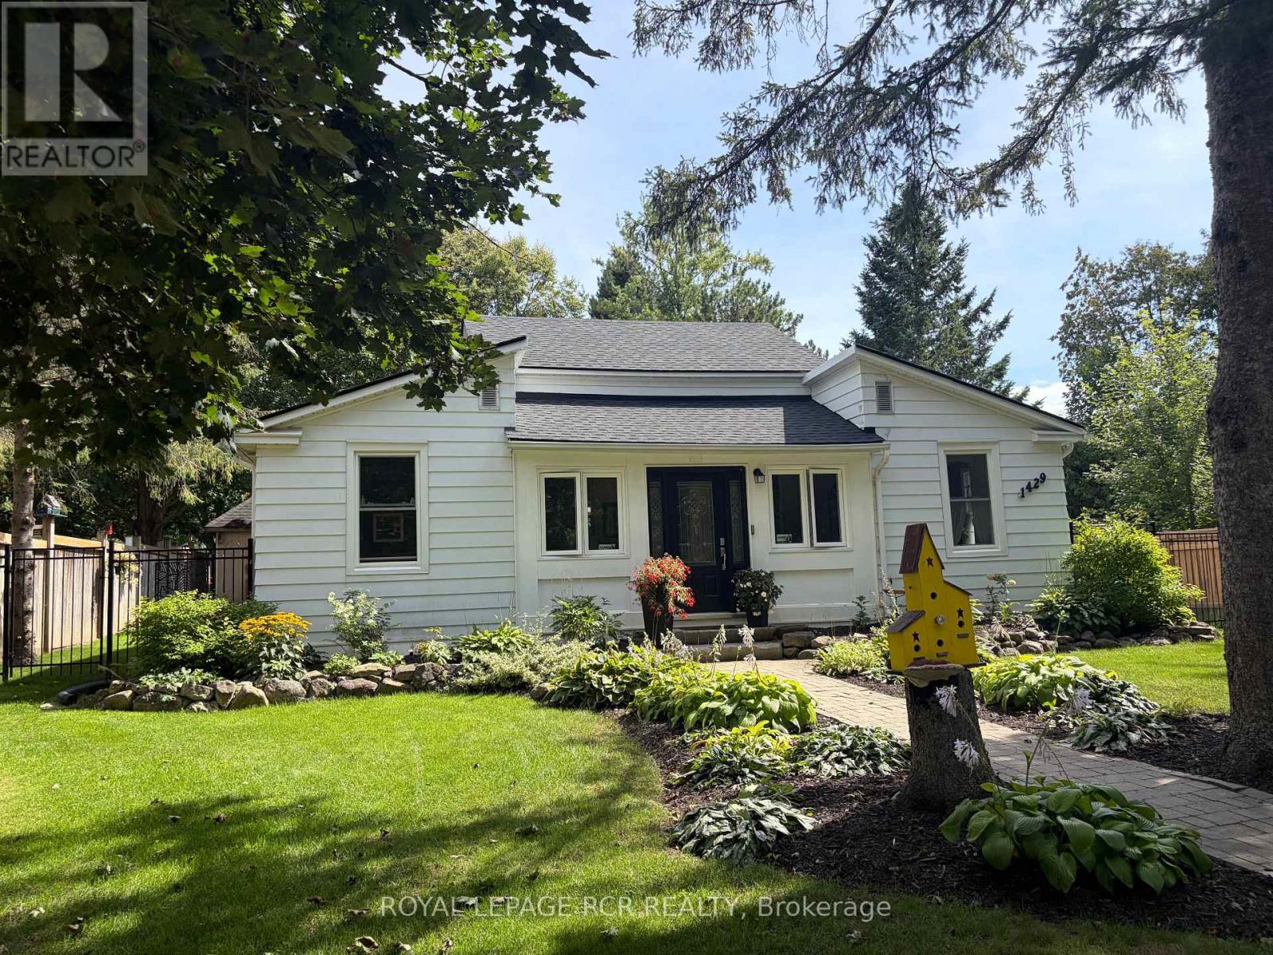
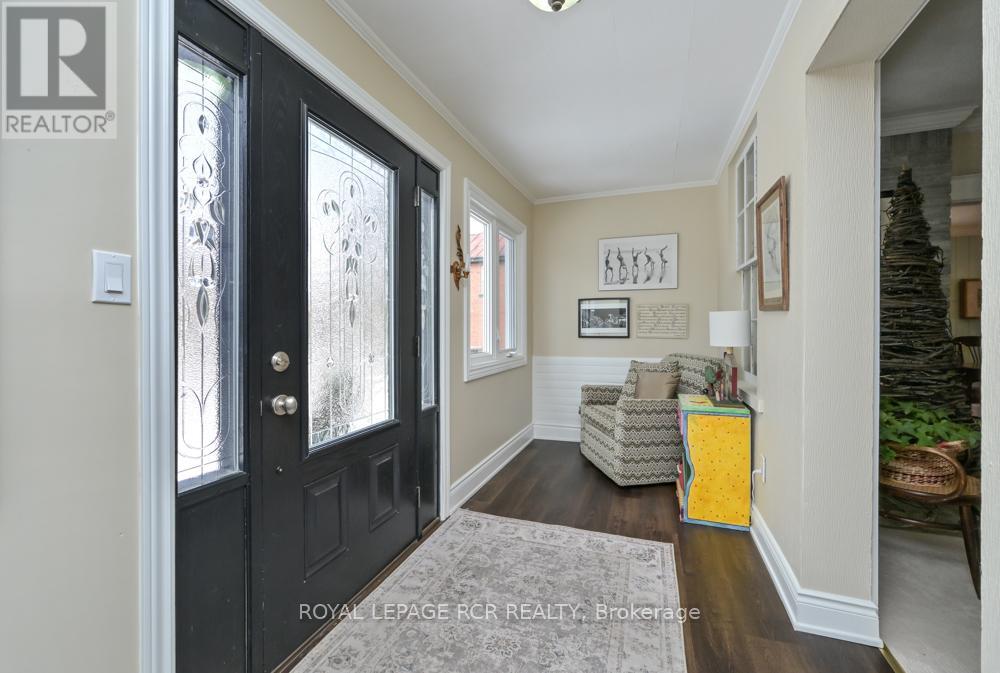
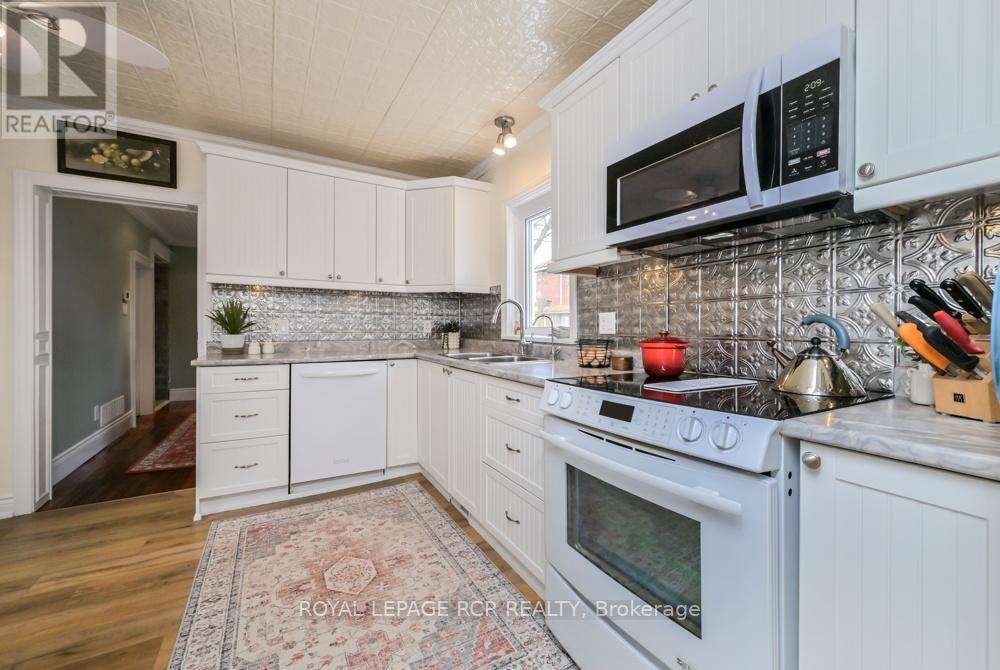
Nestled in the heart of historic Alton, this charming home blends timeless character w/thoughtful modern updates, steps from the Alton Mill, Millcroft Inn & Spa, Osprey Valley, trails & dining. Set on a private & landscaped lot w/parking spaces for 4, the property features a spacious deck for BBQs & outdoor entertaining, patio w/hot tub, large shed, perfect for outdoor living, relaxing & gardening. Inside, the main level showcases original trim work, rustic hardwood floors, modern upgrades blending the home's historic charm w/elegant & custom updates. Two bright sunrooms offer relaxing spaces filled w/natural light. At the heart of the home lies a beautifully updated kitchen featuring ample cabinetry, quality finishes, & a built-in desk area for added functionality, ideal for both everyday living & entertaining. The walkout provides seamless access to the deck, making dining & hosting effortless. The dining room w/pot lights flows into a dedicated office w/built-in shelving, creating a functional & inviting layout. Cozy living rm w/custom built-in cabinetry adds warmth, style, a perfect retreat at the end of the day. The main level primary bdrm boasts pot lights, custom built-ins for closet space, & a stunning modern 3-pc ensuite w/lg walk-in shower, heated floors, skylight & granite vanity. Main level laundry & 4-pc bath serve the upper level, where a lg private bdrm includes custom closet cabinetry. Whether used as a guest room, primary suite alternative, or a creative studio. This upper-level space is both versatile & inviting. Throughout the home, numerous structural & "big ticket" updates provide peace of mind, ensuring that the property is as sound as it is beautiful. These improvements, combined with the home's preserved architectural charm, create a unique blend of old-world character & modern reliability. Welcome to a rare opportunity to enjoy cozy, historic village living in one of Caledon's most sought-after communities. Historical significance in photo (id:27495)
Listing courtesy of ROYAL LEPAGE RCR REALTY · DAVE GRIME
Communities.ca Inc.
Stuart Hall, REALTOR® · Licence #LIC-00651009 · Century 21 Bravo
Data from MLS® System. Deemed reliable but not guaranteed accurate by CREA. The trademarks MLS®, Multiple Listing Service® and the associated logos are owned by The Canadian Real Estate Association (CREA) and identify the quality of services provided by real estate professionals who are members of CREA.
REALTOR®, REALTORS®, and the REALTOR® logo are certification marks that are owned by REALTOR® Canada Inc. and licensed exclusively to The Canadian Real Estate Association (CREA). These certification marks identify real estate professionals who are members of CREA and who must abide by CREA’s By-Laws, Rules, and the REALTOR® Code.
Powered by CREA DDF®