Detached House for sale in Caledon (Caledon East), Ontario. Listed at $1,379,000.
4 + 1 bedrooms · 4 bathrooms
MLS® W14156946
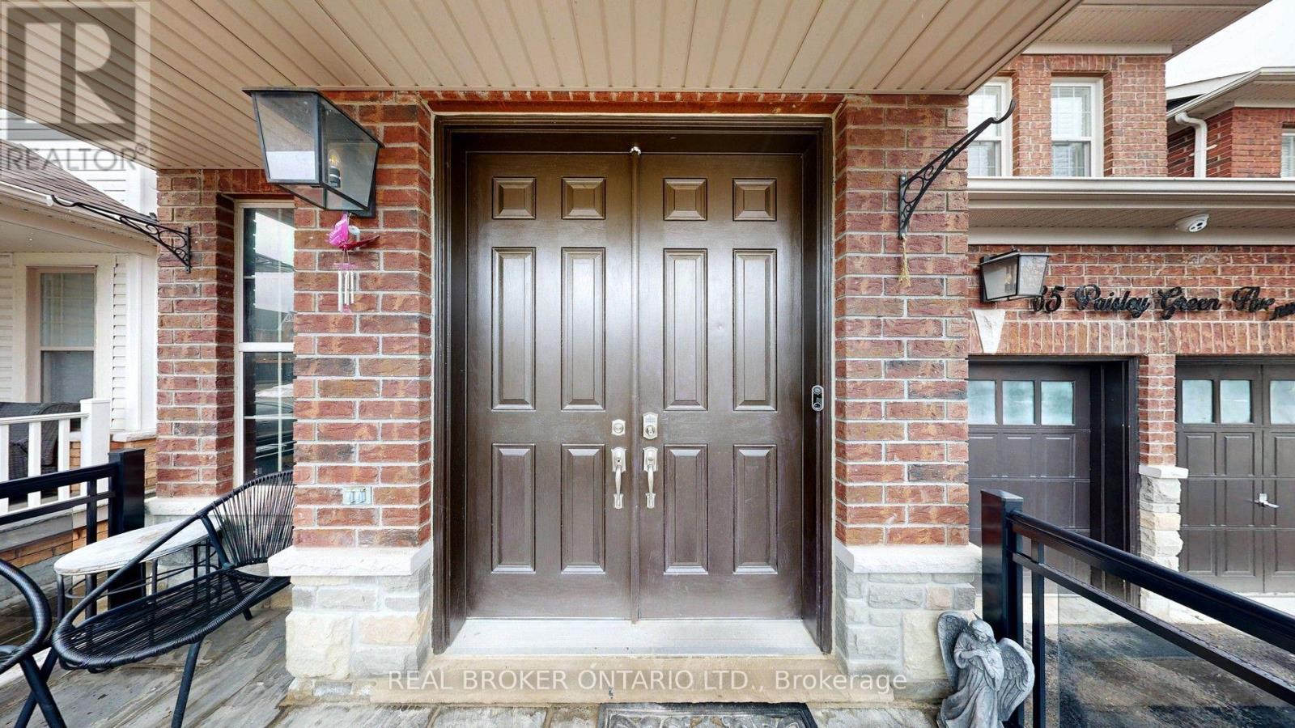
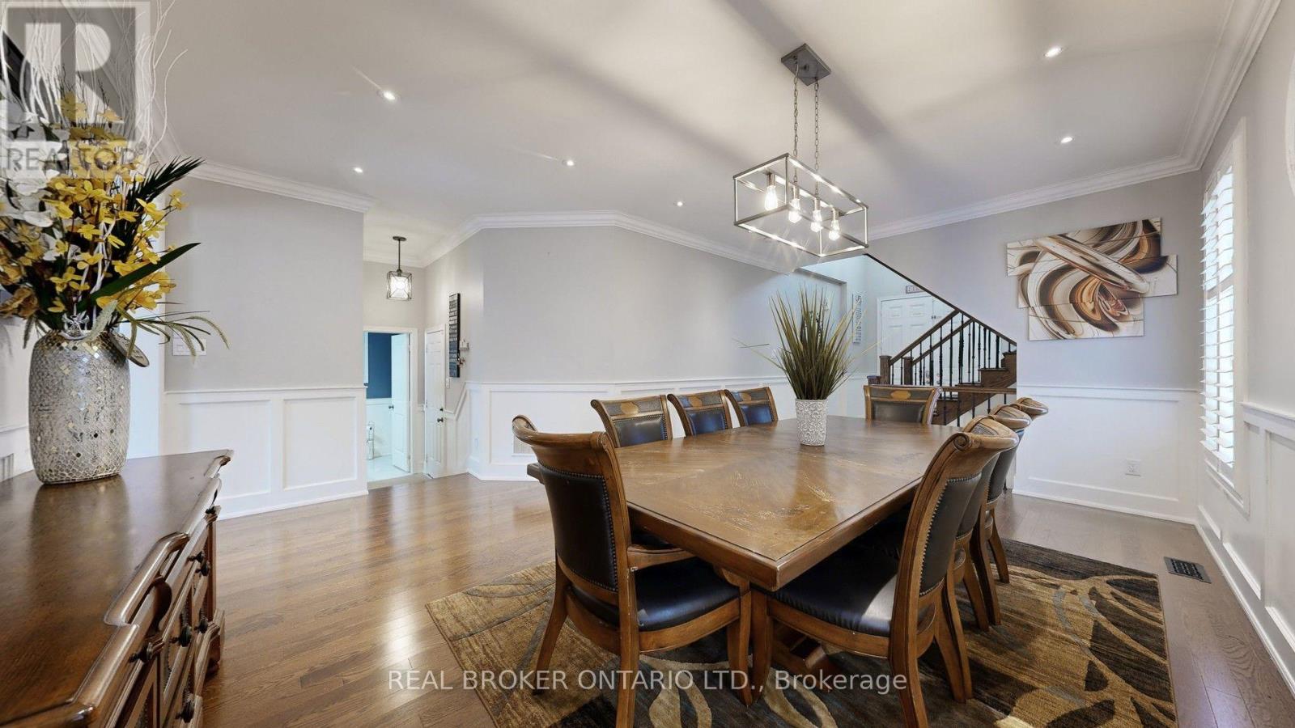
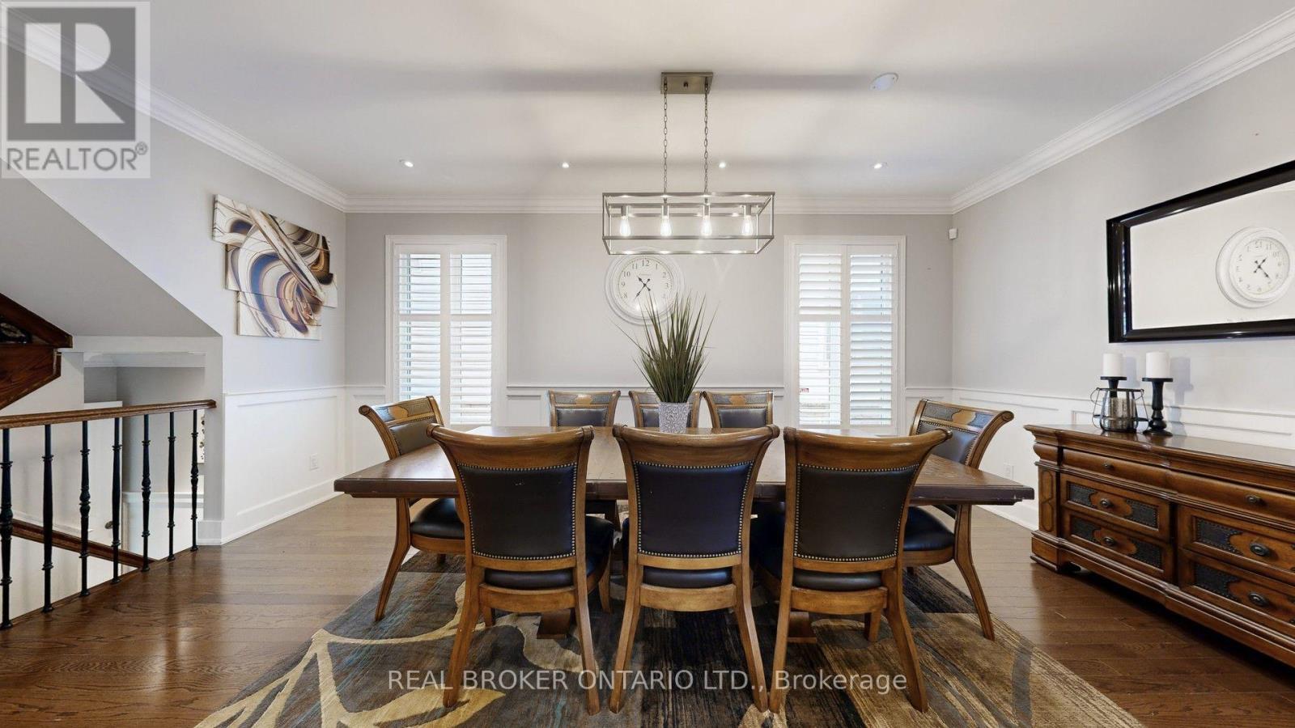
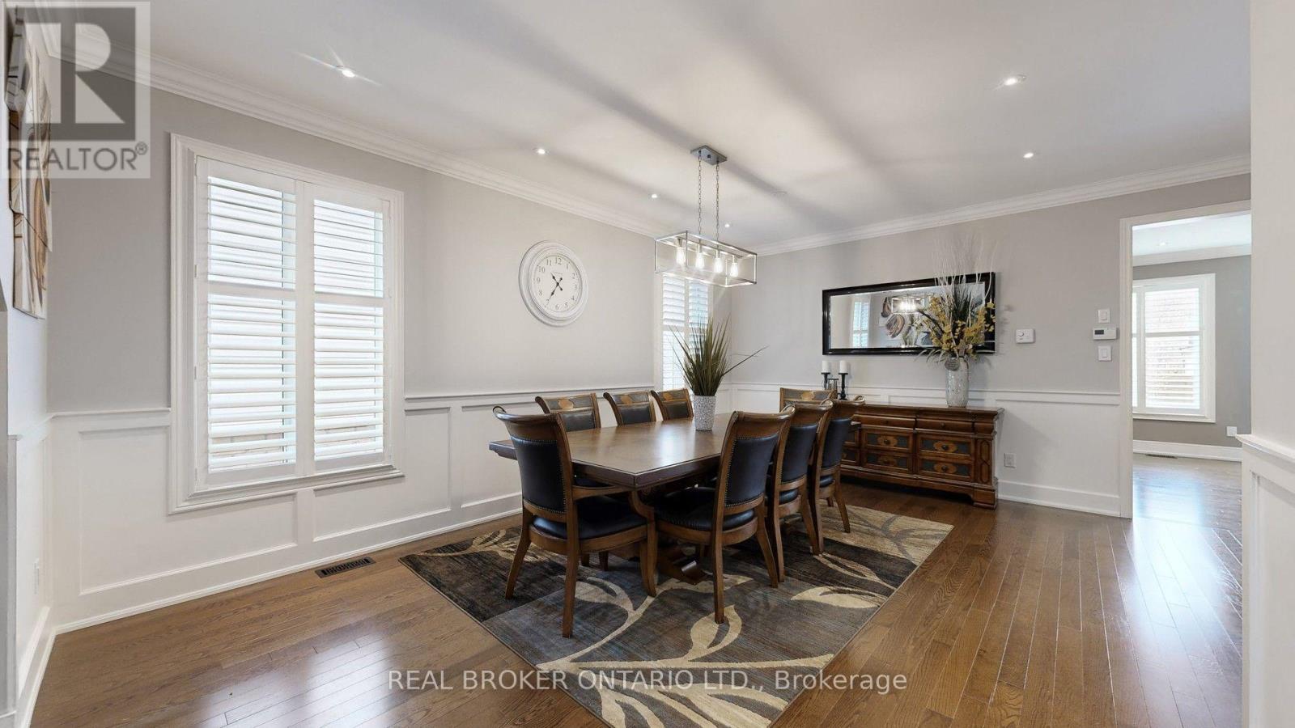
Welcome to 65 Paisley Green Avenue in desirable Caledon East! This impressive detached home offers 5 bedrooms (4+1) and 4 bathrooms, providing the space, comfort and flexibility today's growing families and GTA move-up buyers are looking for. An inviting extended front door entry and soaring ceilings create a memorable first impression. Inside, hardwood flooring throughout the main and upper levels is complemented by elegant wainscoting and crown moulding. The spacious open-concept eat-in kitchen is ideal for everyday family living and entertaining, featuring granite countertops, a generous centre island and walkout to the deck. Step outside to a fully fenced, landscaped backyard complete with inground pathway lighting, gas BBQ hookup and garden shed. The fully finished lower level adds exceptional versatility, featuring a large recreation room, pot lighting, an additional fifth bedroom and kitchen rough-in, offering possibilities for extended family living or additional recreational space. Enjoy the established Caledon East community, with nearby schools, the Trans Canada Trail and the Caledon East Community Complex, featuring a swimming pool, fitness facilities, gymnasium, library and indoor walking track. Residents also benefit from the new Argo Transit on-demand service, offering fully electric, accessible rides within Caledon East and connections to GO Transit, Brampton Transit and York Region Transit. Continued community investment, including a new public school, regional road improvements and long-term planning for potential future Caledon-Vaughan GO rail connectivity, adds to the area's appeal. A wonderful opportunity to enjoy more space, established amenities and the advantages of a growing Caledon community. (id:27495)
Listing courtesy of REAL BROKER ONTARIO LTD. · Heather Harding
Communities.ca Inc.
Stuart Hall, REALTOR® · Licence #LIC-00651009 · Century 21 Bravo
Data from MLS® System. Deemed reliable but not guaranteed accurate by CREA. The trademarks MLS®, Multiple Listing Service® and the associated logos are owned by The Canadian Real Estate Association (CREA) and identify the quality of services provided by real estate professionals who are members of CREA.
REALTOR®, REALTORS®, and the REALTOR® logo are certification marks that are owned by REALTOR® Canada Inc. and licensed exclusively to The Canadian Real Estate Association (CREA). These certification marks identify real estate professionals who are members of CREA and who must abide by CREA’s By-Laws, Rules, and the REALTOR® Code.
Powered by CREA DDF®