170 Troiless Street, Caledon (Caledon Village), Ontario, L7K1C3

Detached House for sale in Caledon (Caledon Village), Ontario. Listed at $849,000.

3 bedrooms · 2 bathrooms
Photos of 170 Troiless Street, Caledon (Caledon Village), Ontario, L7K1C3

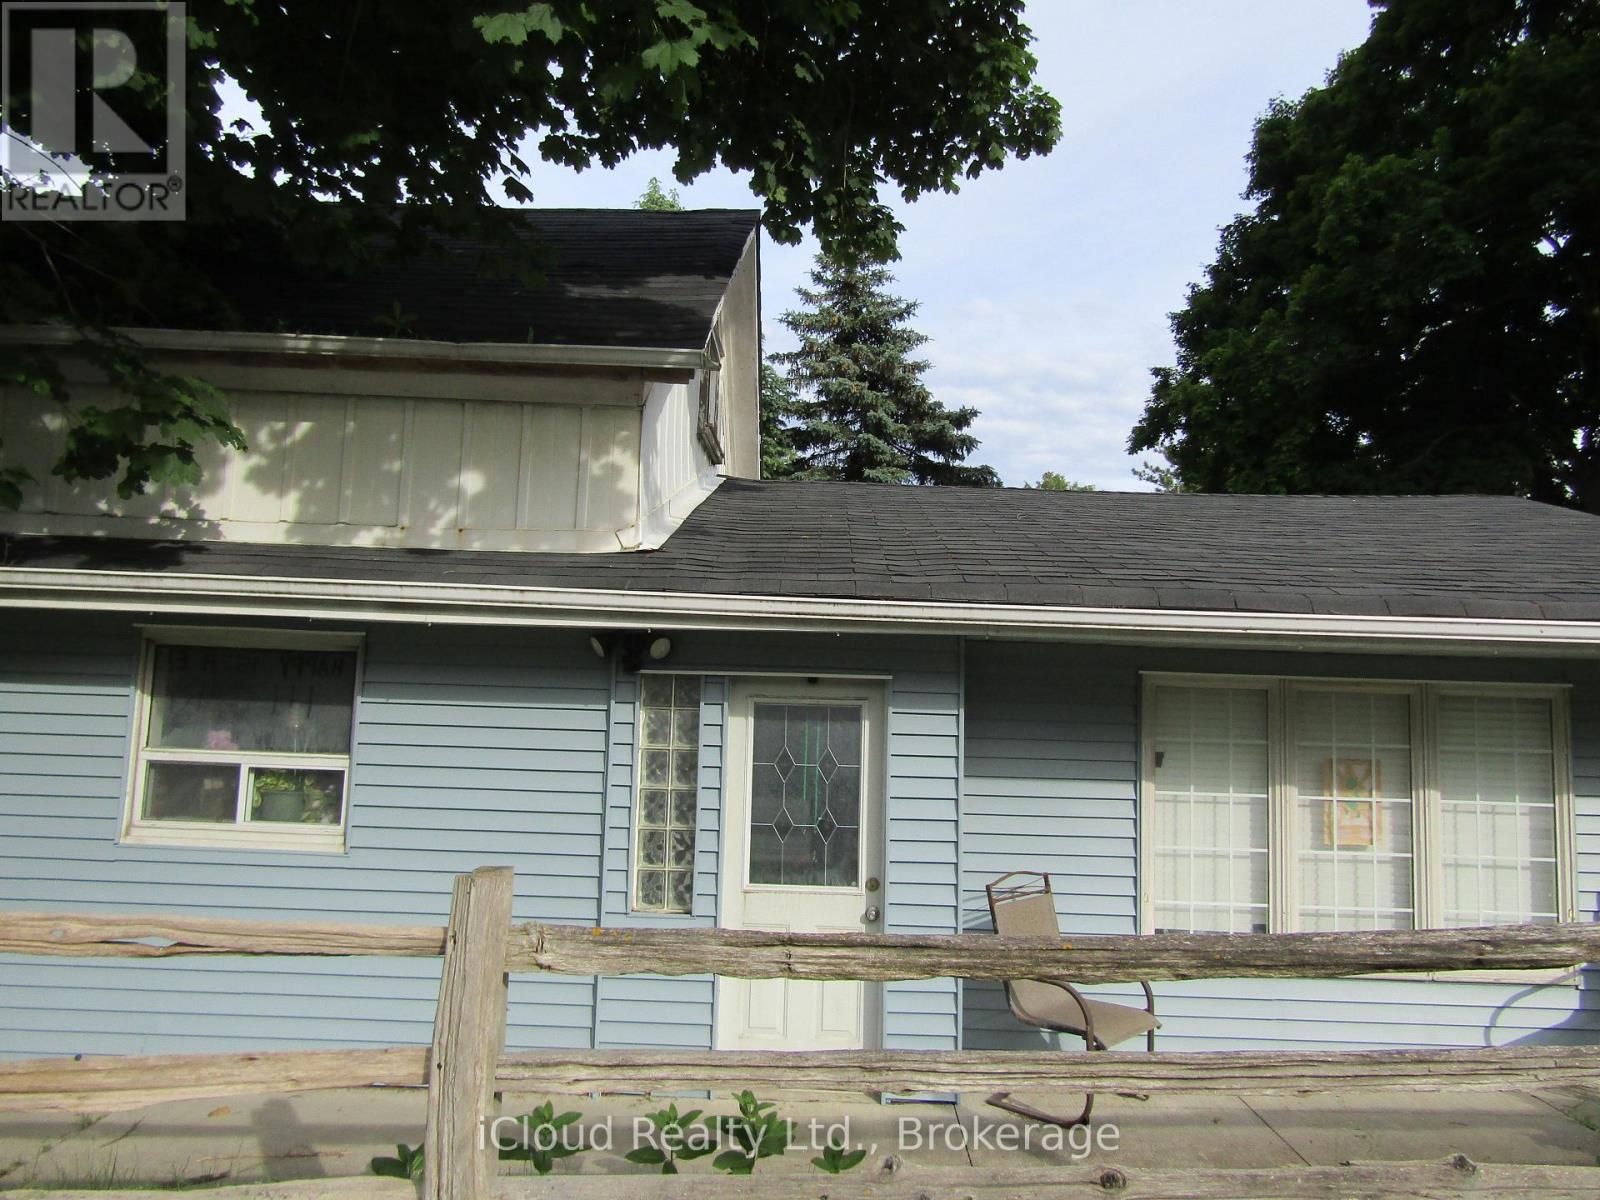
170 Troiless Street, Caledon (Caledon Village), Ontario, L7K1C3, Caledon (Caledon Village), Ontario — photo 1 of 5
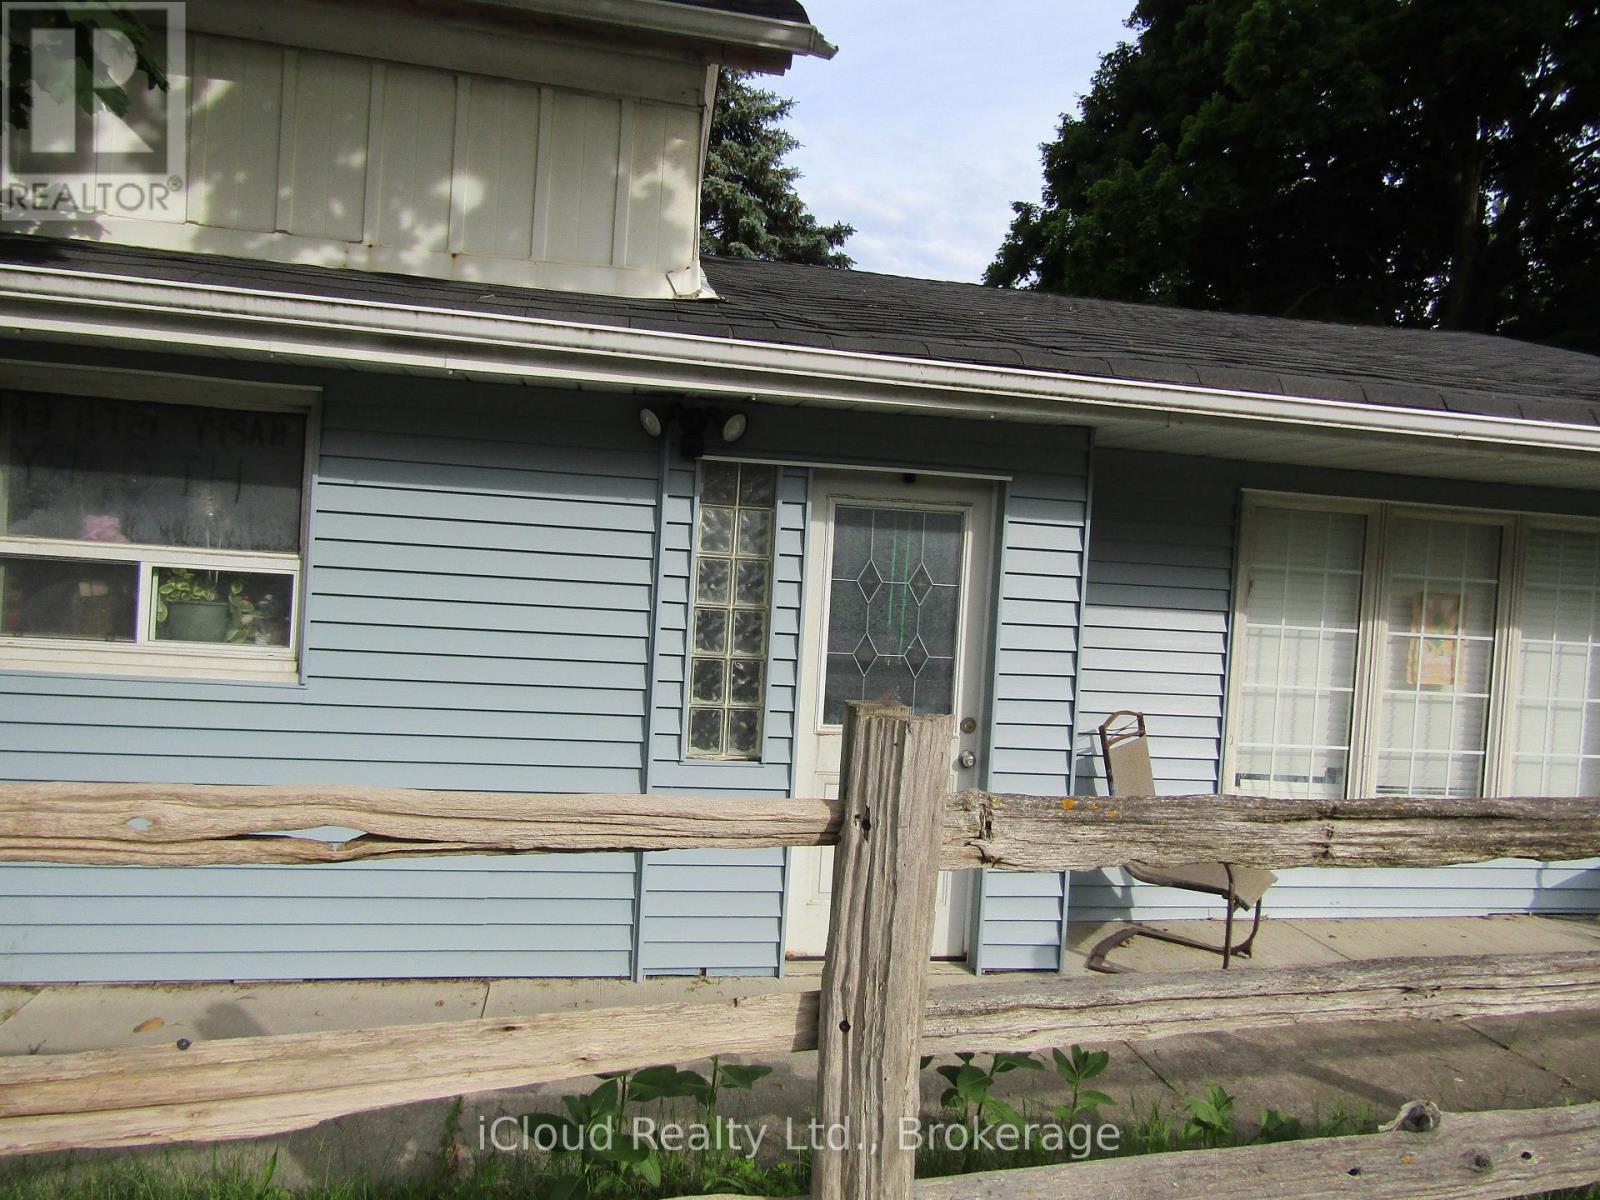
170 Troiless Street, Caledon (Caledon Village), Ontario, L7K1C3, Caledon (Caledon Village), Ontario — photo 2 of 5
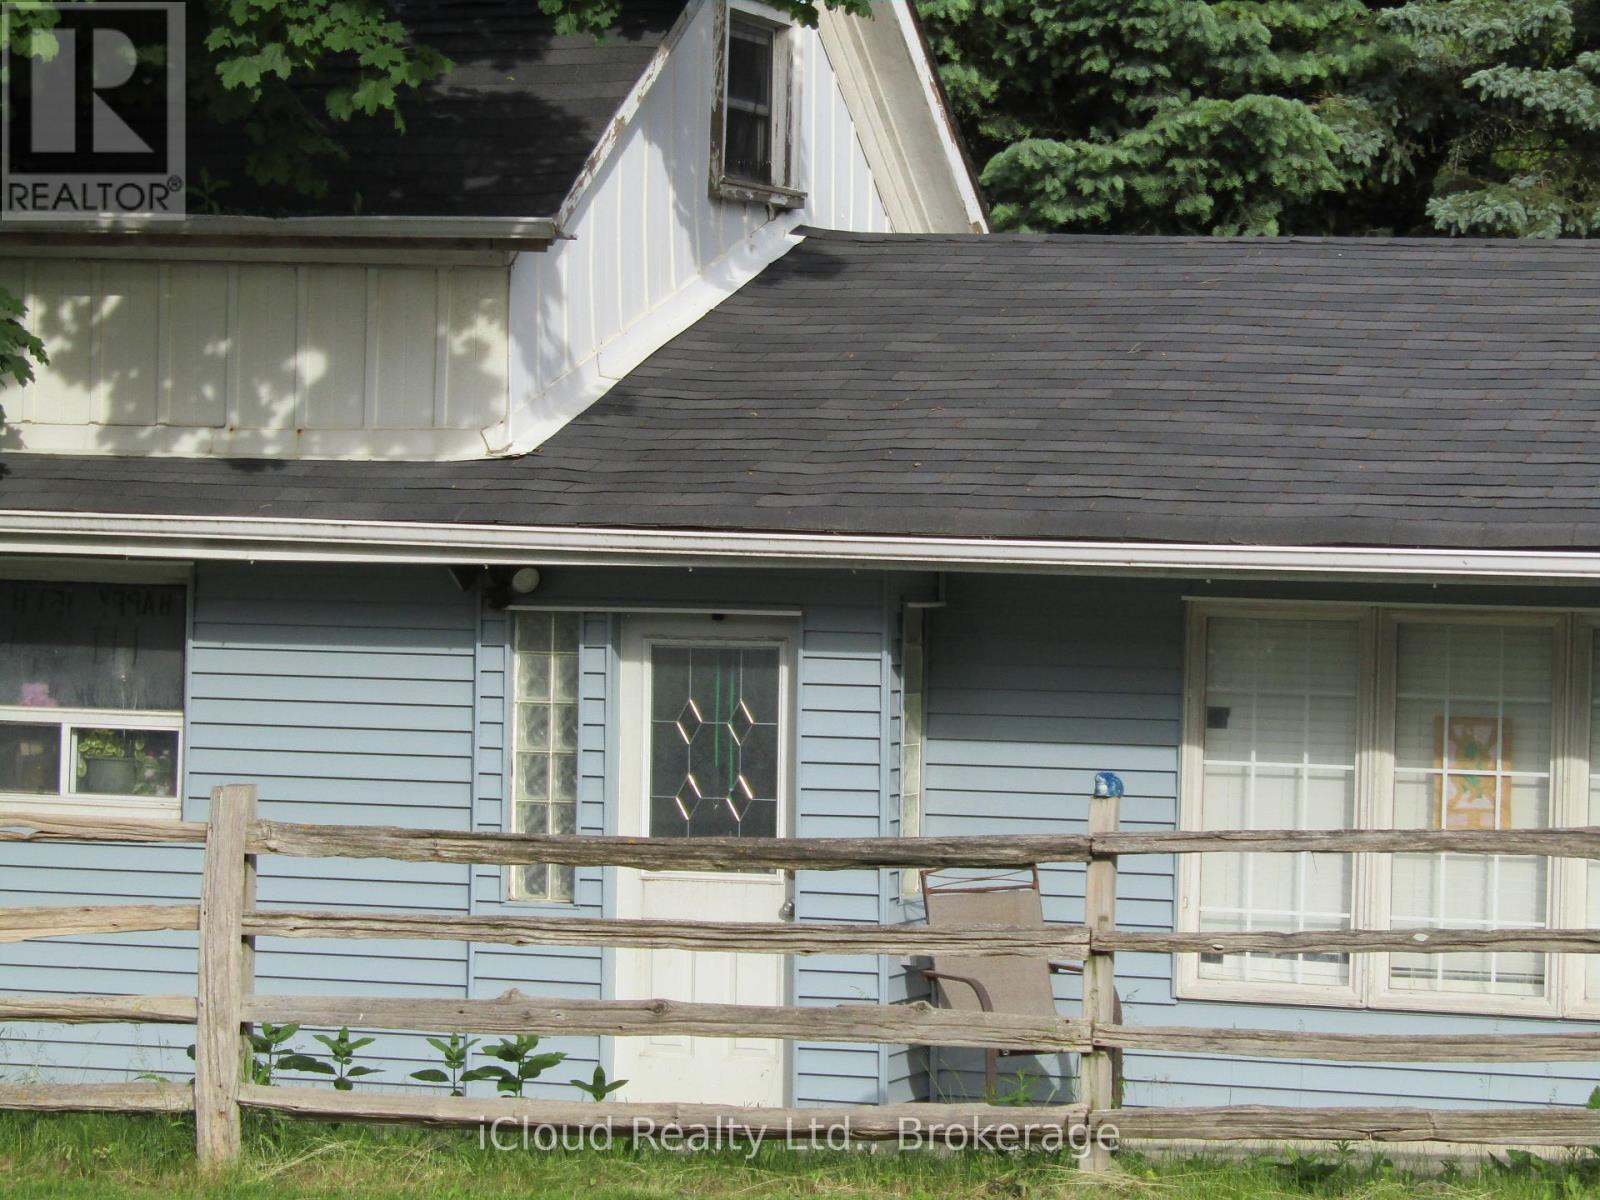
170 Troiless Street, Caledon (Caledon Village), Ontario, L7K1C3, Caledon (Caledon Village), Ontario — photo 3 of 5
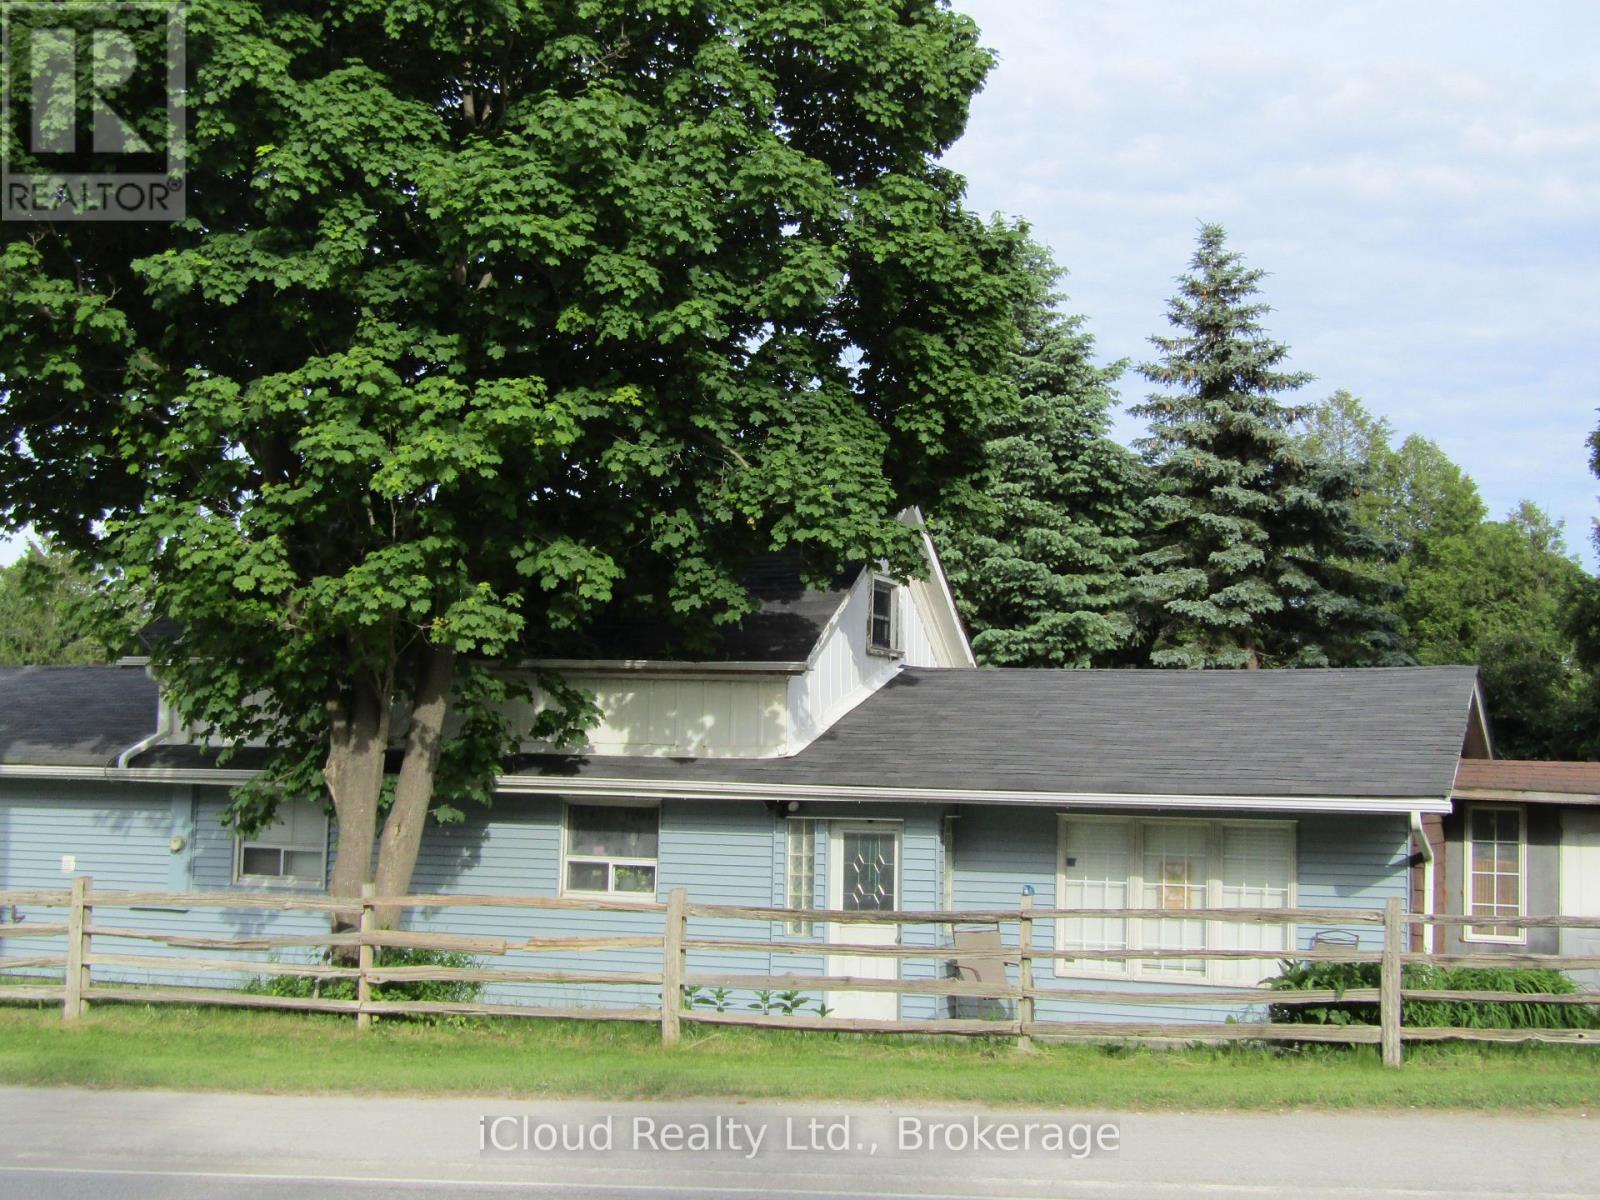
170 Troiless Street, Caledon (Caledon Village), Ontario, L7K1C3, Caledon (Caledon Village), Ontario — photo 4 of 5
170 Troiless Street, Caledon (Caledon Village), Ontario, L7K1C3, Caledon (Caledon Village), Ontario — photo 5 of 5

MLS® W14132622

Description

Own a Corner Detached House With Huge Lot 71.9 Ft. X 134 Ft.!! Lot Of Natural Light. Living & Dinning Room. Eat-In Kitchen, Good Sized 3 Bedrooms. Renovated Kitchen, S/S Appliances, Primary Bedroom With Ensuite And W/I Closet. No Carpet In The House. Pot Lights. Full Of Greenery. Bonus Feature is The "CV" Zoning (Village Commercial)! Many Permissible Uses. Lots Of Outdoor Storage, Large Driveway With Ample Parking. (id:27495)

Listing courtesy of iCloud Realty Ltd. · JAG B SAIMBI

Explore


Explore

Sell

Company

For professionals

Legal

Communities.ca Inc.
Stuart Hall, REALTOR® · Licence #LIC-00651009 · Century 21 Bravo

Data from MLS® System. Deemed reliable but not guaranteed accurate by CREA. The trademarks MLS®, Multiple Listing Service® and the associated logos are owned by The Canadian Real Estate Association (CREA) and identify the quality of services provided by real estate professionals who are members of CREA.

REALTOR®, REALTORS®, and the REALTOR® logo are certification marks that are owned by REALTOR® Canada Inc. and licensed exclusively to The Canadian Real Estate Association (CREA). These certification marks identify real estate professionals who are members of CREA and who must abide by CREA’s By-Laws, Rules, and the REALTOR® Code.

Powered by REALTOR.ca®

Powered by CREA DDF®