Detached House for sale in Caledon, Ontario. Listed at $1,167,258.
4 bedrooms · 4 bathrooms
MLS® W14160558
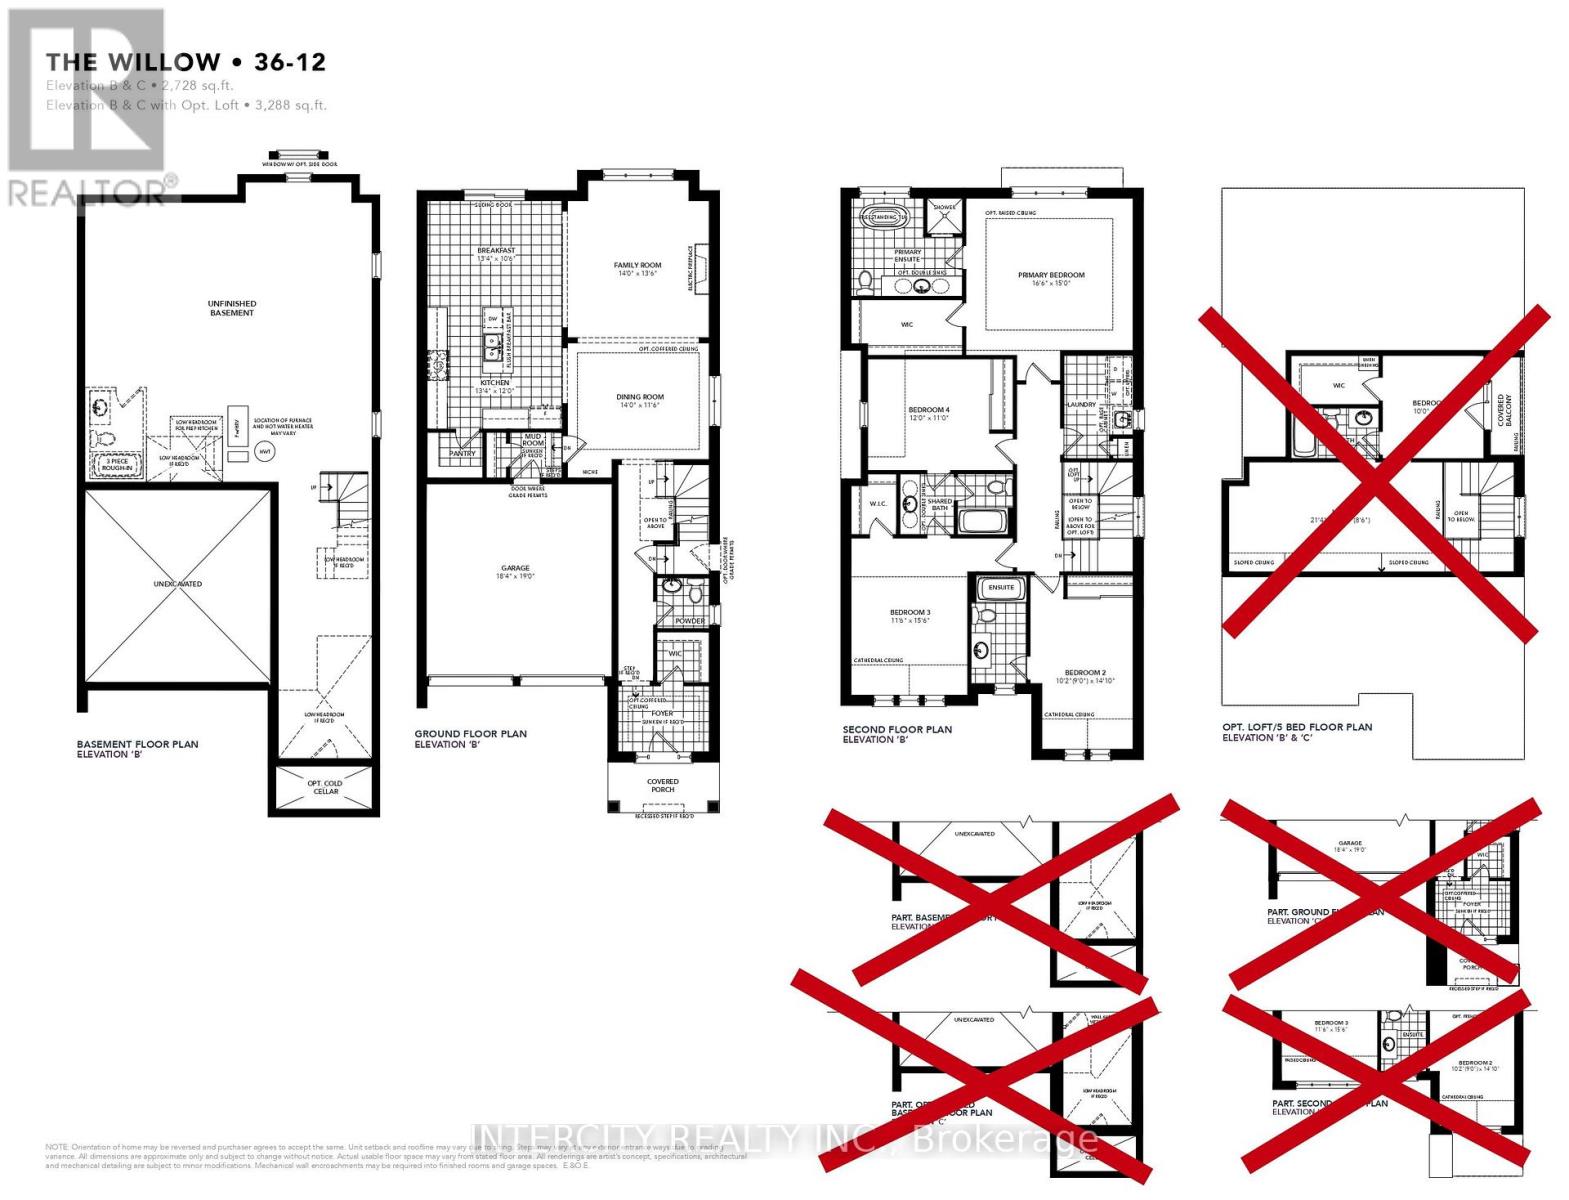
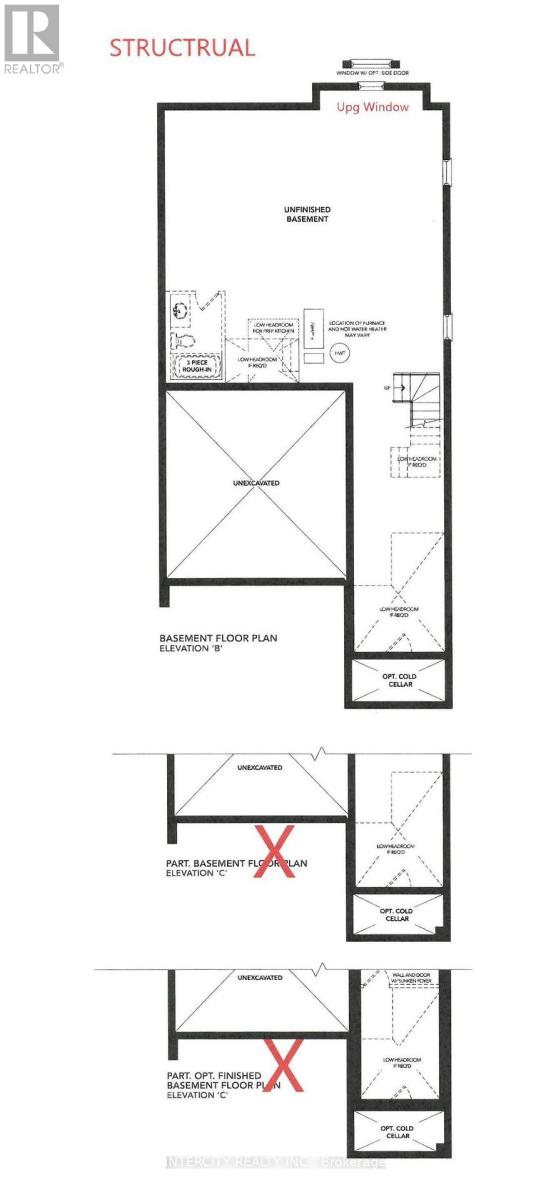
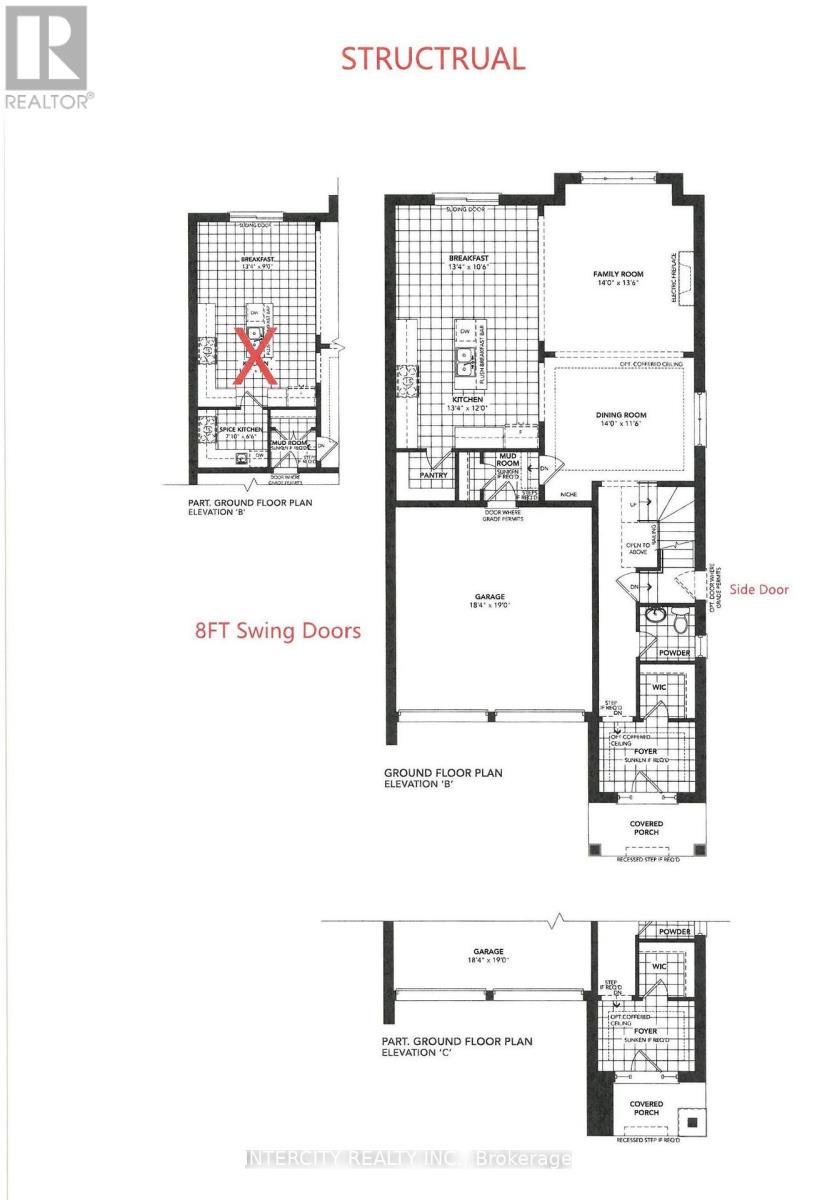
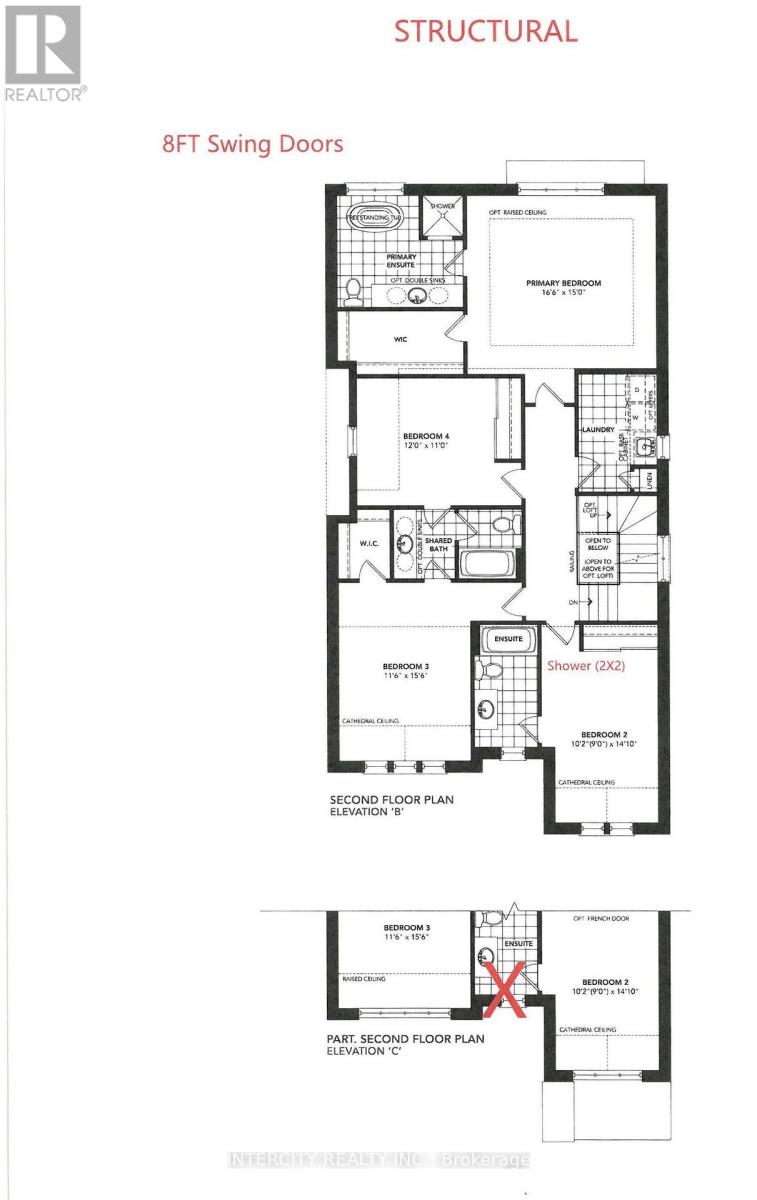
Introducing Ellis Lane, By Poetry Living The Willow Elevation B Model. This stunning home offers 2,728 square feet of beautifully designed living space. Featuring 9-foot ceilings on both the main and second levels. This home exudes a sense of openness and elegance. Engineered Hardwood Flooring on the Main level, with the exception of bedrooms and tiled areas. Stairs with Oak treads, oak veneer risers and stringers with natural finish. Choice of kitchen cabinets and quartz countertops. Stainless steel top mount double compartment kitchen sink complete with shut off valves. Upgrades Include: Tub to Shower in Bedroom 2, 8' Interior Doors Throughout in lieu of Standard - Does not include any additional doors added. Does not include any basement doors, Optional Side Entry *if grade permits* Upgrade Rear Basement Windows Size 24x30 - white only. PROPERTY UNDER CONSTRUCTION NO SHOWINGS. Sales Office Address 12 Neil Promenade Caledon 905-595-9139 Mon-Thurs 1pm-7pm / Sat & Sun 11am-5pm. PRICE IS NET OF HST. (id:27495)
Listing courtesy of INTERCITY REALTY INC. · CATHY CROCE
Communities.ca Inc.
Stuart Hall, REALTOR® · Licence #LIC-00651009 · Century 21 Bravo
Data from MLS® System. Deemed reliable but not guaranteed accurate by CREA. The trademarks MLS®, Multiple Listing Service® and the associated logos are owned by The Canadian Real Estate Association (CREA) and identify the quality of services provided by real estate professionals who are members of CREA.
REALTOR®, REALTORS®, and the REALTOR® logo are certification marks that are owned by REALTOR® Canada Inc. and licensed exclusively to The Canadian Real Estate Association (CREA). These certification marks identify real estate professionals who are members of CREA and who must abide by CREA’s By-Laws, Rules, and the REALTOR® Code.
Powered by CREA DDF®