Detached House for sale in Calgary, Alberta. Listed at $725,000.
4 bedrooms · 4 bathrooms · 1733 sq ft · Built in 2026
MLS® 30128007
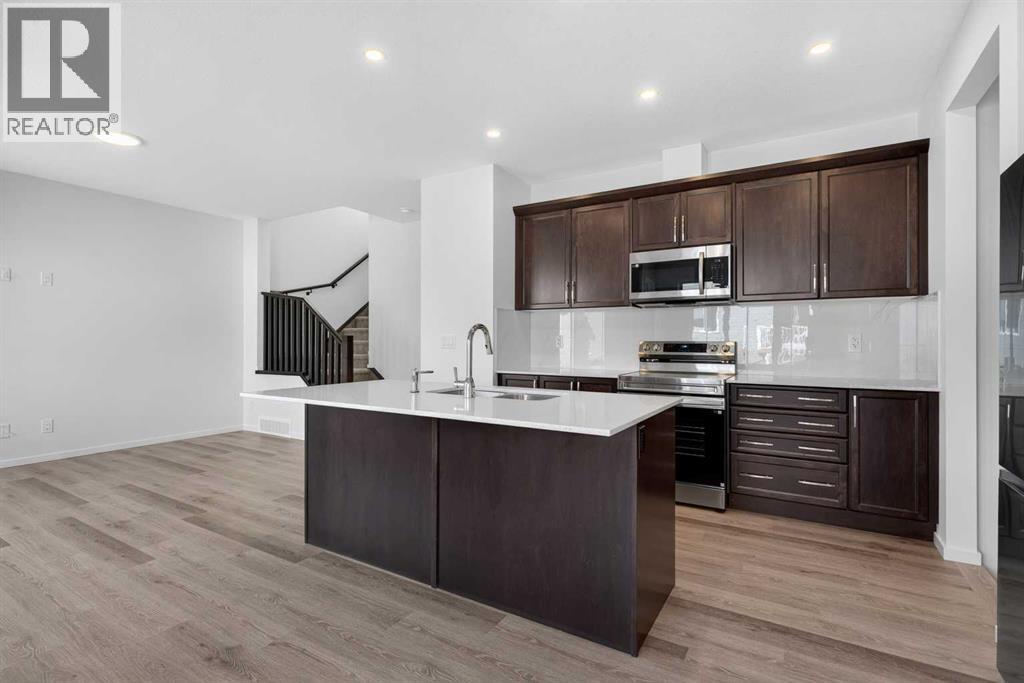
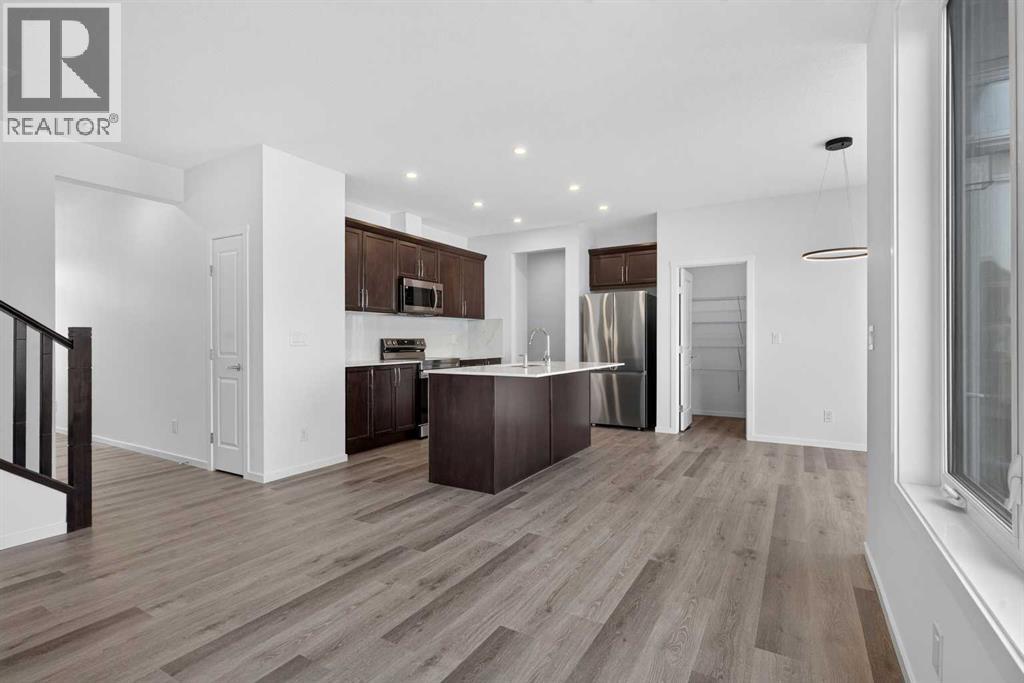
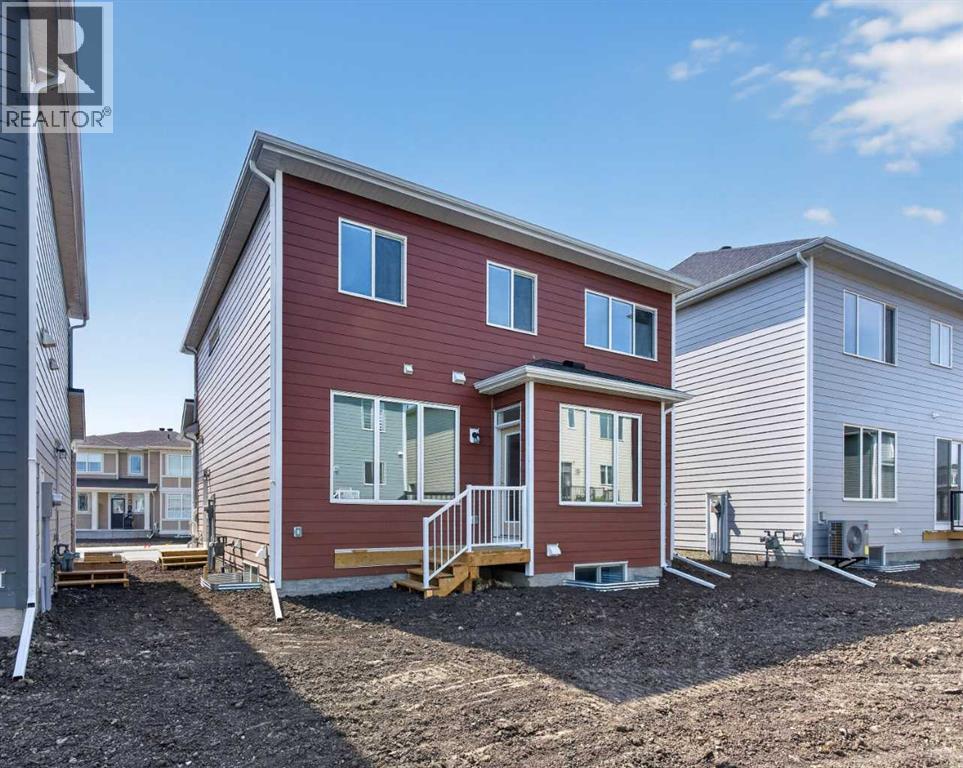
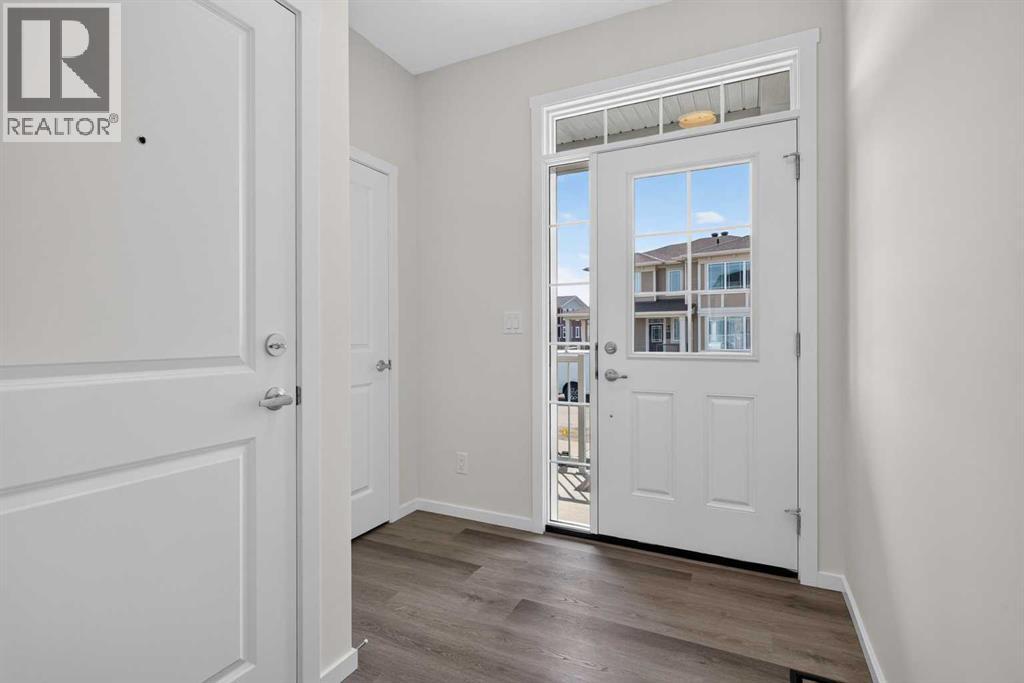
Why wait to build when you can own this brand new / never-lived in two storey built by Mattamy Homes in the up & coming Southwest Calgary community of Yorkville. This beautifully upgraded home enjoys vinyl plank floors & quartz countertops, sleek designer kitchen with stainless steel appliances, 3 bedrooms + bonus room up & legal 1 bedroom basement suite with its own separate entrance. Fantastic 9ft ceilings enhance the open feel of the main floor, with is spacious living room with big picture windows, great-sized dining room with large walk-in pantry & sensational custom kitchen with centre island & Samsung stainless steel appliances. Upstairs there are 3 bright & sunny bedrooms…highlighted by the primary bedroom with walk-in closet & ensuite with tile floors & quartz counters. The family bathroom also has tile floors & quartz counters, & completing the 2nd floor is the bonus room & laundry room with vaulted ceilings & Samsung washer & dryer. The self-contained 1 bedroom legal basement suite also has vinyl plank floors, & is finished with an open concept living/kitchen with Frigidaire stainless steel appliances & quartz counters, full bath with quartz counters & stacked Samsung washer & dryer. Additional features & extras: tankless water system, roughed-in radon detector, Ecobee thermostat, 2 furnaces, solar panels & charming HardieBoard/brick exterior with front porch. A park & stormwater pond with winding trails are both within walking distance, & the Yorkville Park with its playground & skate park is just minutes away. Quick access to both 194 Avenue & Sheriff King Street means you are only a short drive to area shopping & Spruce Meadows, & Stoney & MacLeod Trails are a short hop, skip & away so you are within easy reach to major retail centers & schools, Sikome Lake & Fish Creek Park, South Health Campus & downtown! (id:27495)
Listing courtesy of Royal LePage Benchmark · Cam Sterns
Communities.ca Inc.
Stuart Hall, REALTOR® · Licence #LIC-00651009 · Century 21 Bravo
Data from MLS® System. Deemed reliable but not guaranteed accurate by CREA. The trademarks MLS®, Multiple Listing Service® and the associated logos are owned by The Canadian Real Estate Association (CREA) and identify the quality of services provided by real estate professionals who are members of CREA.
REALTOR®, REALTORS®, and the REALTOR® logo are certification marks that are owned by REALTOR® Canada Inc. and licensed exclusively to The Canadian Real Estate Association (CREA). These certification marks identify real estate professionals who are members of CREA and who must abide by CREA’s By-Laws, Rules, and the REALTOR® Code.
Powered by CREA DDF®