Detached House for sale in Calgary, Alberta. Listed at $968,000.
3 bedrooms · 3 bathrooms · 3060 sq ft · Built in 2007
MLS® 30144841
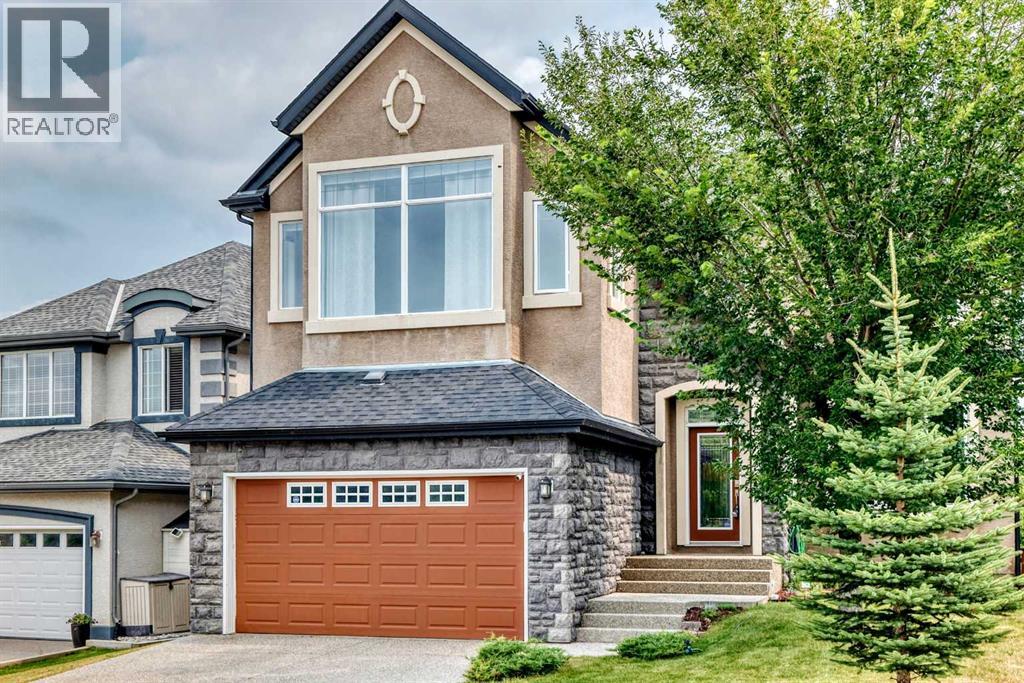
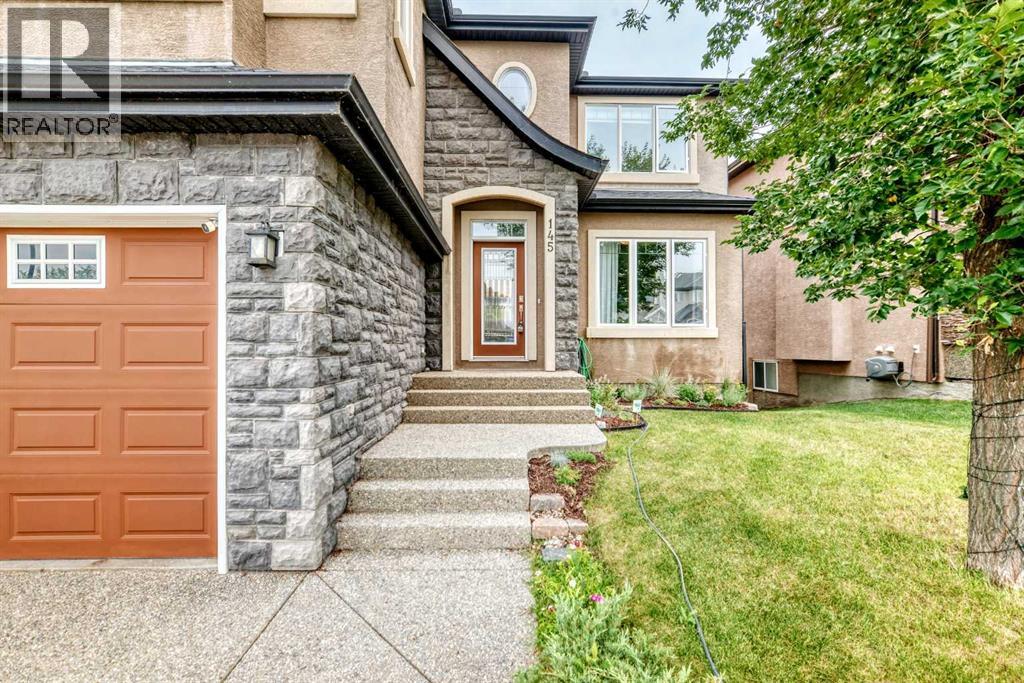
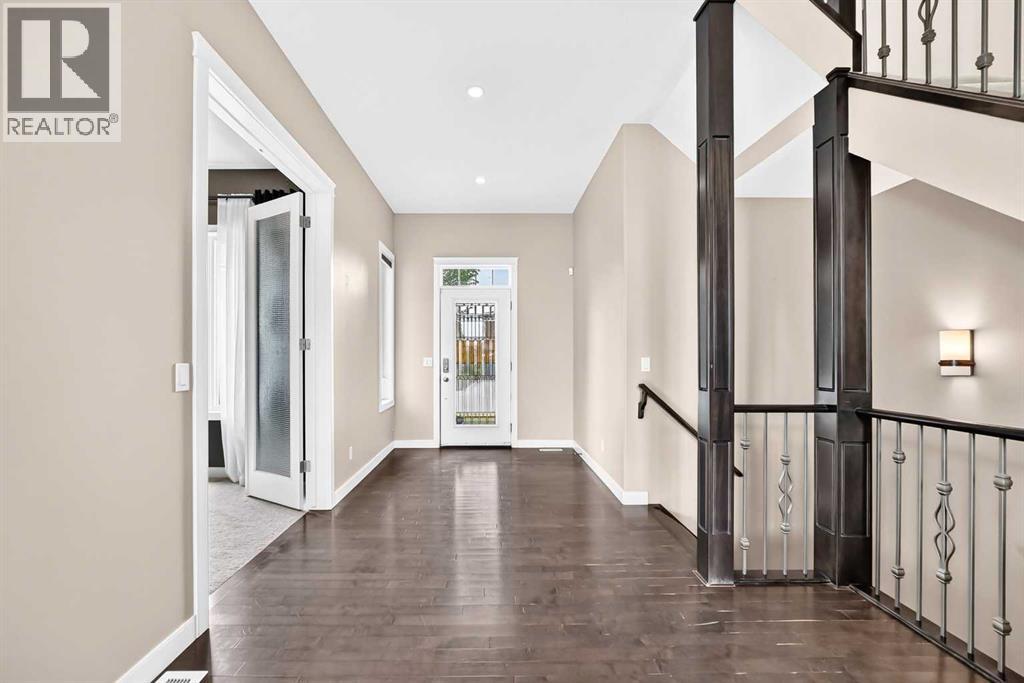
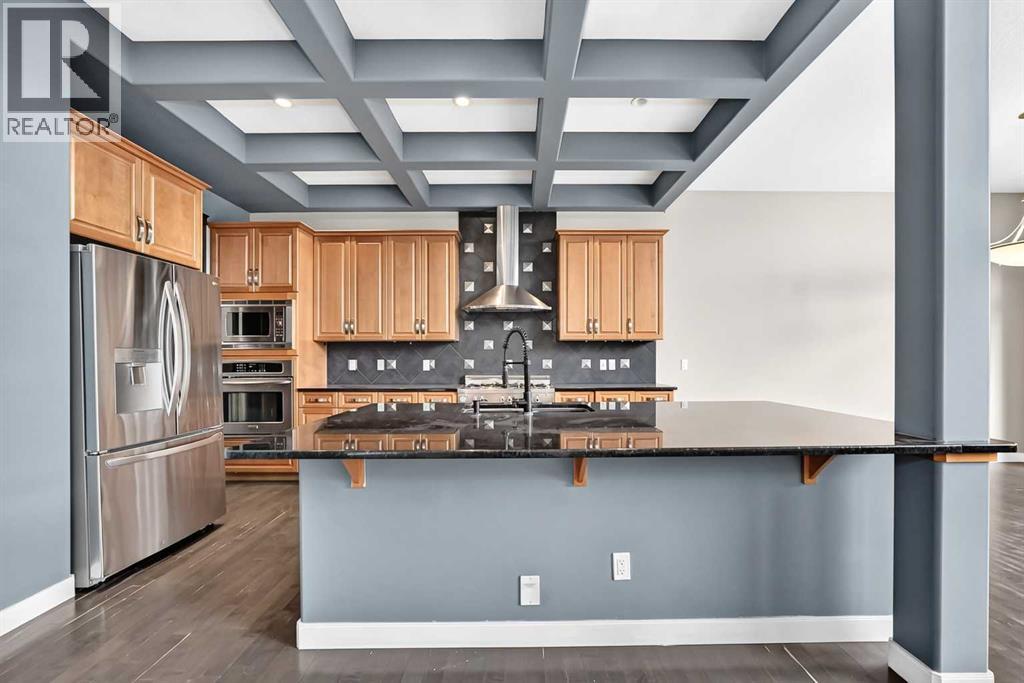
Open house on Sat , Aug 15, 12-2:30pm ...*** 145 Cranridge TC SE *** Welcome to this impressive 3000 SQ walkout basement 2-storey on a quiet , family-friendly street in the desired community - Cranston . Unbeatable location , easy access to Deerfoot Tr & Stoney Tr . Walking distance to Sobeys / A&W / Tim Hortons . Walk to school and Situated directly across from a playground with seamless access to the Bow River pathway . The main floor features an open-concept layout with vaulted high ceilings, rich hardwood flooring, a private front den, and a formal dining space. The chef’s kitchen comes fully equipped with a gas cooktop, built-in wall oven, crown molding, a large central island with seating, and a walk-through pantry . Upstairs boasts 3 spacious bedrooms and a massive bonus room with upgraded vaulted ceilings . The master suite also comes with vaulted ceilings , a large walk-in closet, 5 pc ensuite with double sinks , tile floors , oversized shower and soaker tub . The unspoiled walkout basement is waiting for your personal design . This home offers exceptional living inside and out. , Price to sell , Won't last , Call your agent today ! (id:27495)
Listing courtesy of First Place Realty · Zhong Wei
Communities.ca Inc.
Stuart Hall, REALTOR® · Licence #LIC-00651009 · Century 21 Bravo
Data from MLS® System. Deemed reliable but not guaranteed accurate by CREA. The trademarks MLS®, Multiple Listing Service® and the associated logos are owned by The Canadian Real Estate Association (CREA) and identify the quality of services provided by real estate professionals who are members of CREA.
REALTOR®, REALTORS®, and the REALTOR® logo are certification marks that are owned by REALTOR® Canada Inc. and licensed exclusively to The Canadian Real Estate Association (CREA). These certification marks identify real estate professionals who are members of CREA and who must abide by CREA’s By-Laws, Rules, and the REALTOR® Code.
Powered by CREA DDF®