Condo for sale in Calgary, Alberta. Listed at $319,900.
2 bedrooms · 3 bathrooms · 1165 sq ft · Built in 2010
MLS® 30079029
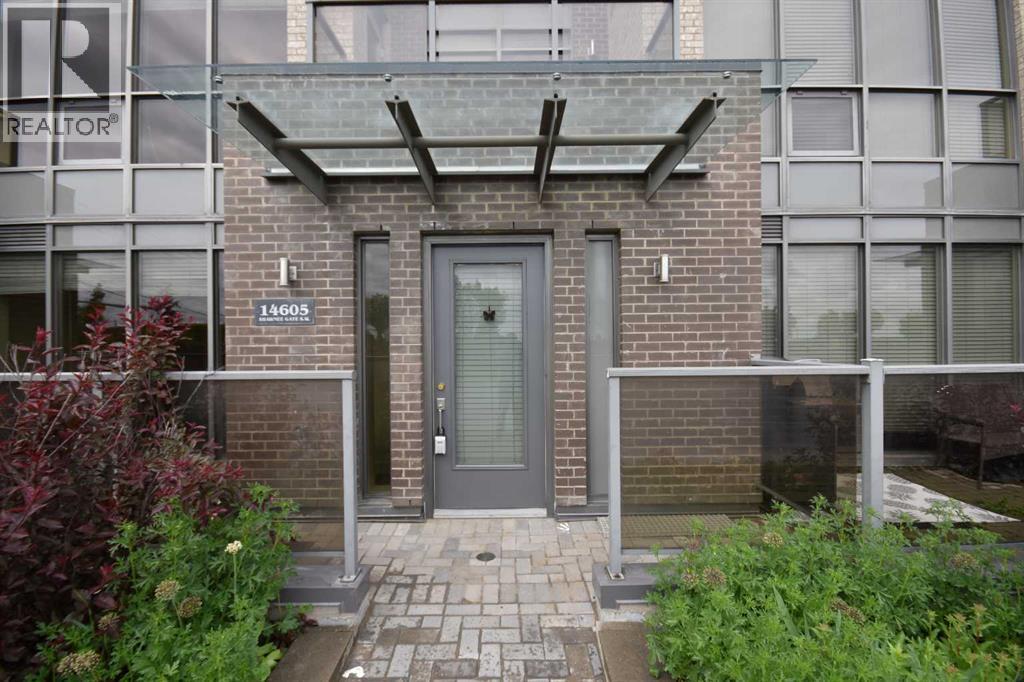
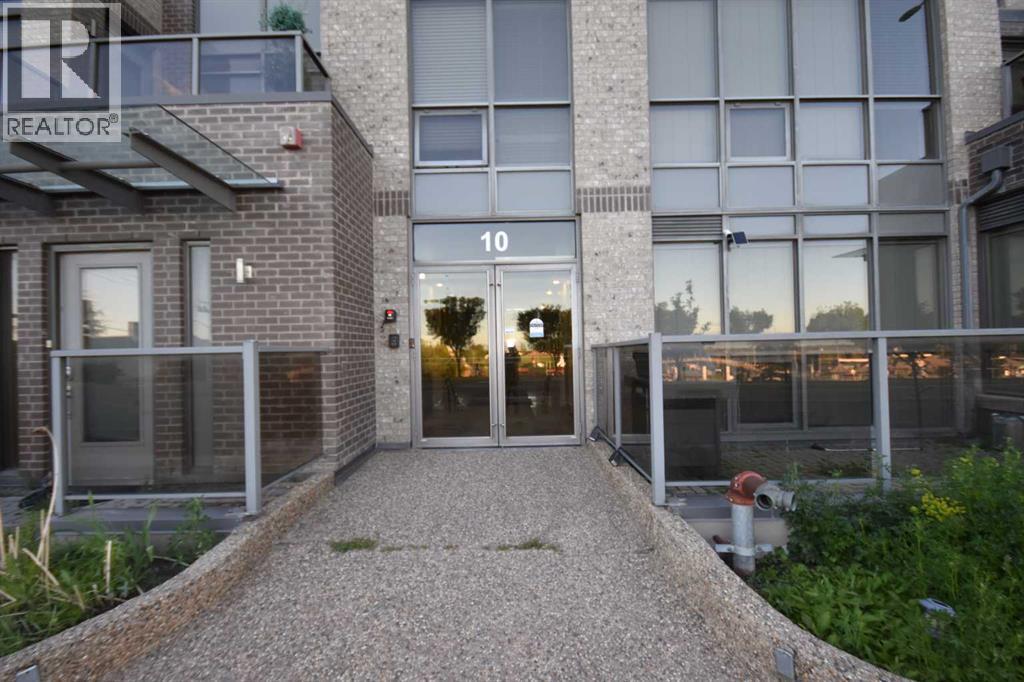
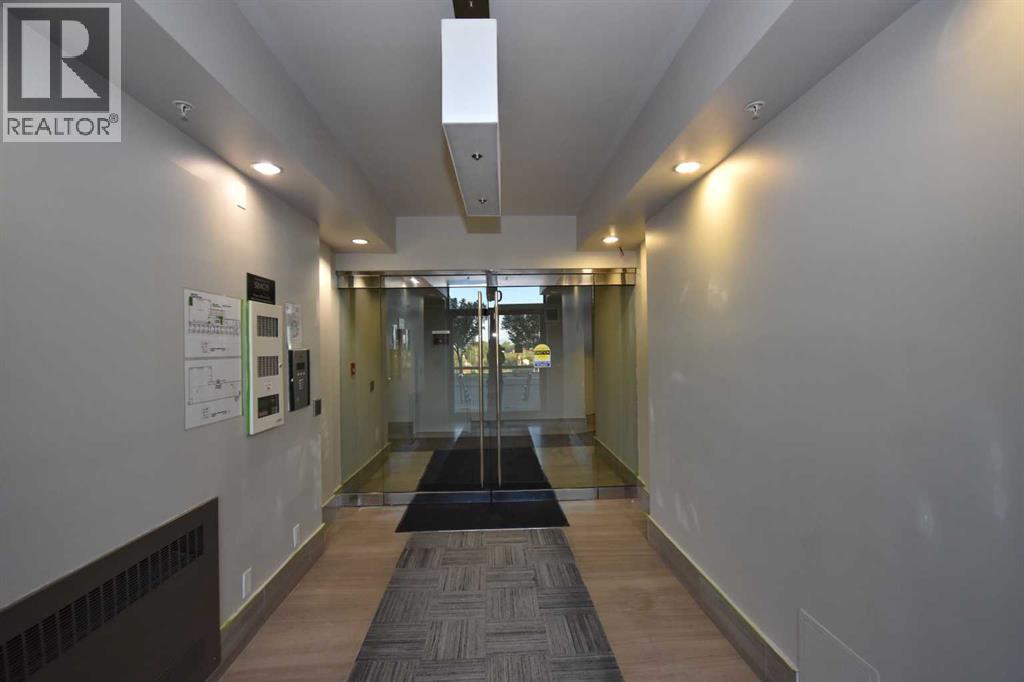
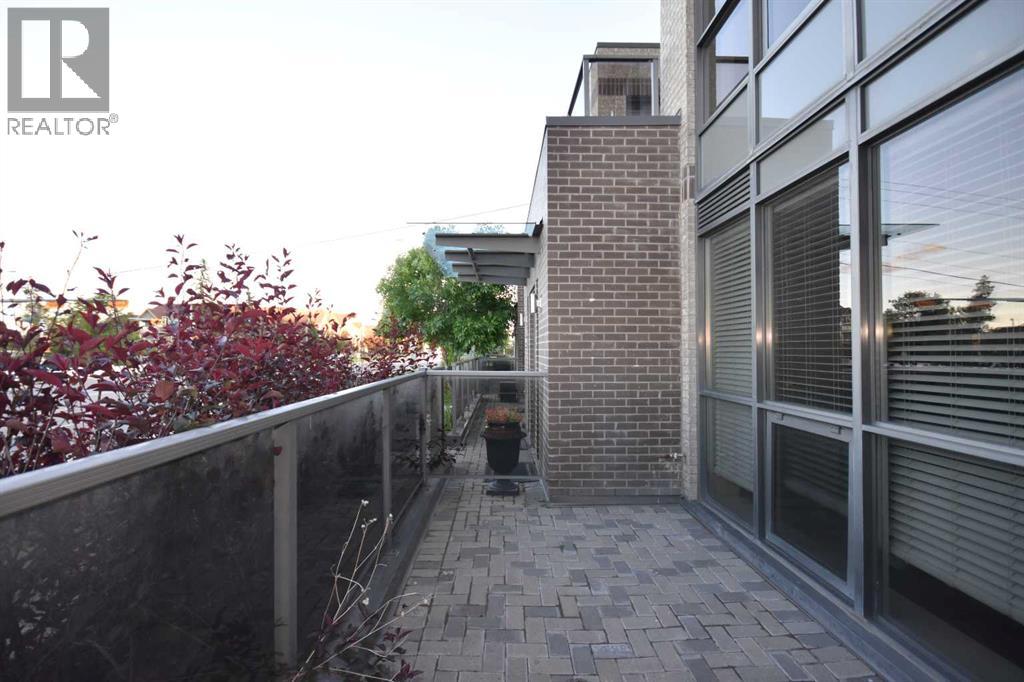
Welcome to this modern, luxury townhouse-style apartment with concrete structure and metal roof. Numerous updates and upgrades, thoroughly renovated recently with fresh overall paint, new engineered hardwood flooring, new carpet, new full-sized washer and dryer, and new dishwasher. There are 2 bedrooms, 3 bathrooms, and 3 balconies/porch. Step inside, and you will be greeted by a grand open-concept space, with 9 feet seiling, consisting of a spacious living room, a big dining room, a kitchen, and a 2-piece bathroom. Big, wall-sized windows allow an abundance of sunlight to flood into this house, creating a delightful and soothing atmosphere, and central AC will keep you cool during warm summer days (included in your condo fees). The chef's dream kitchen is equipped with granite countertops, pot-lights, modern soft-close cabinets, a 5-burner gas range, and stainless steel appliances. Going up to the second level, you will find 2 spacious bedrooms with again a lot of natural light. The primary bedroom has a private 5-piece ensuite with dual vanities, and a private balcony accessible from this bedroom. Another full bathroom and the laundry room are conveniently located in the hallway on this level. Step out from the back door of this level, you will enter into a huge balcony which is ideal for family BBQ, friends gathering, or social functions. Underground parking and storage cage can be accessed conveniently from the main floor back door. Located just a couple of hundred meters away from the Fish Creek LRT station, this house is perfect for someone who likes to commute to work or set up an office and work from home. Additionally, it's just moments away from Fish Creek Park, shopping, dining, and other major transportation routes. In a word, this townhouse-style condo is impeccably presented and an absolute must-see. Don't hesitate; call today to schedule your viewing! Note: heat, water/sewer, A/C and snow removal are included in condo fee. (id:27495)
Listing courtesy of Homecare Realty Ltd. · Jeremy Peng
Communities.ca Inc.
Stuart Hall, REALTOR® · Licence #LIC-00651009 · Century 21 Bravo
Data from MLS® System. Deemed reliable but not guaranteed accurate by CREA. The trademarks MLS®, Multiple Listing Service® and the associated logos are owned by The Canadian Real Estate Association (CREA) and identify the quality of services provided by real estate professionals who are members of CREA.
REALTOR®, REALTORS®, and the REALTOR® logo are certification marks that are owned by REALTOR® Canada Inc. and licensed exclusively to The Canadian Real Estate Association (CREA). These certification marks identify real estate professionals who are members of CREA and who must abide by CREA’s By-Laws, Rules, and the REALTOR® Code.
Powered by CREA DDF®