Detached House for sale in Calgary, Alberta. Listed at $1,350,000.
4 bedrooms · 5 bathrooms · 3039 sq ft · Built in 2003
MLS® 30225031
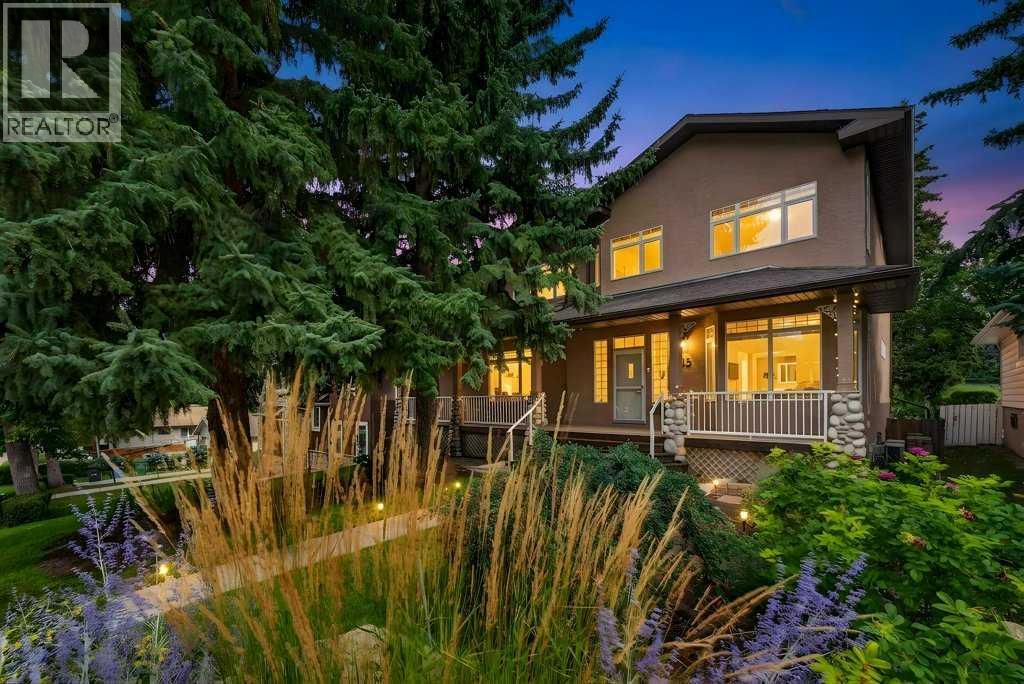
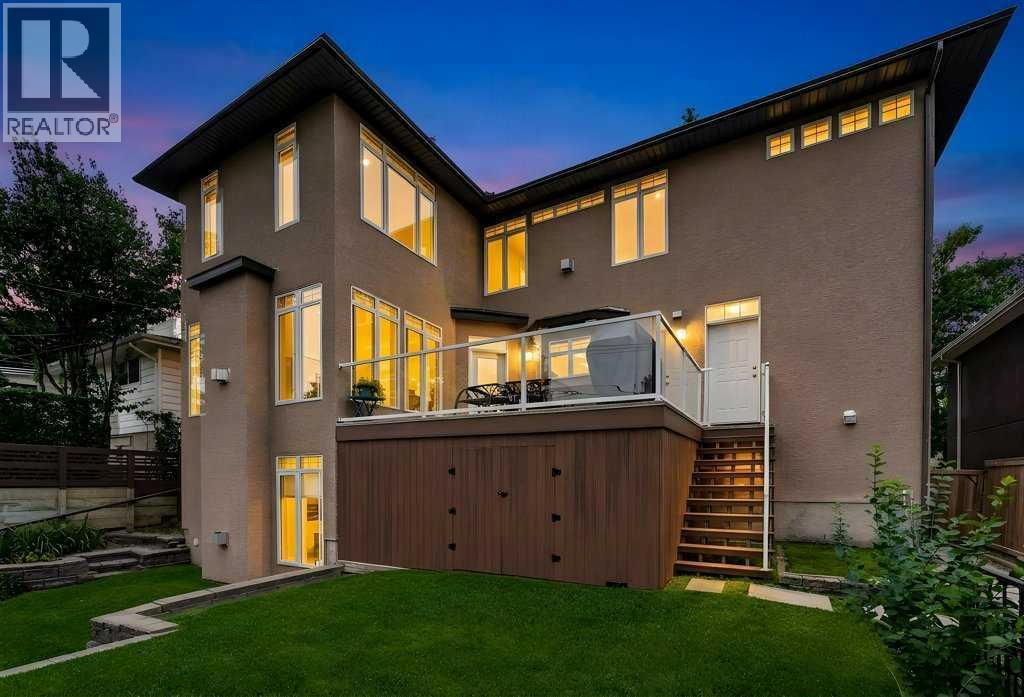
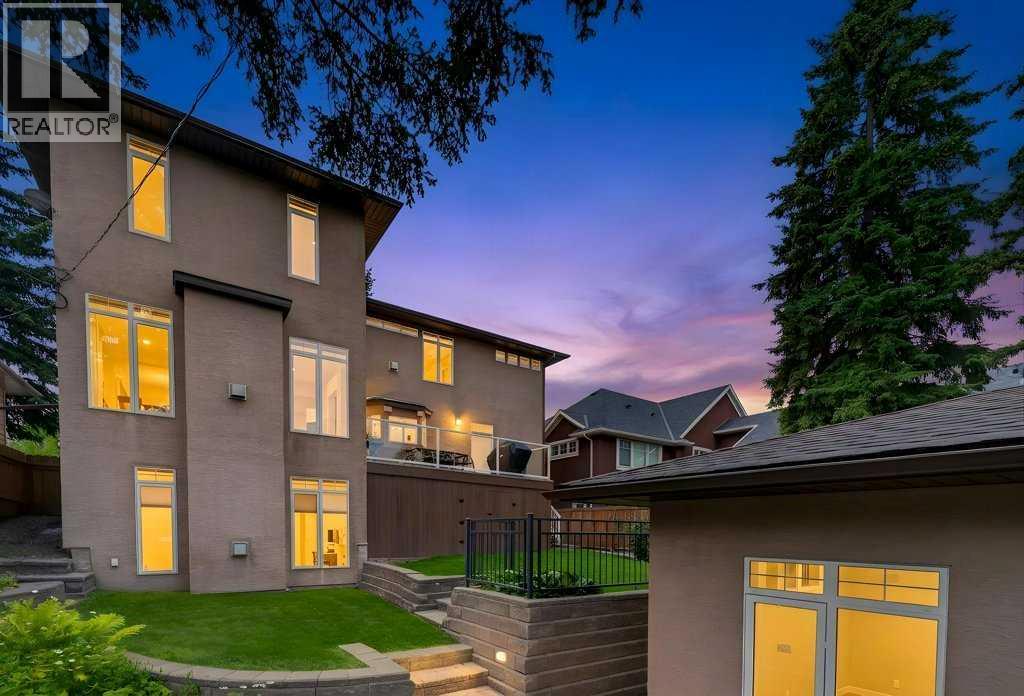
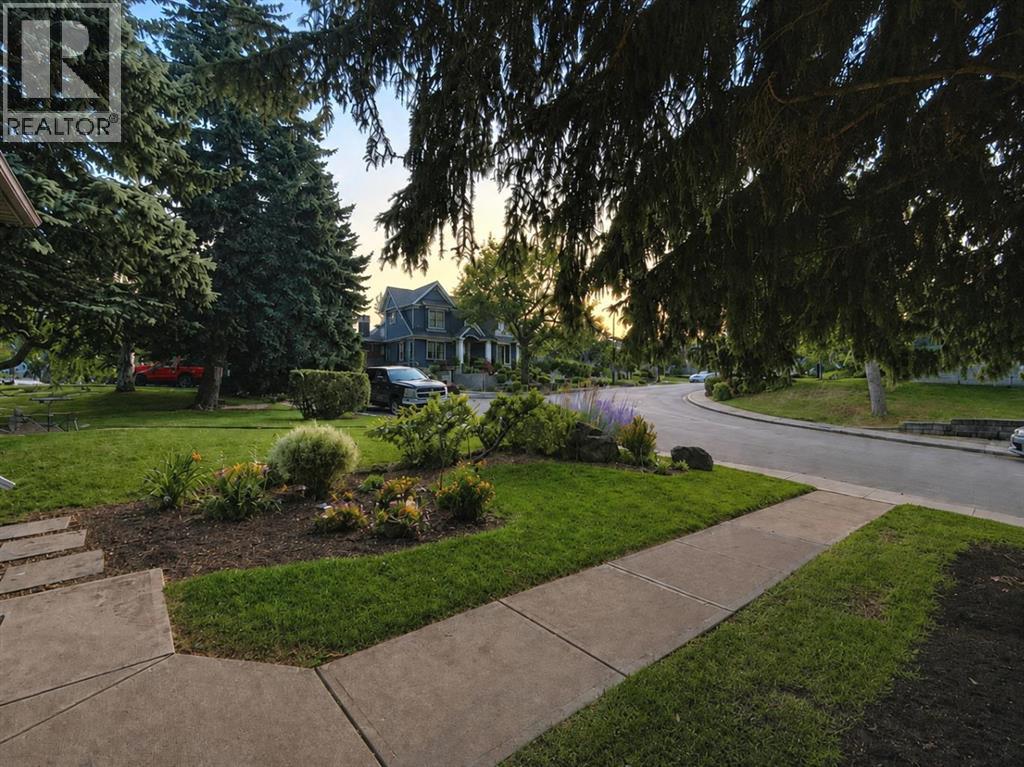
Welcome to this beautifully maintained 3,800 sq. ft. residence, ideally situated on an impressive 7,150 sq. ft. lot in the highly sought-after inner-city community of Rosemont. Offering exceptional build quality and an impressive combination of space, comfort, and timeless appeal, this home is perfectly suited to families and those seeking a refined lifestyle in one of Calgary’s most established neighbourhoods. Inside, the bright, open layout is designed for both everyday living and entertaining. Expansive windows fill the home with natural light & 9ft ceilings, while central air conditioning ensures year-round comfort. The open-concept main floor features a warm and inviting living area, complemented by a well-appointed kitchen with generous cabinetry, quality appliances, ample counter space, and plenty of room to gather and connect. The home offers four generously sized bedrooms, including a spacious primary retreat complete with a large walk-in closet and spa-inspired ensuite. A main-floor bedroom with its own bathroom provides exceptional flexibility for guests, extended family, or multi-generational living—an increasingly desirable feature rarely found in homes of this size and location. A very large mudroom with an adjoining bathroom and spacious walk-in front closet further enhances the home’s functionality. Up the elegant lit staircase, a dedicated laundry room and large bonus room add to the home’s outstanding practicality. The lower level provides additional finished living space, including a comfortable family room with a cozy fireplace—perfect for movie nights, relaxing, or creating a private retreat. The lower level also offers walk-out potential. An abundance of finished storage space, totalling approximately 500 sq. ft., provides exceptional practicality for a busy household. Outdoor living is equally impressive. Step from the main living area onto the expansive raised deck overlooking the beautifully landscaped backyard. The large, mature lot offers privacy, established greenery, and multiple areas to relax, entertain, or let children play. The stunning tiered yard is enhanced by attractive retaining walls, railings, and an outdoor storage area beneath the deck + full irrigation. An oversized double garage provides excellent parking and additional storage. Located just steps from Confederation Park and close to excellent schools, shopping, pathways, recreation, and major amenities, this property offers a rare balance of tranquility and inner-city accessibility. With approximately 3,800 sq. ft. of living space, a substantial 7,150 sq. ft. lot, four bedrooms, three fireplaces, a classic home office, multiple living areas, an oversized double garage, and an outstanding Rosemont location, this home represents exceptional value that is increasingly difficult to find in Calgary’s inner city. An absolutely immaculate, one-owner home showcasing exceptional pride of ownership. (id:27495)
Listing courtesy of RE/MAX House of Real Estate · Curtis Atkinson
Communities.ca Inc.
Stuart Hall, REALTOR® · Licence #LIC-00651009 · Century 21 Bravo
Data from MLS® System. Deemed reliable but not guaranteed accurate by CREA. The trademarks MLS®, Multiple Listing Service® and the associated logos are owned by The Canadian Real Estate Association (CREA) and identify the quality of services provided by real estate professionals who are members of CREA.
REALTOR®, REALTORS®, and the REALTOR® logo are certification marks that are owned by REALTOR® Canada Inc. and licensed exclusively to The Canadian Real Estate Association (CREA). These certification marks identify real estate professionals who are members of CREA and who must abide by CREA’s By-Laws, Rules, and the REALTOR® Code.
Powered by CREA DDF®