Condo for sale in Calgary, Alberta. Listed at $279,899.
2 bedrooms · 2 bathrooms · 856 sq ft · Built in 2014
MLS® 30207493
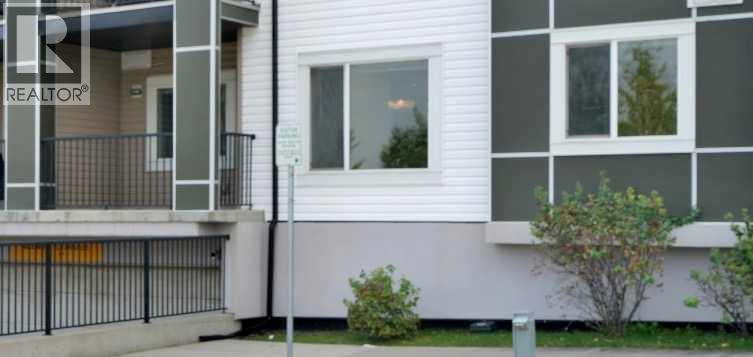
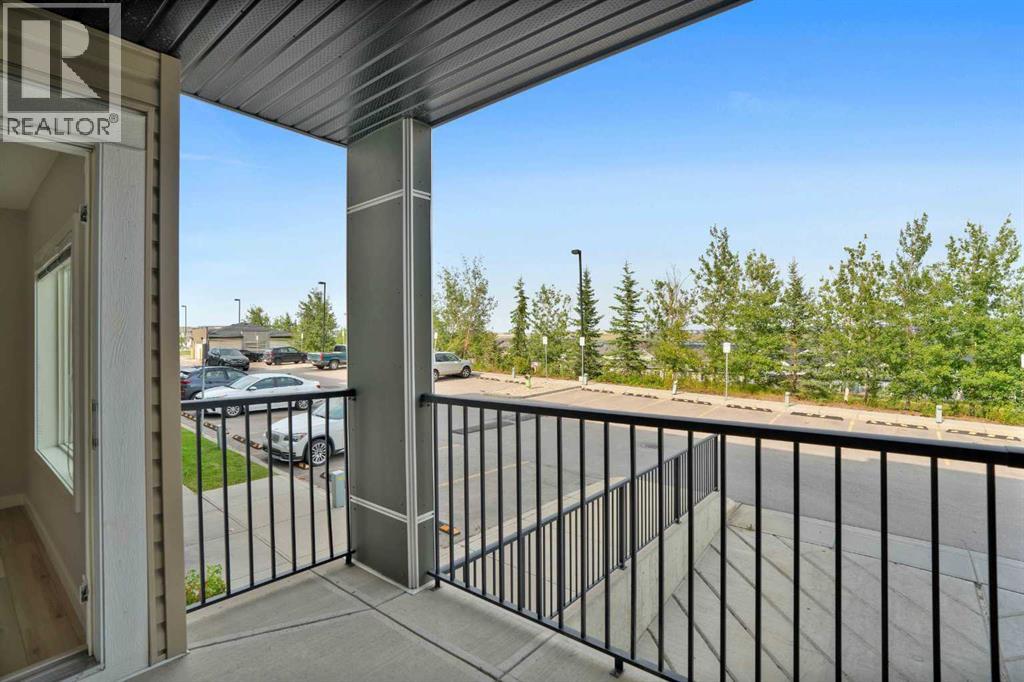
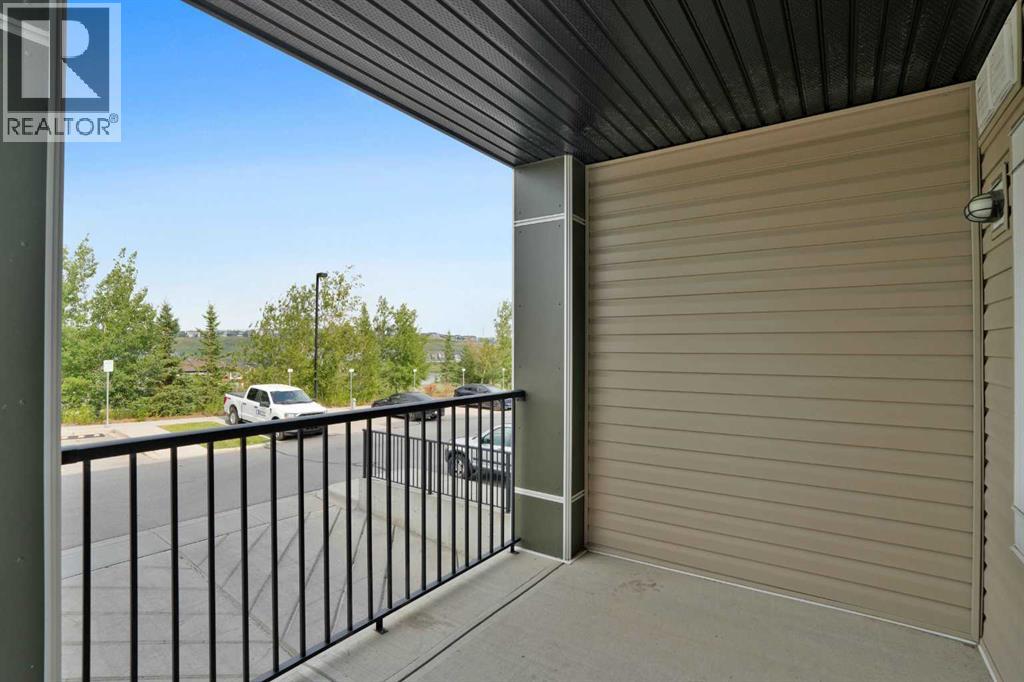
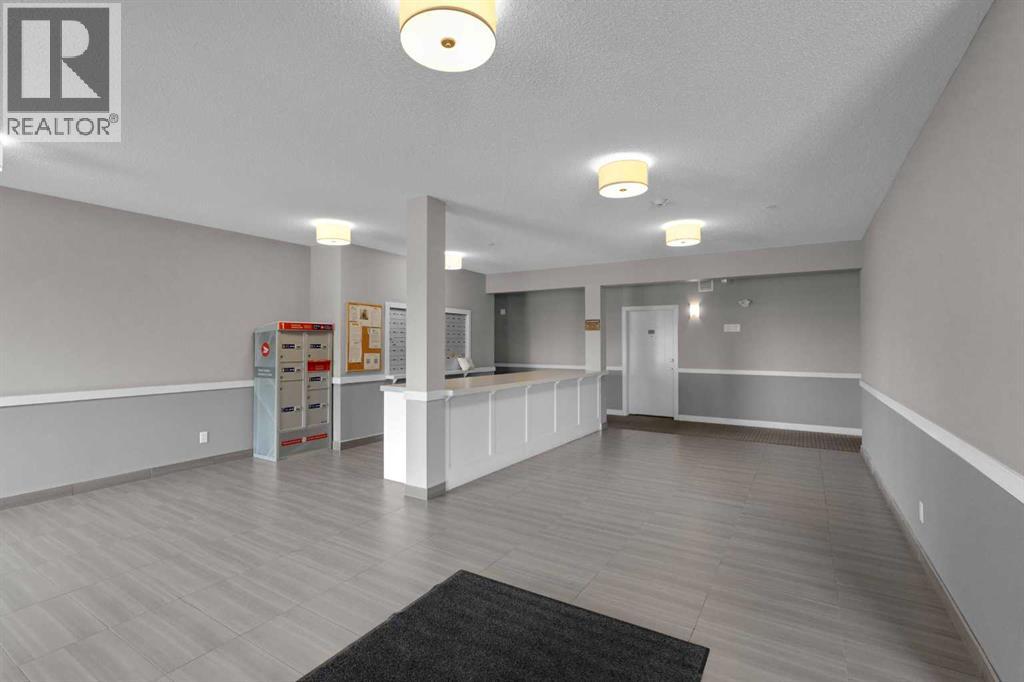
Welcome to this beautiful 2-bedroom, 2-bathroom unit with a den and underground parking located in the sought-after northwest community of Sage Hill. The unit features a recently painted interior, new luxury vinyl plank flooring, and new carpets in both bedrooms, giving the home a fresh and modern feel. The upgraded kitchen is equipped with granite countertops, 42" upper cabinets, stainless steel appliances, a contemporary backsplash, upgraded microwave hood fan, electric induction stove, and a spacious kitchen island. The kitchen flows seamlessly into the bright dining and living area, which opens onto a private balcony with beautiful views. The spacious primary bedroom offers a walk-through closet leading to a 4-piece ensuite bathroom. Across the living area is a second good-sized bedroom, along with a convenient laundry room and another full bathroom.The unit also includes a versatile den/storage area, providing additional space for a home office, study, or extra storage.Additional features include 9-foot ceilings, granite countertops throughout, upgraded light fixtures, ceramic tile in the bathrooms, Decor switches with USB plugs, in-slab heating, and a programmable thermostat.Enjoy close and convenient access to walking paths, the ravine, major roadways, shopping, and all the everyday amenities you need. The complex is also pet-friendly!This unique unit features an elevated balcony, offering privacy and separation from ground level. It's especially convenient for pet owners, with easy access to the nearby pathway system—just step outside and take your puppy for a walk without having to wait for the elevator! Walmart, Costco, and many other conveniences are just a 5-minute drive away. With its modern upgrades, functional layout, excellent location, and access to an abundance of nearby amenities, this unit offers exceptional value and is a must-see! (id:27495)
Listing courtesy of MaxWell Canyon Creek · John Glumac
Communities.ca Inc.
Stuart Hall, REALTOR® · Licence #LIC-00651009 · Century 21 Bravo
Data from MLS® System. Deemed reliable but not guaranteed accurate by CREA. The trademarks MLS®, Multiple Listing Service® and the associated logos are owned by The Canadian Real Estate Association (CREA) and identify the quality of services provided by real estate professionals who are members of CREA.
REALTOR®, REALTORS®, and the REALTOR® logo are certification marks that are owned by REALTOR® Canada Inc. and licensed exclusively to The Canadian Real Estate Association (CREA). These certification marks identify real estate professionals who are members of CREA and who must abide by CREA’s By-Laws, Rules, and the REALTOR® Code.
Powered by CREA DDF®