Detached House for sale in Calgary, Alberta. Listed at $899,900.
4 bedrooms · 4 bathrooms · 2674 sq ft · Built in 2014
MLS® 30234332
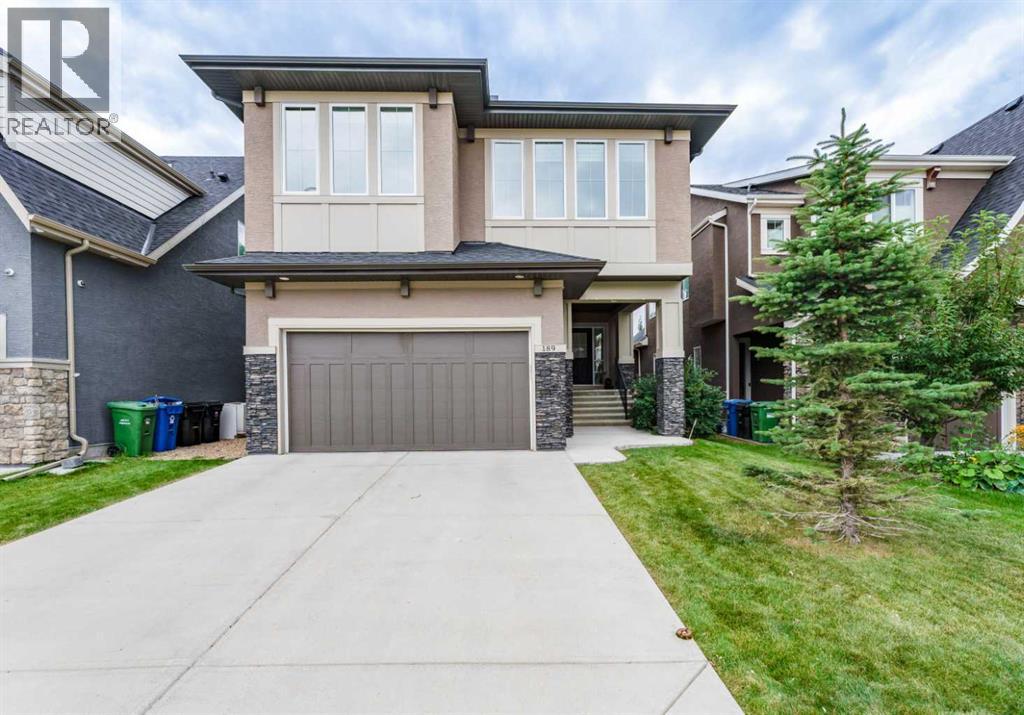
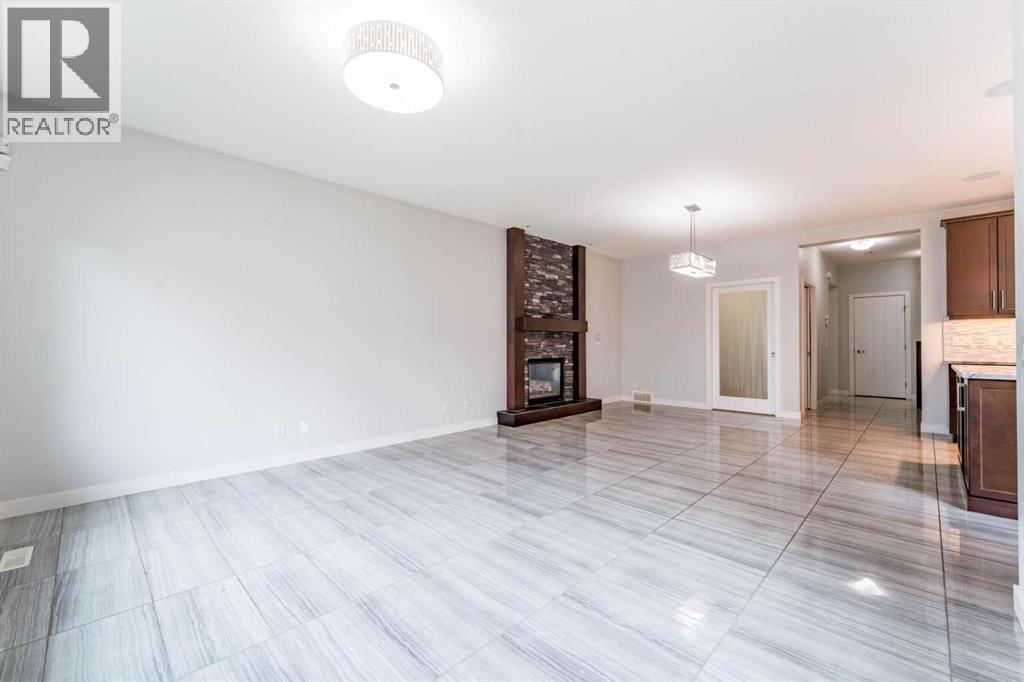
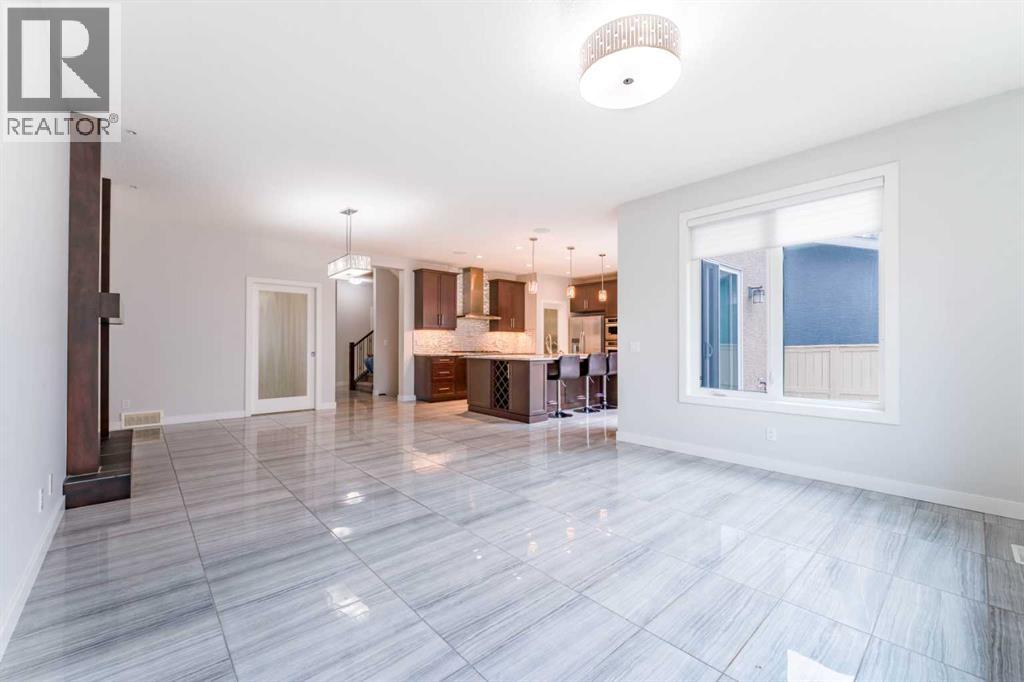
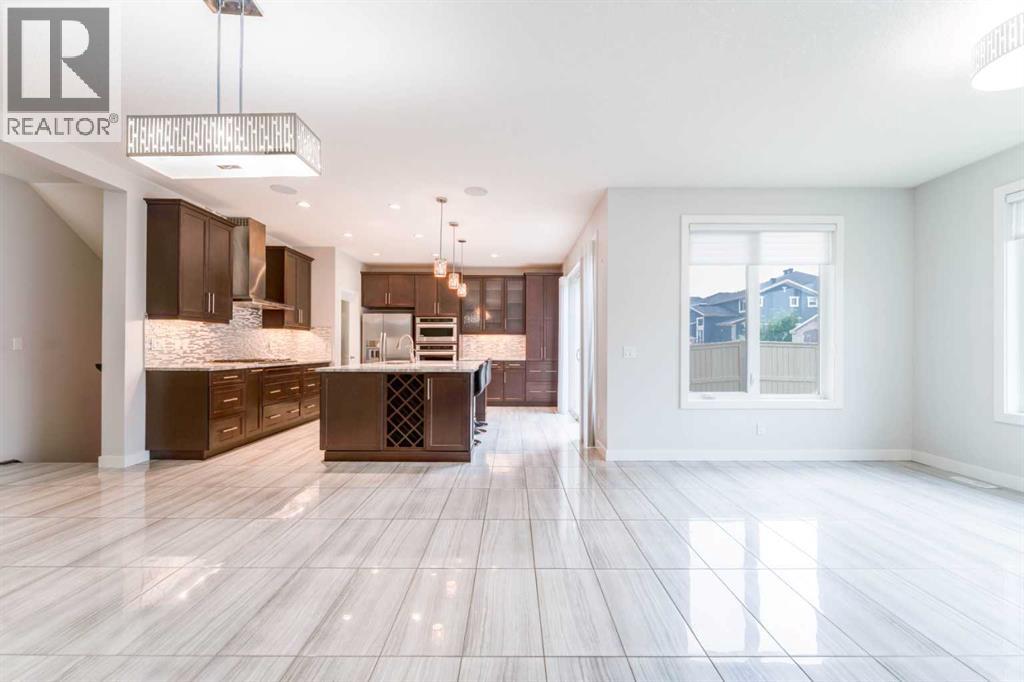
Welcome to 189 Evansridge View NW in Evanston! This two-storey offers nearly 3,700 sq ft of total finished living space, including 2,673.81 sq ft above grade and a fully finished basement, all situated on a 448 sq m lot. Central air conditioning keeps the home comfortable through the warmer months.The main floor features a spacious kitchen with natural quartz counters, large island, gas stove and walk-in pantry, flowing into the dining and living areas with a cozy gas fireplace. A private office, mudroom and 2 piece bath complete the level.Upstairs, the spacious primary retreat offers a 5 piece ensuite and walk-in closet, along with two additional bedrooms, a 4 piece bath, large bonus room, den and upper laundry.The fully finished basement is perfect for entertaining, featuring a dedicated home theatre with projector, screen and integrated audio, spacious recreation room, fourth bedroom and 4 piece bathroom.Complete with an attached double garage, fenced and landscaped yard, and close proximity to schools, parks, shopping and pathways.Offered at $899,900. Book your private showing today and experience this exceptional Evanston home for yourself! (id:27495)
Listing courtesy of Century 21 Bravo Realty
Communities.ca Inc.
Stuart Hall, REALTOR® · Licence #LIC-00651009 · Century 21 Bravo
Data from MLS® System. Deemed reliable but not guaranteed accurate by CREA. The trademarks MLS®, Multiple Listing Service® and the associated logos are owned by The Canadian Real Estate Association (CREA) and identify the quality of services provided by real estate professionals who are members of CREA.
REALTOR®, REALTORS®, and the REALTOR® logo are certification marks that are owned by REALTOR® Canada Inc. and licensed exclusively to The Canadian Real Estate Association (CREA). These certification marks identify real estate professionals who are members of CREA and who must abide by CREA’s By-Laws, Rules, and the REALTOR® Code.
Powered by CREA DDF®