Detached House for sale in Calgary, Alberta. Listed at $759,900.
5 bedrooms · 4 bathrooms · 2106 sq ft · Built in 1999
MLS® 30181835
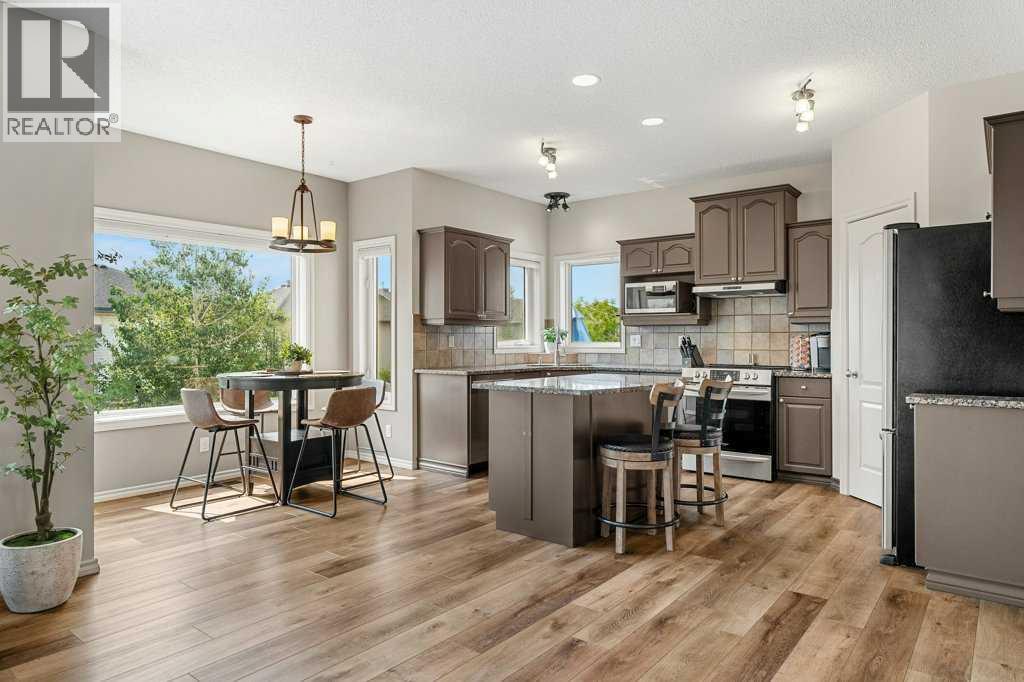
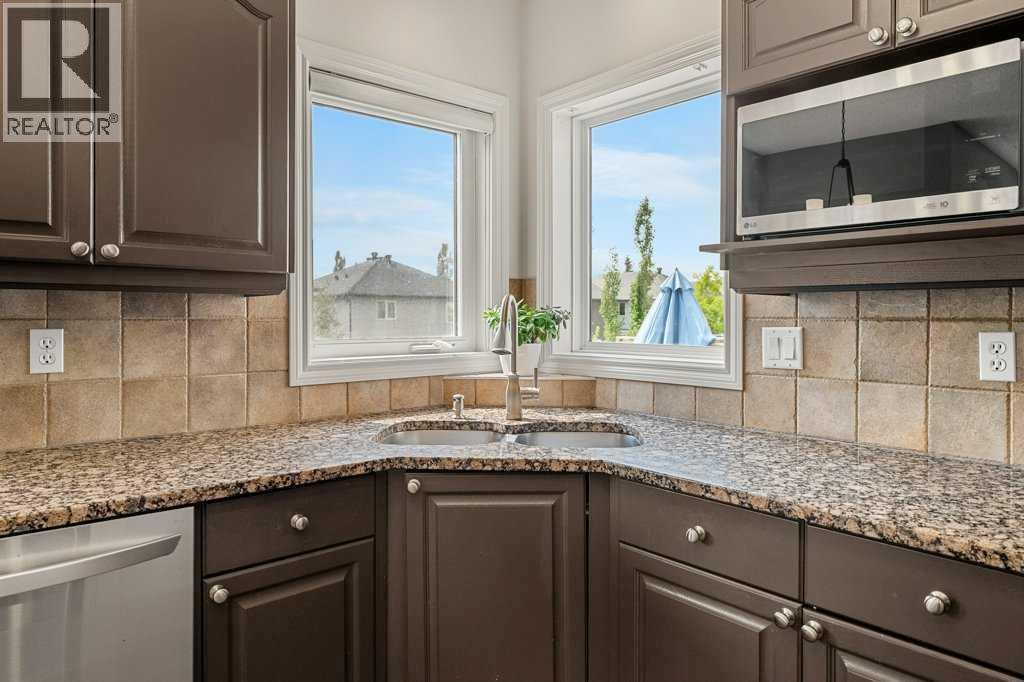
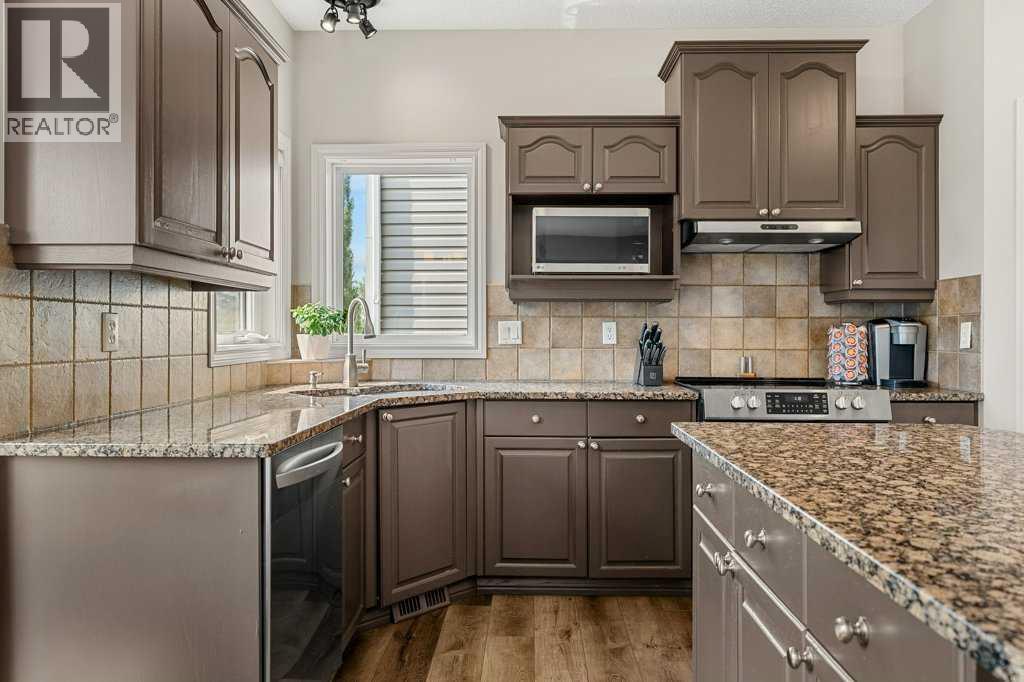
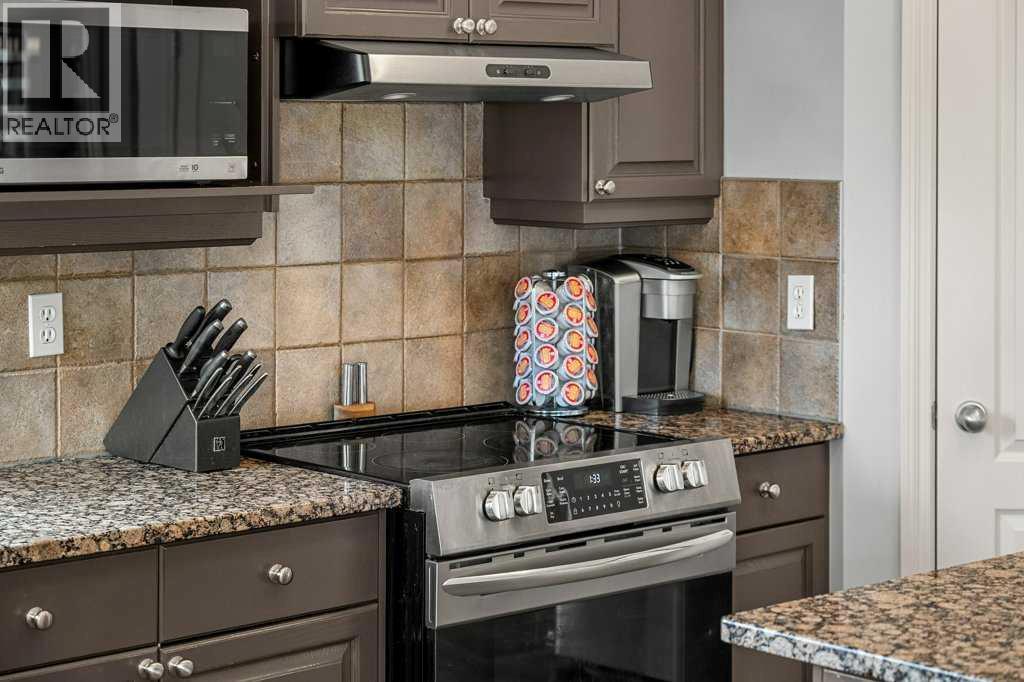
If your family’s home checklist includes space to spread out, room to grow, a functional layout, a great backyard, and everyday amenities close by, this home checks a lot of boxes.With more than 3,000 sq. ft. of total developed living space, the two-storey layout gives everyone a place to call their own while still creating comfortable spaces where the family can come together.The main floor is designed with busy family life in mind. Come in through the front foyer or directly from the double attached garage, with a dedicated laundry room conveniently nearby. A bright front living room flows into the formal dining area, providing extra space for holiday dinners, celebrations, or simply having friends over.At the centre of the home is the spacious kitchen, complete with a walk-in pantry, plenty of workspace, and an adjoining breakfast nook overlooking the backyard. It opens directly to the family room with its cozy gas fireplace, making it easy to cook dinner while still being part of the conversation. A separate main-floor flex room adds one more important box to the checklist: an ideal home office, homework room, playroom, or quiet den.Upstairs, the bedrooms are thoughtfully separated from the main living areas. The generous primary suite offers a walk-in closet and private 5-piece ensuite, while two additional bedrooms and a full 4-piece bathroom give children or guests comfortable space of their own.And when a family needs even more room, the fully finished basement delivers it. The large recreation room has space for movie nights, gaming, a home gym, or a kids’ hangout, along with two additional bedrooms and a 3-piece bathroom. Whether you have teenagers, frequent guests, extended family, or simply want more flexibility, there’s room here to adapt as life changes.Outside, the fully fenced backyard provides something families always appreciate: usable outdoor space. There’s a large lawn for kids and pets, a deck just off the kitchen for summer meals, and a brick-paver patio where you can relax while still keeping an eye on everything happening in the yard.Just as important is what surrounds the home. Schools, parks, green spaces, and neighbourhood pathways are all close by, while shopping, recreation, and everyday services are within easy reach. Convenient access to major routes also makes getting to work, activities, appointments, and the rest of the city straightforward. (id:27495)
Listing courtesy of Royal LePage Solutions · Christopher Matlashewski
Communities.ca Inc.
Stuart Hall, REALTOR® · Licence #LIC-00651009 · Century 21 Bravo
Data from MLS® System. Deemed reliable but not guaranteed accurate by CREA. The trademarks MLS®, Multiple Listing Service® and the associated logos are owned by The Canadian Real Estate Association (CREA) and identify the quality of services provided by real estate professionals who are members of CREA.
REALTOR®, REALTORS®, and the REALTOR® logo are certification marks that are owned by REALTOR® Canada Inc. and licensed exclusively to The Canadian Real Estate Association (CREA). These certification marks identify real estate professionals who are members of CREA and who must abide by CREA’s By-Laws, Rules, and the REALTOR® Code.
Powered by CREA DDF®